
BEDS5
BATHS5 full
SQUARE FEET4,800
MLS#10191127
STATUSActive
PROPERTY TYPEResidential - Single Family
SUBDIVISIONSanctuary at Yates Mill
SCHOOLWake
Listing Courtesy of:
Dove Homes LLC
Agency Phone: 919-427-6991

Property Description
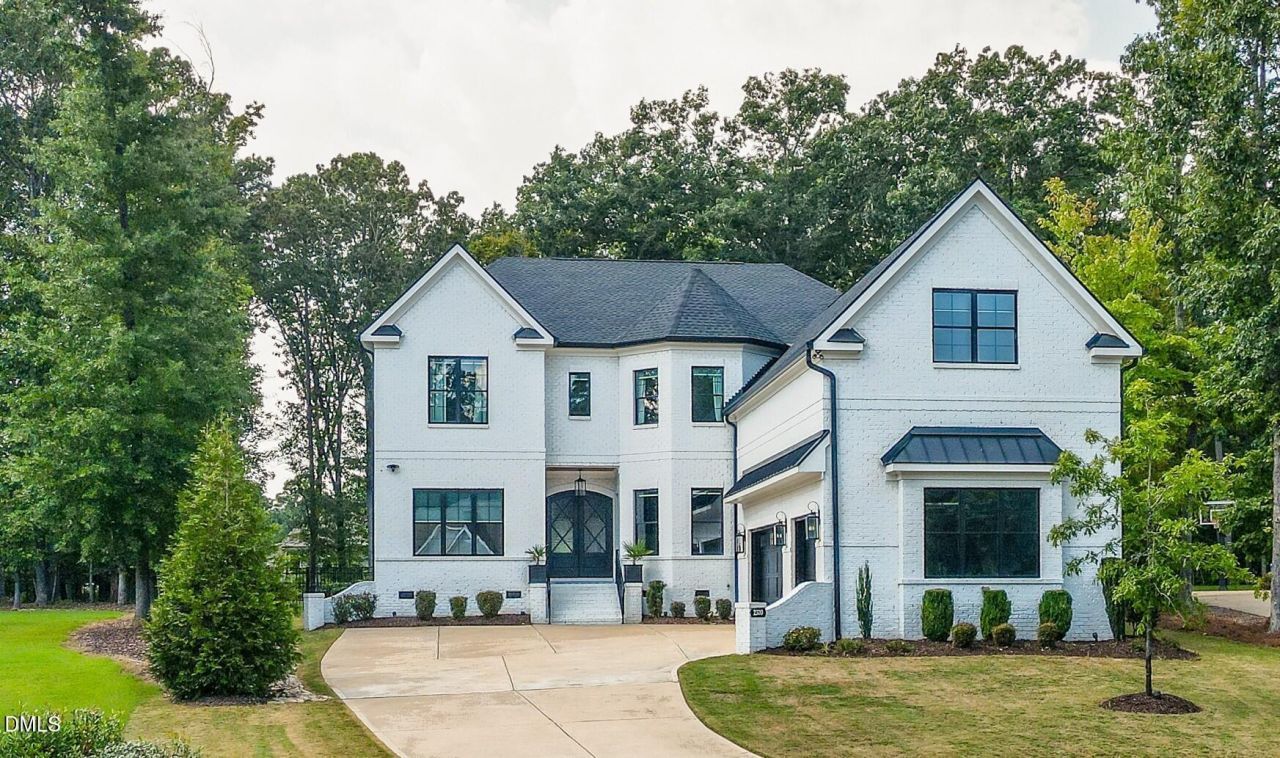
A Rare Expression of Custom Luxury and Modern Southern Elegance. Some homes make an impression. Others create a feeling. Welcome to 2300 Sanctuary Drive, where distinctive architecture, exceptional craftsmanship, and timeless luxury come together in a residence designed not simply to be admired, but to be lived in and enjoyed. Custom built and impeccably finished, this extraordinary home offers approximately 4,800 heated square feet of beautifully curated living space, thoughtfully conceived for both everyday elegance and unforgettable entertaining. From the moment you arrive, the home's architectural character is unmistakable. Clean, sophisticated lines are punctuated by dramatic black-framed windows and doors, finished in black both inside and out, creating a striking visual signature. Inside, natural light pours through expansive windows, illuminating beautiful hardwood floors, substantial trim, refined millwork, and a collection of high-end finishes selected with an unmistakable eye for design. The heart of the residence is a spectacular chef's kitchen-an inviting space where exceptional design meets effortless functionality. A generous center island creates the perfect gathering point, surrounded by custom cabinetry, premium stainless-steel appliances, a generous gas cooktop, quartz countertops, designer lighting, and a beautifully detailed herringbone backsplash. Open to the adjoining dining and living spaces, the kitchen is perfectly positioned for everything from quiet mornings to evenings filled with family and friends. Beyond the kitchen, the living room invites you to linger. A beautifully detailed fireplace and custom built-ins create a warm architectural focal point, while walls of windows frame the surrounding landscape and bathe the room in natural light. The dining room brings a more dramatic note to the home, wrapped in rich blue walls and architectural paneling-a sophisticated backdrop for intimate dinners, holiday celebrations, and evenings that become lasting memories. Yet perhaps the most enchanting experience awaits just beyond the interior spaces. The expansive screened porch is a destination in its own right-a beautifully finished outdoor living room designed for lingering. A vaulted painted-beam ceiling rises overhead, complemented by tongue-and-groove detailing, a ceiling fan, generous seating areas, and an inviting outdoor fireplace surrounded by stone. Here, the wooded setting becomes part of the experience. Morning coffee feels more peaceful. Evenings stretch a little longer. Gatherings naturally move outdoors. This is a home that understands the art of living well. The floor plan is grand without feeling formal, sophisticated without sacrificing comfort. Generously scaled rooms, abundant storage, carefully considered transitions, and versatile living spaces create a residence that adapts beautifully to both quiet everyday moments and grand occasions. A three-car garage provides the space and convenience today's lifestyle demands. At 2300 Sanctuary Drive, luxury is found not only in the materials and craftsmanship, but in the way every element comes together-the natural light, the architectural details, the beautifully appointed interiors, and the seamless relationship between the home and its wooded surroundings. This is not simply a custom-built home. It is a sanctuary-an exceptional expression of design, craftsmanship, and the art of living beautifully in Raleigh.
Property Features
Property Type: Residential - Single Family
Cooling: Ceiling Fan(s), Central Air, Electric, Gas Pack, Heat
Days on Market: 59
Fenced: Yes
Fireplaces: 2
Garage: 3 car attached
Heating: Electric, Fireplace(s), Forced Air, Gas Pack, Heat Pum
Home Style: Transitional
Lot Size: 0.69 Acres
Roof Type: Architectural Shingle, Metal
Stories: 2.0
Year Built: 2022
Amenities
Bookcases
Built-in Features
Cathedral Ceiling(s)
Ceiling Fan(s)
Crown Molding
Double Vanity
High Ceilings
Kitchen Island
Open Floorplan
Pantry
Quartz Counters
Separate Shower
Smooth Ceilings
Tray Ceiling(s)
Walk-In Closet(s)
Walk-In Shower
Water Closet
Wired for Sound
Fenced Yard
Lighting
Rain Gutters
Feature Descriptions
Appliances: Built-In Freezer, Built-In Refrigerator, Dishwasher, Electric Oven, ENERGY STAR Qualified Water Heater, Gas Cooktop, Microwave, Range Hood, Stainless Steel Appliance(s), Tankless Water Heater, Vented Exhaust Fan, Wall Oven
Association Amenities: Pond Year Round
Association Fee: $1100/Annually
Association Fee Includes: None
Building Area Total: 4800
Carport Y/N: No
Community Features: Street Lights
Exterior: Batts Insulation, Blown-In Insulation, Brick Veneer,
Fencing: Back Yard
Fireplace Features: Family Room, Gas, Outside
Fireplace Y/N: Yes
Flooring: Carpet, Ceramic Tile, Hardwood, Marble
GarageY/N: Yes
HeatingY/N: 1
HOA Y/N: Yes
Laundry: Laundry Room, Upper Level
Lot Dimensions: 0
Open Parking Y/N: No
Other Structures: Shed(s)
Parcel Number: 077102966000000 0460512
Parking Features: Attached, Garage Door Opener, Garage Faces Side
Patio And Porch: Covered, Patio, Rear Porch, Screened
Property Attached Y/N: No
Rooms Total: 16
Senior Community Y/N: No
Sewer: Septic Tank
Spa Y/N: No
Structure Type: House, Site Built
Utilities: Cable Available, Cable Connected, Electricity Connected, Natural Gas Connected
Water: Community Water
Window Features: Double Pane Windows, Window Treatments
Local Schools
High School: Athens Drive High
Middle School: Dillard Drive Middle
Elementary School: Swift Creek Elementary
School District: Wake
Listed By / Shown By
Listed By
Agency Name: Dove Homes LLC
Agency Phone: 919-427-6991
Shown By
Agency Name: Key Realty Services, LLC
Agent Name: Tamecia Key
Agent Phone: Primary: (919) 971-3981
Estimate Your Payment
Estimated Payment
$ 6,916.51 per month $6,444.01 Principal & Interest $0.00 Property Tax (data not provided by mls) $472.50 Homeowner's InsuranceChange Payment Information
Doorify MLS Disclaimer - Listings marked with a Doorify MLS icon are provided courtesy of the Doorify MLS, of North Carolina, Internet Data Exchange Database. Brokers make an effort to deliver accurate information, but buyers should independently verify any information on which they will rely in a transaction. The listing broker shall not be responsible for any typographical errors, misinformation, or misprints, and they shall be held totally harmless from any damages arising from reliance upon this data. This data is provided exclusively for consumers' personal, non-commercial use. Copyright 2026 Doorify MLS, Inc. of North Carolina. All rights reserved.
Privacy Policy / DMCA Notice / ADA Accessibility


© 2026 Key Realty Services, LLC. All Rights Reserved. Key Realty Services LLC fully supports the principles of the Fair Housing Act and the Equal Opportunity Act. This office is Independently Owned and Operated.

This site is hosted, designed and copyright
© 1994 - 2026 by
Delta Media Group, Inc. -- Patent Pending --