
BEDS5
BATHS3 full 1 partial
SQUARE FEET3,877
MLS#10191006
STATUSActive
PROPERTY TYPEResidential - Single Family
SUBDIVISIONHasentree
SCHOOLWake
Listing Courtesy of:
Raleigh Custom Realty, LLC
Agency Phone: 919-847-2664

Property Description
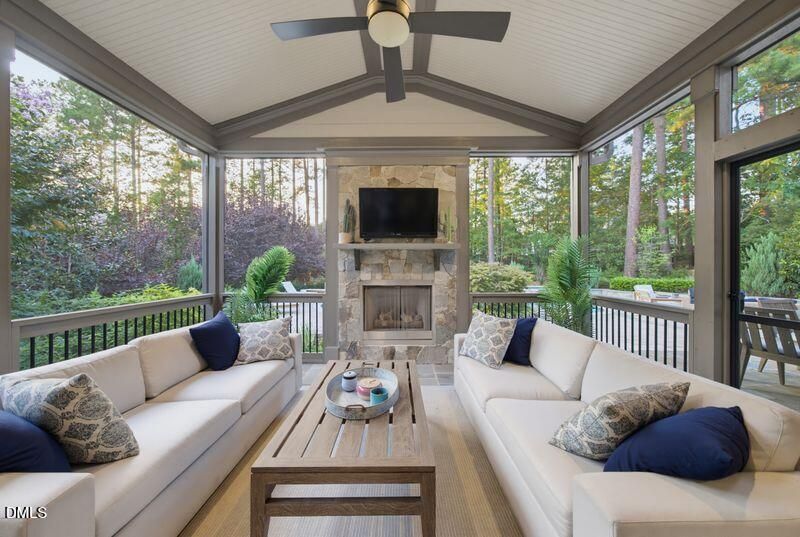
Now... move-in ready and available for a November closing! This holiday season, the seller welcomes you home for the holidays. You will fall in love with this resort inspired custom home built by award winning Raleigh Custom Homes in the highly sought-after Hasentree subdivison. This special home will capture your heart the minute you enter. You will admire the formal dining room and the spacious family room with custom built-ins, gas fireplace and gorgeous hardwood floors. You will be drawn immediately to the vaulted screen porch with views of the resort styled back yard that includes: a stunning saltwater heated pool with tanning shelf and bubbling water features, relaxing spa, glowing blue glass firepit with waterfall feature. The stylish custom kitchen is ready to help you entertain all your friends and family. Enjoy the luxury appliances: Bertazzoni gas range and Bosch double oven/microwave, wine and coffee bar. The primary bedroom suite is on the main floor and filled with natural light. The primary suite bath feels like you have entered a spa retreat. Double vanities and plenty of storage. Oversized shower and separate tub. The primary closet is perfectly organized into zones with separate hanging areas, shelves for folded clothes and room for shoes and all your favorite accessories. Also on the main floor is a spacious office or flex room just off of the kitchen. This space could also make a great playroom or exercise room On the second floor you will find four additional bedrooms and a large bonus room. Don't miss the massive walk-in attic for all your storage needs. In addition to the walk-in attic for storage, this home offers a three car garage, mudroom and walk-in pantry. The Hasentree subdivision offers tennis and pickleball, family and kiddie pools, clubhouse, a playground, walking trails and a gym. A one time family activity center joining fee of 3K is due from buyer at closing. Golf membership is joined separately. Make an appointment today to see this gorgeous home!
Property Features
Property Type: Residential - Single Family
Cooling: Central Air, Ceiling Fan(s)
Days on Market: 61
Fenced: Yes
Fireplaces: 3
Garage: 3 car attached
Heating: Fireplace(s), Forced Air, Natural Gas
Home Style: Arts & Crafts, Transitional
Lot Size: 0.4 Acres
Roof Type: Shingle
Stories: 2.0
Year Built: 2016
Amenities
Built-in Features
Bookcases
Ceiling Fan(s)
Chandelier
Crown Molding
Double Vanity
Entrance Foyer
Eat-in Kitchen
High Speed Internet
Kitchen Island
Open Floorplan
Pantry
Primary Downstairs
Recessed Lighting
Soaking Tub
See Remarks
Storage
Walk-in Closet(s)
Butler's Pantry
Separate Shower
Walk-in Shower
Water Closet
Room Over Garage
Smooth Ceilings
Fire Pit
Garden
Lighting
Private Yard
Rain Gutters
Fenced Yard
Feature Descriptions
Accessibility: No
Appliances: Dryer, Free-Standing Gas Range, Microwave, Refrigerator, Tankless Water Heater, Washer
Association Amenities: Clubhouse, Fitness Center, Jogging Path, Playground, Pool, Recreation Facilities, Tennis Court(s)
Association Fee: $0/Monthly
Association Fee Includes: Maintenance Grounds, Security
Building Area Total: 3877
Carport Y/N: No
Community Features: Clubhouse, Fishing, Fitness Center, Golf, Lake, Playground, Pool, Restaurant, Street Lights, Tennis Court(s)
Exterior: Fiber Cement
Fencing: Back Yard
Fireplace Features: Fire Pit, Family Room, Gas Log, Outside
Fireplace Y/N: Yes
Flooring: Carpet, Hardwood, Tile
GarageY/N: Yes
HeatingY/N: 1
HOA Y/N: Yes
Laundry: Main Level
Lot Dimensions: 0
Lot Features: Back Yard, Front Yard, Landscaped, Level, Near Golf Course, Sprinklers In Front, Sprinklers In Rear, See Remarks
Open Parking Y/N: No
Parcel Number: 1811540981
Parking Features: Garage Faces Front, Garage Faces Side, Garage Door Opener, Private
Patio And Porch: Covered, Front Porch, Rear Porch, Screened, See Remarks
Pool Features: Gunite, Heated, In Ground, Outdoor Pool, Other, Salt Water
Property Attached Y/N: No
Road Surface: Asphalt
Rooms Total: 10
Senior Community Y/N: No
Sewer: Other, Community Sewer
Spa: Yes
Spa Features: Heated, In Ground, Private
Spa Y/N: Yes
Special View Info: Garden, Neighborhood, Pool, Trees/Woods
Structure Type: Site Built
Utilities: Cable Available, Electricity Connected, Natural Gas Connected, Phone Available, Sewer Connected, Water Connected
Water: Community Water
Local Schools
High School: Wakefield High
Middle School: Wakefield Middle
Elementary School: Brassfield Road Elementary
School District: Wake
Listed By / Shown By
Listed By
Agency Name: Raleigh Custom Realty, LLC
Agency Phone: 919-847-2664
Shown By
Agency Name: Key Realty Services, LLC
Agent Name: Tamecia Key
Agent Phone: Primary: (919) 971-3981
Estimate Your Payment
Estimated Payment
$ 6,083.97 per month $5,668.34 Principal & Interest $0.00 Property Tax (data not provided by mls) $415.63 Homeowner's InsuranceChange Payment Information
Doorify MLS Disclaimer - Listings marked with a Doorify MLS icon are provided courtesy of the Doorify MLS, of North Carolina, Internet Data Exchange Database. Brokers make an effort to deliver accurate information, but buyers should independently verify any information on which they will rely in a transaction. The listing broker shall not be responsible for any typographical errors, misinformation, or misprints, and they shall be held totally harmless from any damages arising from reliance upon this data. This data is provided exclusively for consumers' personal, non-commercial use. Copyright 2026 Doorify MLS, Inc. of North Carolina. All rights reserved.
Privacy Policy / DMCA Notice / ADA Accessibility


© 2026 Key Realty Services, LLC. All Rights Reserved. Key Realty Services LLC fully supports the principles of the Fair Housing Act and the Equal Opportunity Act. This office is Independently Owned and Operated.

This site is hosted, designed and copyright
© 1994 - 2026 by
Delta Media Group, Inc. -- Patent Pending --