
BEDS5
BATHS4 full
SQUARE FEET2,764
MLS#10190993
STATUSActive
PROPERTY TYPEResidential - Single Family
SUBDIVISIONSage on North Main
SCHOOLWake
Listing Courtesy of:
RE/MAX EXECUTIVE
Agency Phone: 919-828-1830

Property Description
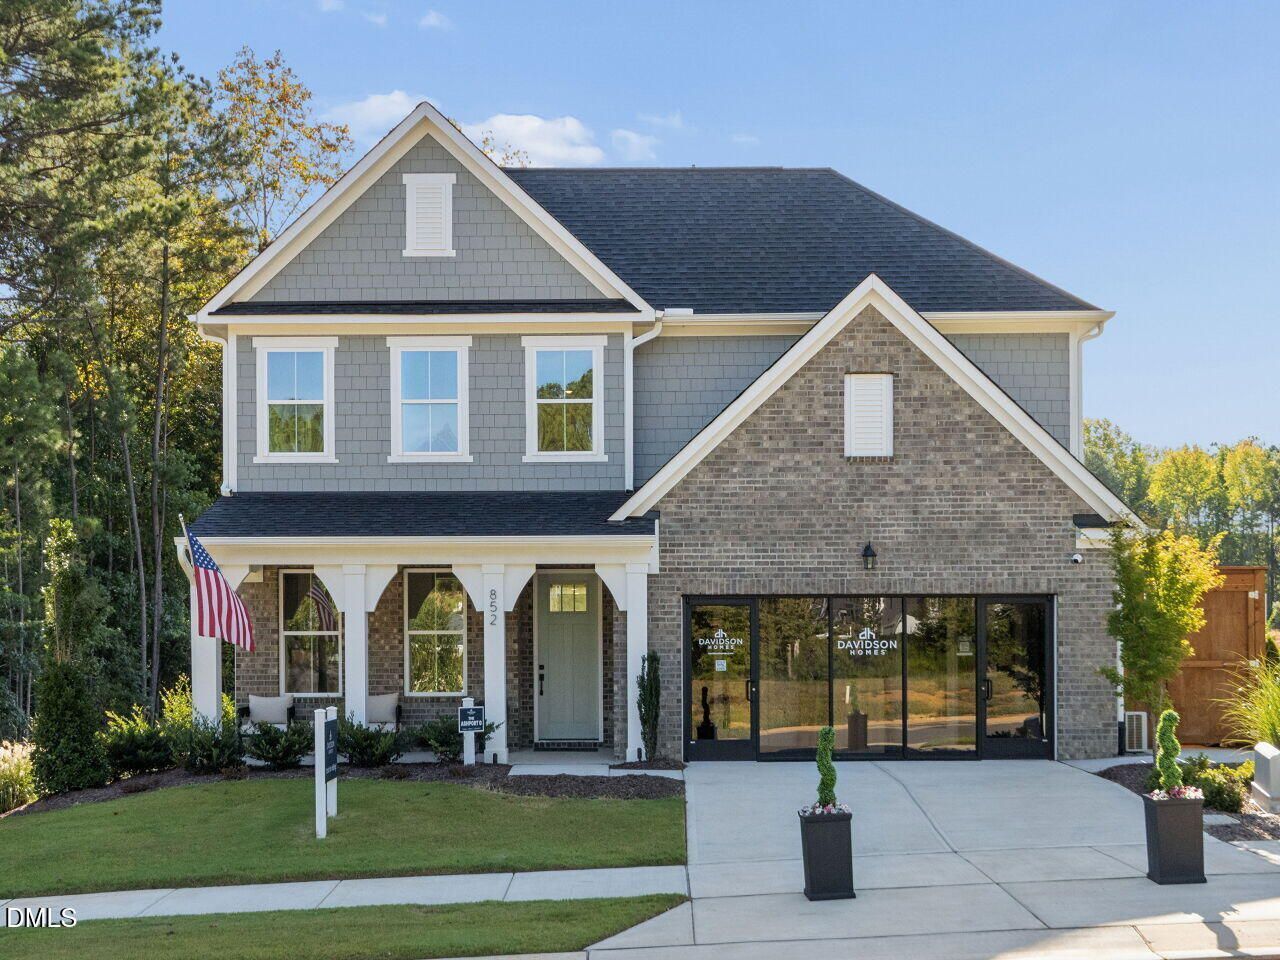
Model Home Lease back investment opportunity with long term tenant! $4750 monthly income through November 8, 2027 for Sale in Wake Forest, NC | 852 Dragonfly Pond Way in Sage on N Main. If you have been searching for a true model home in Wake Forest, NC, look no further than 852 Dragonfly Pond Way in the highly desirable Sage on N Main community. This exceptional 5-bedroom, 4-bath luxury home offers designer upgrades, flexible living space, sought-after neighborhood amenities, and a valuable model-home leaseback opportunity. Currently operating as a builder model home leaseback, this property offers an income-producing opportunity while giving its next owner time to plan a smooth, stress-free move. The buyer pays HOA dues and property taxes, making this an appealing short-term investment with long-term benefits for buyers seeking a new construction-style home in Wake Forest. Inside, this beautifully appointed home is filled with high-end finishes and thoughtful upgrades. The gourmet kitchen is designed for both everyday living and entertaining, featuring an oversized quartz island, quartz countertops, abundant workspace, and an open flow into the dining area and family room. A gas-log fireplace adds warmth and comfort to the inviting main living space. The first-floor owner's suite offers the convenience of main-level living, complete with a tray ceiling, spa-inspired ensuite bath, and generously sized walk-in closet. A separate first-floor guest suite provides an ideal space for visitors, multigenerational living, or a private home office. The upgraded laundry room includes a utility sink and extra cabinetry for convenient, out-of-sight storage and organization. Upstairs, you will find three additional bedrooms, two full bathrooms, and a versatile loft that can serve as a media room, playroom, fitness area, study space, or second living room. Outdoor entertaining is easy with a covered porch and custom patio. Residents of Sage on N Main enjoy exceptional community amenities, including a dog park, fire pit, community garden, bocce ball and cornhole court, and grilling patio. This is more than a home-it is an opportunity to own a stunning Wake Forest model home with luxury finishes, a flexible leaseback arrangement, and an outstanding location near the shops, dining, and charm of downtown Wake Forest. The only thing missing is you.
Property Features
Property Type: Residential - Single Family
Cooling: Central Air
Days on Market: 61
Fireplaces: 1
Garage: 2 car attached
Heating: Ceiling
Home Style: Craftsman, Transitional
Lot Size: 0.2 Acres
Roof Type: Shingle
Year Built: 2026
Amenities
Walk-in Closet(s)
Rain Gutters
Feature Descriptions
Accessibility: No
Association Amenities: Dog Park, Other, Park
Association Fee: $100/Monthly
Association Fee Includes: None
Available Date: 2026-09-04
Building Area Total: 2764
Carport Y/N: No
Common Walls: No Common Walls
Exterior: Brick Veneer, HardiPlank Type, Shake Siding, Stone
Fireplace Features: Family Room
Fireplace Y/N: Yes
Flooring: Carpet, Ceramic Tile, Luxury Vinyl
GarageY/N: Yes
HeatingY/N: 1
HOA Y/N: Yes
Laundry: Laundry Room
Lot Dimensions: 0
Open Parking Y/N: No
Parcel Number: 1841983884
Parking Features: Driveway, Garage
Patio And Porch: Covered, Front Porch, Patio, Porch
Property Attached Y/N: No
Road Surface: Asphalt
Rooms Total: 1
Senior Community Y/N: No
Sewer: Public Sewer
Spa Y/N: No
Special View Info: Trees/Woods
Structure Type: House
Water: Public
Local Schools
High School: Wake Forest High School
Middle School: Wake Forest Middle School
Elementary School: Richland Creek Elementary School
School District: Wake
Listed By / Shown By
Listed By
Agency Name: RE/MAX EXECUTIVE
Agency Phone: 919-828-1830
Shown By
Agency Name: Key Realty Services, LLC
Agent Name: Tamecia Key
Agent Phone: Primary: (919) 971-3981
Estimate Your Payment
Estimated Payment
$ 2,667.98 per month $2,485.72 Principal & Interest $0.00 Property Tax (data not provided by mls) $182.26 Homeowner's InsuranceChange Payment Information
Doorify MLS Disclaimer - Listings marked with a Doorify MLS icon are provided courtesy of the Doorify MLS, of North Carolina, Internet Data Exchange Database. Brokers make an effort to deliver accurate information, but buyers should independently verify any information on which they will rely in a transaction. The listing broker shall not be responsible for any typographical errors, misinformation, or misprints, and they shall be held totally harmless from any damages arising from reliance upon this data. This data is provided exclusively for consumers' personal, non-commercial use. Copyright 2026 Doorify MLS, Inc. of North Carolina. All rights reserved.
Privacy Policy / DMCA Notice / ADA Accessibility


© 2026 Key Realty Services, LLC. All Rights Reserved. Key Realty Services LLC fully supports the principles of the Fair Housing Act and the Equal Opportunity Act. This office is Independently Owned and Operated.

This site is hosted, designed and copyright
© 1994 - 2026 by
Delta Media Group, Inc. -- Patent Pending --