
BEDS5
BATHS5 full
SQUARE FEET4,286
MLS#10190983
STATUSActive
PROPERTY TYPEResidential - Single Family
SUBDIVISIONWinmore
SCHOOLChapelHillCarrboro
Listing Courtesy of:
Jordan Lee Real Estate
Agency Phone: 919-475-2944

Property Description
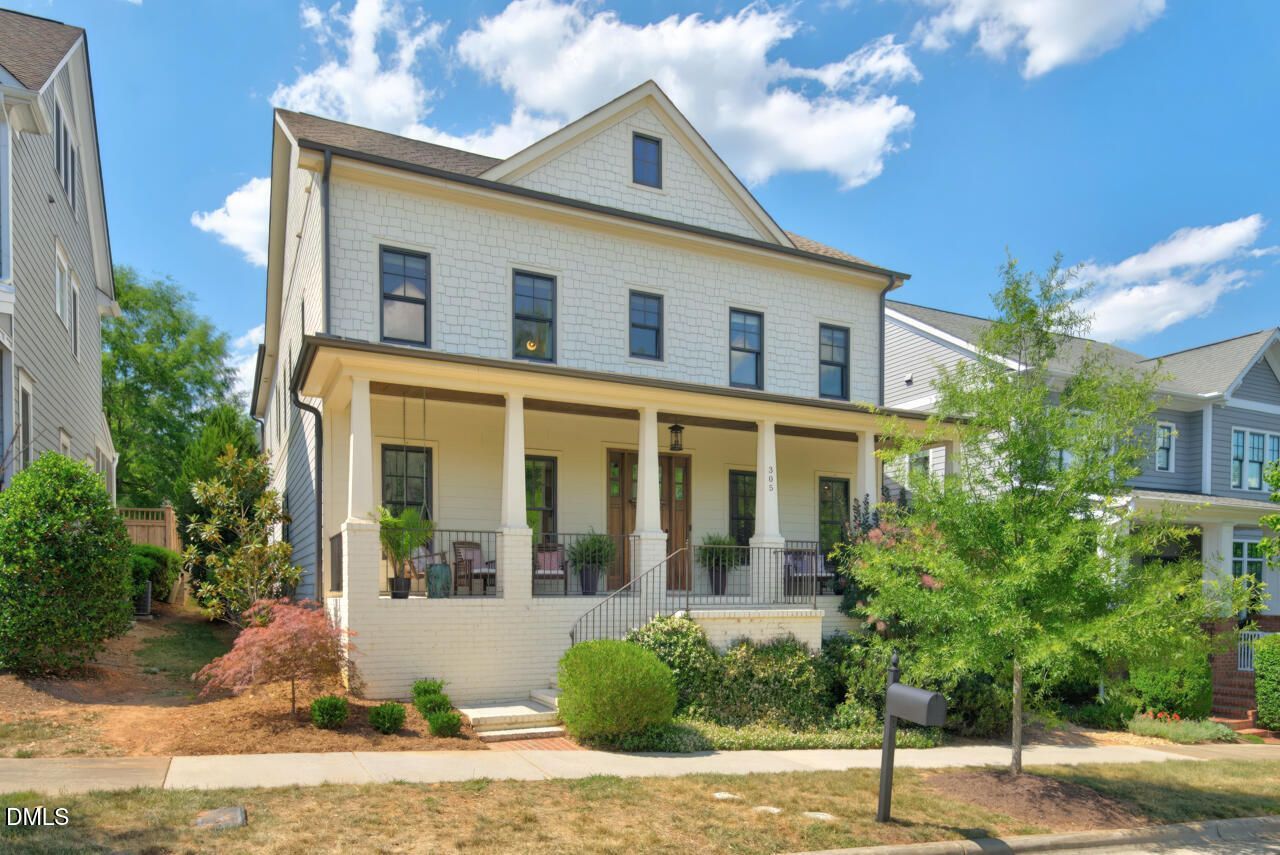
This stunning 5-bedroom, 5-bath home in Winmore offers beautifully designed living spaces across three levels, blending timeless architecture with exceptional functionality. Custom millwork throughout reflects elevated finishes. The floorplan is thoughtfully versatile, adapting to your needs. The main-level office connects to a full bath, so it can moonlight as a first-floor sixth bedroom or guest suite as needed. The chef's kitchen is a social hub, with a massive island, cozy custom banquette seating, and a butler's pantry standing by for holiday hosting duty. Grab your coffee and head to the Southern front porch, one of two screened back porches, or the paver patio framed by a raised garden bed including fig and pomegranate trees. Outdoor living is basically a fourth floor here. Upstairs, the primary suite features dual walk-in closets (no more closet negotiations) and a spa-like bath made for soaking away the day. Its own private porch is shared with the bonus room next door, perfect for unwinding with an evening glass of wine and a book. Speaking of flexible spaces, the secondary bedrooms, bonus room, and third-floor rec/media room (complete with its own full bath) mean there's room for guests, a home gym, an additional office, game night headquarters, or all four on rotation. Storage abounds throughout, including custom built-ins, pantry pull-outs, attic space, a large IT closet with bookshelves, and overhead garage racks. And the best part? The sellers already did the hard work: recent interior and exterior painting, updated lighting and fixtures, deep-cleaned carpets, and freshened landscaping, all to get things move-in ready for its next owner. All that's left for you to do is unpack. Life in Winmore comes with its own perks, too: a pool with cabana, two playgrounds, miles of walking trails, a community garden, and an orchard, plus a coveted spot in the Seawell Elementary, Smith Middle, and Chapel Hill High School walk zone. Come fall in love in person!
Property Features
Property Type: Residential - Single Family
Cooling: Central Air, Ceiling Fan(s)
Days on Market: 61
Fenced: Yes
Fireplaces: 1
Garage: 2 car attached
Heating: Fireplace(s), Forced Air, Natural Gas
Home Style: Traditional
Lot Size: 0.11 Acres
Roof Type: Shingle
Year Built: 2014
Amenities
Built-in Features
Ceiling Fan(s)
Coffered Ceiling(s)
Double Vanity
Entrance Foyer
Eat-in Kitchen
Granite Counters
High Ceilings
High Speed Internet
Open Floorplan
Pantry
Recessed Lighting
Soaking Tub
Storage
Walk-in Closet(s)
Butler's Pantry
Separate Shower
Bathtub/Shower Combination
Water Closet
Smooth Ceilings
Courtyard
Uncovered Courtyard
Fenced Yard
Feature Descriptions
Accessibility: No
Appliances: Dishwasher, Free-Standing Gas Range, Gas Water Heater, Microwave, Range Hood, Stainless Steel Appliance(s), Wine Refrigerator
Association Fee: $0/Quarterly
Association Fee Includes: Maintenance Grounds
Building Area Total: 4286
Carport Y/N: No
Community Features: Curbs, Clubhouse, Park, Playground, Pool, Suburban, Street Lights, Sidewalks
Exterior: Brick Veneer, Fiber Cement
Fencing: Fenced, Privacy, Wood
Fireplace Features: Blower Fan, Gas Log
Fireplace Y/N: Yes
Flooring: Carpet, Ceramic Tile, Hardwood
GarageY/N: Yes
HeatingY/N: 1
HOA Y/N: Yes
Lot Dimensions: 0
Open Parking Y/N: No
Parcel Number: 9779396230
Parking Features: Attached, Driveway, Garage Faces Rear, Garage, Garage Door Opener, On Street
Patio And Porch: Covered, Front Porch, Porch, Rear Porch, Screened
Property Attached Y/N: No
Rooms Total: 14
Senior Community Y/N: No
Sewer: Public Sewer
Spa Y/N: No
Special View Info: Neighborhood
Structure Type: House
Water: Public
Local Schools
High School: Chapel Hill High
Middle School: RD and Euzelle Sm
Elementary School: Elizabeth Seawell
School District: ChapelHillCarrboro
Listed By / Shown By
Listed By
Agency Name: Jordan Lee Real Estate
Agency Phone: 919-475-2944
Shown By
Agency Name: Key Realty Services, LLC
Agent Name: Tamecia Key
Agent Phone: Primary: (919) 971-3981
Estimate Your Payment
Estimated Payment
$ 4,589.66 per month $4,276.12 Principal & Interest $0.00 Property Tax (data not provided by mls) $313.54 Homeowner's InsuranceChange Payment Information
Doorify MLS Disclaimer - Listings marked with a Doorify MLS icon are provided courtesy of the Doorify MLS, of North Carolina, Internet Data Exchange Database. Brokers make an effort to deliver accurate information, but buyers should independently verify any information on which they will rely in a transaction. The listing broker shall not be responsible for any typographical errors, misinformation, or misprints, and they shall be held totally harmless from any damages arising from reliance upon this data. This data is provided exclusively for consumers' personal, non-commercial use. Copyright 2026 Doorify MLS, Inc. of North Carolina. All rights reserved.
Privacy Policy / DMCA Notice / ADA Accessibility


© 2026 Key Realty Services, LLC. All Rights Reserved. Key Realty Services LLC fully supports the principles of the Fair Housing Act and the Equal Opportunity Act. This office is Independently Owned and Operated.

This site is hosted, designed and copyright
© 1994 - 2026 by
Delta Media Group, Inc. -- Patent Pending --