
BEDS5
BATHS3 full
SQUARE FEET3,418
MLS#10190953
STATUSActive
PROPERTY TYPEResidential - Single Family
SUBDIVISIONGovernors Village
SCHOOLChatham
Listing Courtesy of:
EXP Realty LLC
Agency Phone: 888-584-9431

Property Description
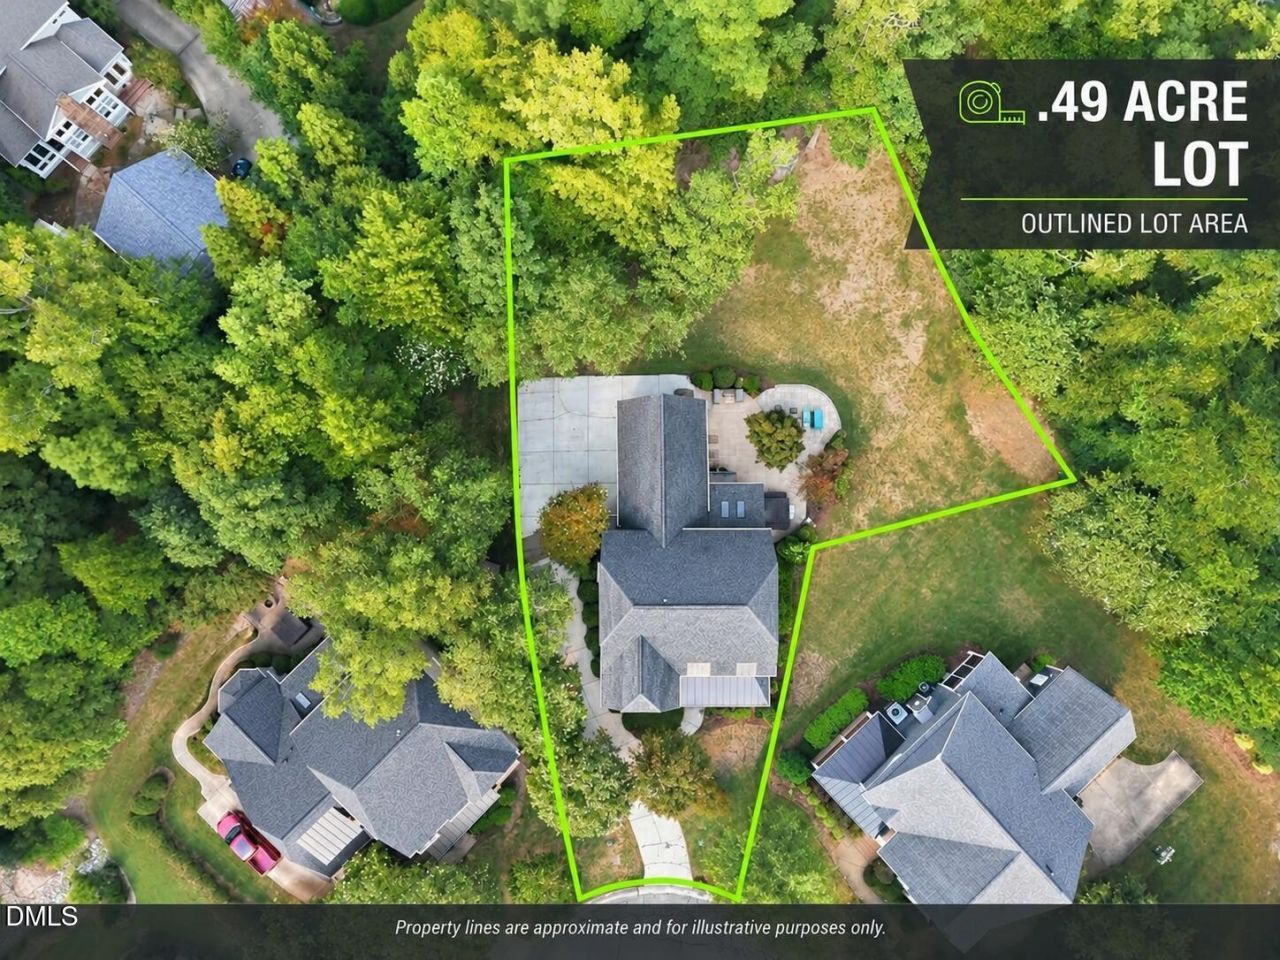
Space is only valuable when it works. This 5-bedroom, 3-bath Chapel Hill home delivers 3,418 SF with a main-level bedroom and full bath, 3-car garage and flat .49-acre cul-de-sac lot-all within a 5-10 minute walk of Governors Village shopping, dining, fitness and everyday essentials. Jordan Lake beach access is 5 mins away and UNC campus, UNC Hospitals and I-40 are less than 15 minutes away, yet there's no trade-off on space. Four bedrooms sit upstairs, while the main-level bedroom adds flexibility for guests, a home office or multigenerational living. Nine-foot ceilings on both floors give the home breathing room, and refinished hardwoods, fresh paint, new carpet and plantation shutters throughout handle much of the move-in work. The kitchen pairs coordinated granite and quartz countertops with a gas cooktop and new built-in wall oven and microwave, then opens directly to a keeping room anchored by a stone fireplace. The family room adds a second fireplace, creating two distinct places to gather instead of one oversized room trying to do everything. Upstairs, the primary suite includes a tray ceiling, dual vanity, separate shower and tub, and walk-in closet with built-in storage. Then there's the nearly 34-foot bonus room: media room, game room, home gym-or all three. Built-ins, ceiling speakers and a projector that conveys are already in place. App-controlled built-in audio extends through the main living areas, primary suite and screened porch. Outside, the .49-acre lot earns its keep. Step from the screened porch onto the large hardscaped patio and hot tub, then look beyond them: there's still an actual backyard with an irrigation system front and back. Flat, usable and tucked into a cul-de-sac. Numerous items convey...hot tub, washer/dryer, and refrigerators (kitchen, wine, garage). Governors Village adds a community pool, clubhouse, tennis and sport courts, playground, trails and lake. The roof was replaced (2020). Main-level living flexibility. Serious bonus space. Three-car garage. Outdoor living with room left to play. Chapel Hill convenience without giving up elbow room. Schedule a showing and see how well the space works.
Property Features
Property Type: Residential - Single Family
Basement: Crawl Space, Sump Pump
Cooling: Central Air, Ceiling Fan(s)
Days on Market: 61
Fireplaces: 2
Garage: 3 car attached
Heating: Central, Fireplace(s), Forced Air
Home Style: Craftsman, Traditional
Lot Size: 0.49 Acres
Roof Type: Shingle
Stories: 2.0
Year Built: 2007
Amenities
Ceiling Fan(s)
Chandelier
Crown Molding
Double Vanity
Entrance Foyer
Granite Counters
High Ceilings
Kitchen Island
Pantry
Tray Ceiling(s)
Walk-in Closet(s)
Wired for Sound
Whirlpool Tub
Separate Shower
Bathtub/Shower Combination
Walk-in Shower
Water Closet
Quartz Counters
Room Over Garage
Smooth Ceilings
Master Downstairs
Eat-in Kitchen
Elevator
Rain Gutters
Smart Irrigation
Feature Descriptions
Accessibility: No
Appliances: Built-In Electric Oven, Disposal, Dishwasher, Gas Cooktop, Microwave, Stainless Steel Appliance(s), Wall Oven
Association Amenities: Basketball Court, Clubhouse, Jogging Path, Maintenance Grounds, Management, Park, Picnic Area, Playground, Parking, Pool, Pond Year Round, Sport Court, Tennis Court(s), Trail(s)
Association Fee: $109.17/Semi-Annually
Association Fee Includes: Maintenance Grounds
Available Date: 2026-09-10
Building Area Total: 3418
Carport Y/N: No
Community Features: Curbs, Clubhouse, Lake, Park, Playground, Pool, Restaurant, Street Lights, Sidewalks, Tennis Court(s)
Elevator: Yes
Exterior: Fiber Cement, Stone Veneer
Fireplace Features: Family Room, Gas, Gas Log, Kitchen
Fireplace Y/N: Yes
Flooring: Carpet, Hardwood, Tile
GarageY/N: Yes
HeatingY/N: 1
HOA Y/N: Yes
Laundry: Laundry Room, Main Level
Lot Dimensions: 0
Lot Features: Back Yard, Cul-De-Sac, Front Yard, Landscaped, Level, Sprinklers In Front, Sprinklers In Rear, Hardwood Trees
Open Parking Y/N: Yes
Parcel Number: 0083178
Parking Features: Additional Parking, Attached, Concrete, Driveway, Garage Faces Side, Garage, Garage Door Opener, Inside Entrance, Parking Pad
Parking Spaces: 3
Patio And Porch: Front Porch, Patio, Rear Porch, Screened
Property Attached Y/N: No
Rooms Total: 12
Senior Community Y/N: No
Sewer: Public Sewer
Spa: Yes
Spa Features: Above Ground, Heated
Spa Y/N: Yes
Structure Type: Site Built
Utilities: Electricity Connected, Natural Gas Connected, Sewer Connected, Water Connected
Water: Public
Window Features: Plantation Shutters
Local Schools
High School: Seaforth High School
Middle School: Margaret B Pollard Middle Scho
Elementary School: North Chatham Elementary
School District: Chatham
Listed By / Shown By
Listed By
Agency Name: EXP Realty LLC
Agency Phone: 888-584-9431
Shown By
Agency Name: Key Realty Services, LLC
Agent Name: Tamecia Key
Agent Phone: Primary: (919) 971-3981
Estimate Your Payment
Estimated Payment
$ 3,693.07 per month $3,440.78 Principal & Interest $0.00 Property Tax (data not provided by mls) $252.29 Homeowner's InsuranceChange Payment Information
Doorify MLS Disclaimer - Listings marked with a Doorify MLS icon are provided courtesy of the Doorify MLS, of North Carolina, Internet Data Exchange Database. Brokers make an effort to deliver accurate information, but buyers should independently verify any information on which they will rely in a transaction. The listing broker shall not be responsible for any typographical errors, misinformation, or misprints, and they shall be held totally harmless from any damages arising from reliance upon this data. This data is provided exclusively for consumers' personal, non-commercial use. Copyright 2026 Doorify MLS, Inc. of North Carolina. All rights reserved.
Privacy Policy / DMCA Notice / ADA Accessibility


© 2026 Key Realty Services, LLC. All Rights Reserved. Key Realty Services LLC fully supports the principles of the Fair Housing Act and the Equal Opportunity Act. This office is Independently Owned and Operated.

This site is hosted, designed and copyright
© 1994 - 2026 by
Delta Media Group, Inc. -- Patent Pending --