
BEDS3
BATHS2 full 1 partial
SQUARE FEET1,913
MLS#10190901
STATUSActive
PROPERTY TYPEResidential - Townhouse
SUBDIVISIONMulberry Park
SCHOOLDurham
Listing Courtesy of:
Premier Agents Network
Agency Phone: 919-944-4122

Property Description
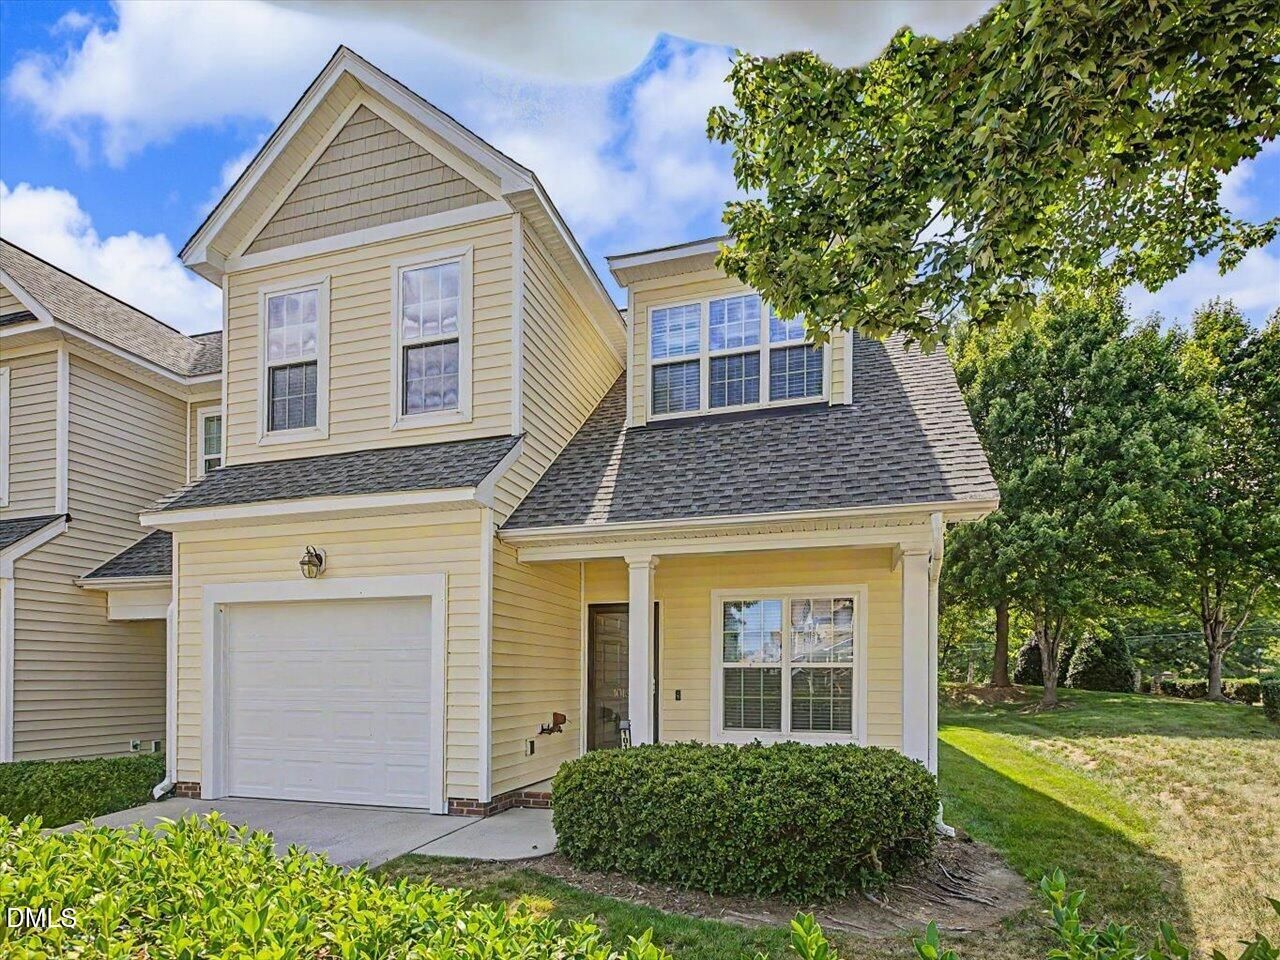
Welcome to Mulberry Park in highly sought-after Brier Creek area! This beautifully situated end-unit townhome offers one of the largest corner lots in the community at approximately .06 acres, providing an exceptional amount of outdoor space and privacy. Best of all, this is a virtually maintenance-free lifestyle, allowing you to spend less time on exterior upkeep and more time enjoying your home and everything the Brier Creek area has to offer.The large screened-in back porch is a true highlight and the perfect place for morning coffee, entertaining friends, or simply relaxing and enjoying the fresh air. The porch overlooks the oversized corner and backyard, creating a wonderful outdoor extension of the home's living space.Inside, the thoughtfully designed floor plan offers the convenience of a first-floor primary suite, making everyday living easy and comfortable. The spacious kitchen features stainless steel appliances, including a gas range, a large island, and abundant cabinet space. The eat-in kitchen flows seamlessly into the family room, where a vaulted ceiling, cozy corner fireplace, and sliding glass doors create a warm and inviting gathering space. Those doors open directly to the expansive screened porch and beautiful yard.A versatile flex room at the front of the home offers endless possibilities and can serve as a dining room, living room, home office, music room, or whatever best suits your lifestyle. The main level also includes a convenient laundry room with washer and dryer and a half bath.Beautiful, recently refreshed carpeting leads upstairs to two additional bedrooms, a comfortable loft overlooking the family room, and a spacious bonus room. The bonus room is the perfect retreat for movie nights, hobbies, a quiet library, game room, or whatever your imagination can dream up. The loft provides yet another flexible gathering space while overlooking the dramatic family room below. Recent major improvements provide added peace of mind, including a tankless water heater installed in 2024 and a new heating and cooling system installed in 2025.Location is another tremendous advantage. Situated in the heart of Brier Creek, you'll enjoy easy access to major roadways including I-40, I-540, and US-70, making commuting to work, RDU International Airport, Research Triangle Park, Raleigh, Durham, and beyond remarkably convenient. Shopping, restaurants, entertainment, and recreation are all close by. Golf and entertainment are just minutes away, with TriGolf approximately 2 minutes away and Topgolf about 12 minutes away. With its desirable end-unit location, one of the community's largest corner lots, expansive screened-in porch, first-floor primary suite, flexible living spaces, virtually maintenance-free lifestyle, and significant recent updates, this Mulberry Park townhome offers the ideal combination of comfort, convenience, flexibility, and location. Come see why Brier Creek continues to be one of the area's most sought-after places to call home!
Property Features
Property Type: Residential - Townhouse
Cooling: Ceiling Fan(s), Central Air, Electric
Days on Market: 61
Fireplaces: 1
Garage: 1 car attached
Heating: Fireplace(s), Heat Pump, Natural Gas
Home Style: Transitional
Lot Size: 0.06 Acres
Roof Type: Shingle
Year Built: 2009
Amenities
Bathtub/Shower Combination
Bidet
Double Vanity
Eat-in Kitchen
Granite Counters
High Ceilings
Kitchen Island
Kitchen/Dining Room Combination
Laminate Counters
Living/Dining Room Combination
Primary Downstairs
Vaulted Ceiling(s)
Walk-In Closet(s)
None
Feature Descriptions
Appliances: Built-In Gas Range, Free-Standing Refrigerator, Ice Maker, Microwave, Stainless Steel Appliance(s), Tankless Water Heater, Washer/Dryer
Association Amenities: Insurance, Maintenance Grounds
Association Fee: $185/Monthly
Association Fee Includes: Insurance, Maintenance Grounds, Maintenance Structure, Pest Control, Storm Water Maintenance
Building Area Total: 1913
Carport Y/N: No
Common Walls: 1 Common Wall
Community Features: Street Lights
Door Features: Sliding Doors
Exterior: Vinyl Siding
Fireplace Features: Gas Log, Living Room
Fireplace Y/N: Yes
Flooring: Carpet, Combination, Luxury Vinyl
GarageY/N: Yes
HeatingY/N: 1
HOA Y/N: Yes
Laundry: Inside, Laundry Room, Lower Level
Lot Dimensions: 0
Lot Features: Back Yard, Corner Lot, Few Trees, Front Yard, Sprinklers In Front, Sprinklers In Rear
Open Parking Y/N: No
Parcel Number: 208692
Parking Features: Driveway, Garage Faces Front
Patio And Porch: Covered, Front Porch, Patio, Porch, Rear Porch, Screened
Property Attached Y/N: No
Rooms Total: 8
Senior Community Y/N: No
Sewer: Public Sewer
Spa Y/N: No
Structure Type: Townhouse
Water: Public
Window Features: Blinds
Local Schools
High School: Southern School of Energy and S
Middle School: Neal Middle
Elementary School: Spring Valley Elementary School
School District: Durham
Listed By / Shown By
Listed By
Agency Name: Premier Agents Network
Agency Phone: 919-944-4122
Shown By
Agency Name: Key Realty Services, LLC
Agent Name: Tamecia Key
Agent Phone: Primary: (919) 971-3981
Estimate Your Payment
Estimated Payment
$ 1,703.51 per month $1,587.14 Principal & Interest $0.00 Property Tax (data not provided by mls) $116.38 Homeowner's InsuranceChange Payment Information
Doorify MLS Disclaimer - Listings marked with a Doorify MLS icon are provided courtesy of the Doorify MLS, of North Carolina, Internet Data Exchange Database. Brokers make an effort to deliver accurate information, but buyers should independently verify any information on which they will rely in a transaction. The listing broker shall not be responsible for any typographical errors, misinformation, or misprints, and they shall be held totally harmless from any damages arising from reliance upon this data. This data is provided exclusively for consumers' personal, non-commercial use. Copyright 2026 Doorify MLS, Inc. of North Carolina. All rights reserved.
Privacy Policy / DMCA Notice / ADA Accessibility


© 2026 Key Realty Services, LLC. All Rights Reserved. Key Realty Services LLC fully supports the principles of the Fair Housing Act and the Equal Opportunity Act. This office is Independently Owned and Operated.

This site is hosted, designed and copyright
© 1994 - 2026 by
Delta Media Group, Inc. -- Patent Pending --