
BEDS5
BATHS5 full 1 partial
SQUARE FEET5,950
MLS#10190746
STATUSPending
PROPERTY TYPEResidential - Single Family
SUBDIVISIONQuail Hollow
SCHOOLWake
Listing Courtesy of:
Coldwell Banker HPW
Agency Phone: 919-876-8824

Property Description
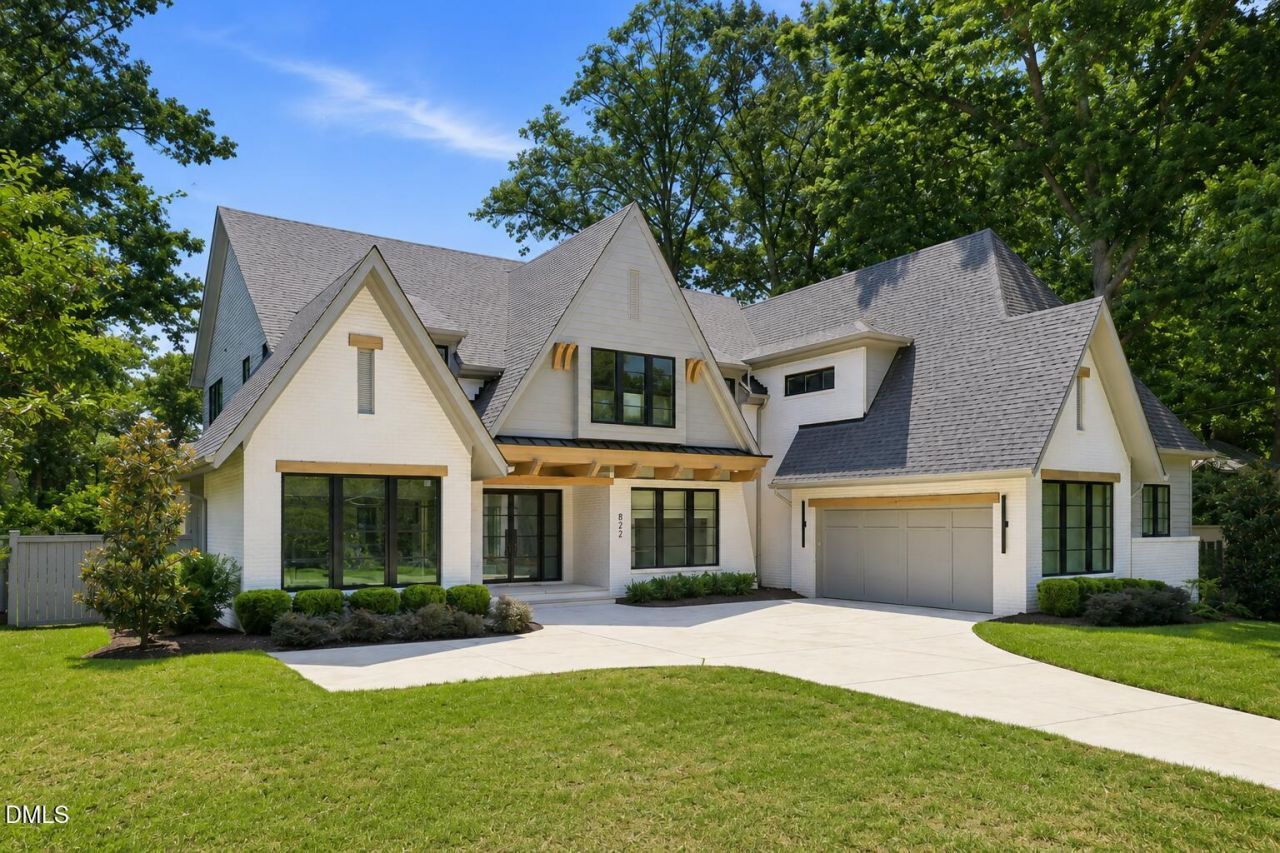
LUXURY BEYOND EXPECTATION Welcome to 822 Pebblebrook Drive in Quail Hollow, a custom-crafted 2023 Parade Home where modern Midtown luxury comes with a few unforgettable secrets. Offering 5 bedrooms, 5.5 baths, 5,950 square feet and a heated saltwater pool with integrated spa on a beautifully landscaped 0.39-acre homesite, this exceptional residence was designed for elevated everyday living and extraordinary entertaining. A dramatic glass entry introduces richly toned 8-inch-wide hardwood flooring, soaring ceilings and thoughtfully selected designer lighting. The open family room is anchored by a sleek gas fireplace with Calacatta marble surround, custom cabinetry and suspended display shelving, while a wall of black-framed glass doors creates a seamless connection to the outdoor living spaces. At the heart of the home, the statement chef's kitchen features a La Cornue range with brushed-gold detailing, custom Wolf vent hood, full-height cabinetry, Signature Kitchen Suite appliances, brushed gold pop-up counter outlets, and a substantial waterfall-edge island. A beautifully appointed scullery provides a second dishwasher, a built-in oven and microwave, refrigerator and freezer drawers, a prep sink and extensive storage. A separate beverage station with dual wine refrigerators and a light-filled casual dining area completes this remarkable entertaining space. The main-level owner's retreat begins with a private arched foyer and includes a dedicated beverage station, backyard and pool views, a spa-inspired bath with separate vanities, a soaking tub and oversized zero-entry double shower, and a boutique-style closet with custom built-ins and a center island. A paneled office or guest suite with a private bath offers exceptional flexibility. Wide glass doors open to a covered veranda with retractable Phantom screening, ceiling-mounted heaters, speakers, an oversized fan and an outdoor kitchen featuring a Coyote grill, beverage refrigerator and black quartz countertops. The resort-inspired backyard centers around a heated saltwater pool and integrated spa with LED lighting, a sun shelf and a raised tiled feature wall with cascading waterfalls. Upstairs, a hidden door reveals a one-of-a-kind private cinema with its own private staircase, lounge, custom wet bar, and a built-in microwave. A spacious bonus room with a second wet bar, dramatic display space perfect for artwork and curated collections, three additional en-suite bedrooms, a fitness room, and a secondary laundry create a unique upper level. Whole-house sound, motorized shades, integrated security, a whole-house generator and extensive smart-home conveniences enhance the experience. An expansive curved driveway, motor court, mature hardwoods and professionally designed landscaping complete this extraordinary property-all just minutes from North Hills, Downtown Raleigh, major roadways, RDU and RTP. Refined finishes, unexpected details, and a resort-inspired atmosphere create a home that feels as remarkable as its setting. Call us today to schedule a private tour! Disclaimer: Home is vacant and unfurnished. Some photos have been virtually staged to help buyers envision the spaces furnished. Virtual furnishings and décor are for illustrative purposes only and are not included with the property.
Property Features
Property Type: Residential - Single Family
Cooling: Attic Fan, Central Air, Electric, Gas, Zoned
Days on Market: 61
Fenced: Yes
Fireplaces: 1
Garage: 2 car attached
Heating: Central, Electric, Forced Air, Heat Pump, Natural Gas,
Home Style: Modern, Transitional, Tudor
Lot Size: 0.39 Acres
Roof Type: Architectural Shingle
Year Built: 2023
Amenities
Breakfast Bar
Built-in Features
Butler's Pantry
Ceiling Fan(s)
Chandelier
Double Vanity
Eat-in Kitchen
Entrance Foyer
High Ceilings
Kitchen Island
Open Floorplan
Pantry
Primary Downstairs
Quartz Counters
Recessed Lighting
Room Over Garage
Separate Shower
Shower Only
Smart Light(s)
Smart Thermostat
Smooth Ceilings
Soaking Tub
Walk-In Closet(s)
Walk-In Shower
Water Closet
Wet Bar
Wired for Sound
Built-in Barbecue
Fenced Yard
Gas Grill
Lighting
Outdoor Kitchen
Rain Gutters
Feature Descriptions
Appliances: Bar Fridge, Built-In Refrigerator, Convection Oven, Electric Oven, ENERGY STAR Qualified Appliances, Gas Cooktop, Ice Maker, Microwave, Refrigerator, Self Cleaning Oven, Stainless Steel Appliance(s), Vented Exhaust Fan, Wall Oven, Wine Refrigerator
Building Area Total: 5950
Carport Y/N: No
Door Features: ENERGY STAR Qualified Doors, Sliding Doors
Exterior: Brick, Fiber Cement
Fencing: Back Yard, Fenced, Privacy
Fireplace Features: Family Room, Gas Log
Fireplace Y/N: Yes
Flooring: Carpet, Ceramic Tile, Hardwood
GarageY/N: Yes
HeatingY/N: 1
HOA Y/N: No
Laundry: Electric Dryer Hookup, Laundry Room, Main Level, Multiple Locations, Upper Level
Lot Dimensions: 0
Lot Features: Back Yard, Corner Lot, Few Trees, Front Yard, Landscaped, Level
Open Parking Y/N: Yes
Parcel Number: 171613124524000 0012883
Parking Features: Attached, Concrete, Driveway, Garage Faces Side
Parking Spaces: 3
Patio And Porch: Covered, Front Porch, Porch, Rear Porch, Screened, Terrace
Pool Features: Heated, In Ground, Salt Water
Property Attached Y/N: No
Rooms Total: 15
Senior Community Y/N: No
Sewer: Public Sewer
Spa: Yes
Spa Features: Heated, In Ground
Spa Y/N: Yes
Special View Info: Pool
Structure Type: Site Built
Water: Public
Window Features: Blinds, ENERGY STAR Qualified Windows, Insulated Windows
Local Schools
High School: Sanderson High
Middle School: Carroll Middle
Elementary School: Douglas Elementary
School District: Wake
Listed By / Shown By
Listed By
Agency Name: Coldwell Banker HPW
Agency Phone: 919-876-8824
Shown By
Agency Name: Key Realty Services, LLC
Agent Name: Tamecia Key
Agent Phone: Primary: (919) 971-3981
Estimate Your Payment
Estimated Payment
$ 14,089.19 per month $13,126.69 Principal & Interest $0.00 Property Tax (data not provided by mls) $962.50 Homeowner's InsuranceChange Payment Information
Doorify MLS Disclaimer - Listings marked with a Doorify MLS icon are provided courtesy of the Doorify MLS, of North Carolina, Internet Data Exchange Database. Brokers make an effort to deliver accurate information, but buyers should independently verify any information on which they will rely in a transaction. The listing broker shall not be responsible for any typographical errors, misinformation, or misprints, and they shall be held totally harmless from any damages arising from reliance upon this data. This data is provided exclusively for consumers' personal, non-commercial use. Copyright 2026 Doorify MLS, Inc. of North Carolina. All rights reserved.
Privacy Policy / DMCA Notice / ADA Accessibility


© 2026 Key Realty Services, LLC. All Rights Reserved. Key Realty Services LLC fully supports the principles of the Fair Housing Act and the Equal Opportunity Act. This office is Independently Owned and Operated.

This site is hosted, designed and copyright
© 1994 - 2026 by
Delta Media Group, Inc. -- Patent Pending --