
BEDS4
BATHS3 full 1 partial
SQUARE FEET2,319
MLS#10190409
STATUSActive
PROPERTY TYPEResidential - Townhouse
SUBDIVISIONElizabeth Springs
SCHOOLWake
Listing Courtesy of:
Real Broker, LLC
Agency Phone: 919-348-2585

Property Description
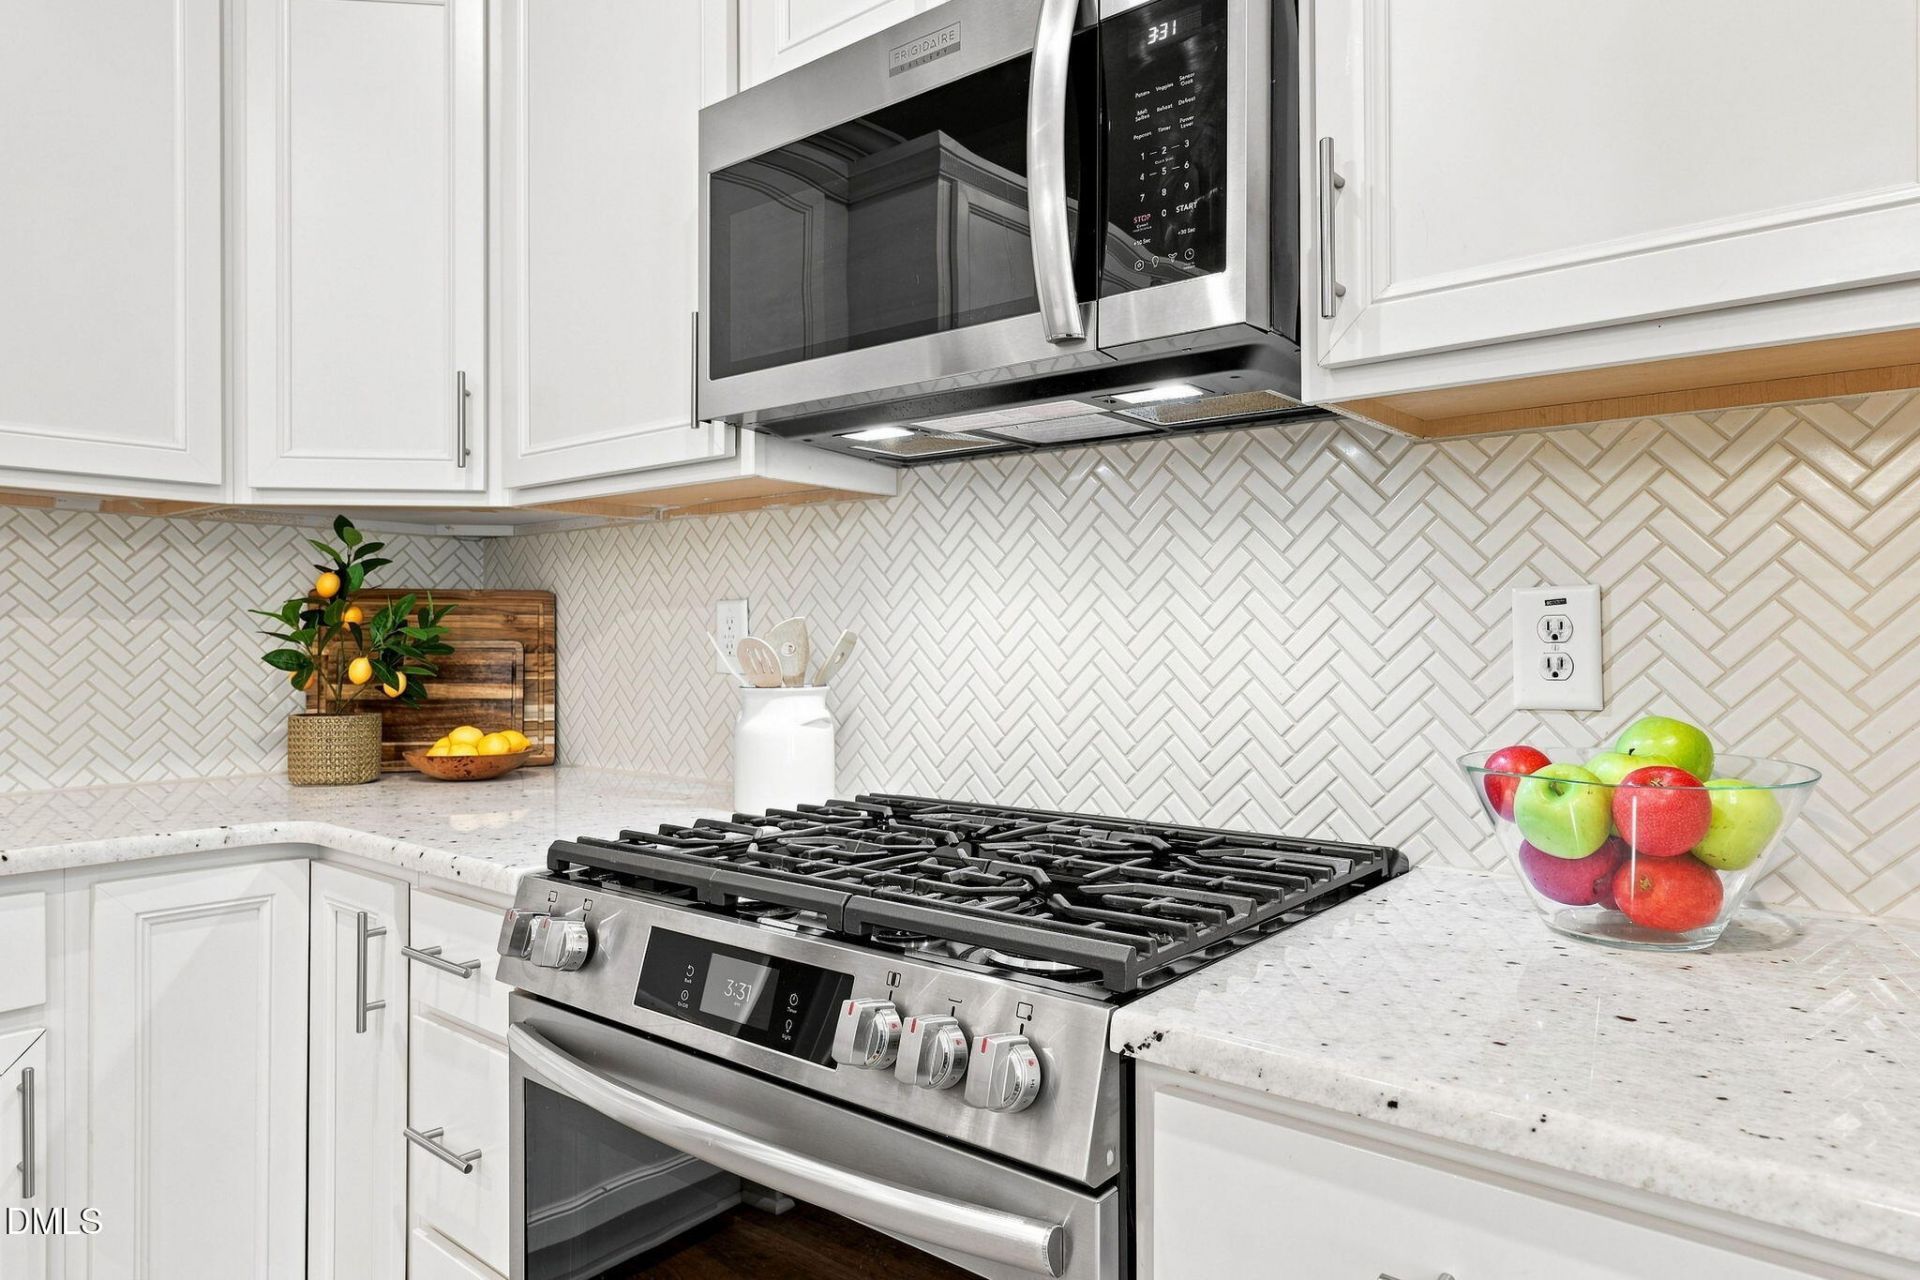
Assumable mortgage at 5.75%, well below today's market rates, subject to lender qualification and approval. Inquire with listing agent for details. Built in 2023, Like NEW, 256 Shingle Oak Road in Wake Forest's Elizabeth Springs community offers the kind of space, privacy, and low maintenance lifestyle that is genuinely hard to find at this price point. Step outside the fully fenced backyard and you are steps from a greenway trail that winds through peaceful scenery all the way into Rolesville and Wake Forest. No rear neighbors, just nature. Walk the dogs, ride bikes, or lace up for a jog any time you feel like it. When you are ready to come back in, the HOA has already handled the lawn front and back, mowing and mulching included. Your weekends are completely yours. The main living level makes an immediate impression. A wall of windows floods the open kitchen, dining, and living areas with natural light from morning to evening. The kitchen features wood cabinetry, a custom pantry, stone countertops, and a gas range that makes cooking feel less like a chore and more like something you actually look forward to. Durable LVP flooring runs throughout the main level and hardwood stairs, a detail most townhomes skip, take you the rest of the way up. Three bedrooms anchor the second floor. Then there is the third floor, and it is unlike anything else in this price range. Currently configured as a private bedroom suite with an ensuite bath, it is large enough to hold a full bedroom setup, a sitting area, and still have room left over. Do not need a fourth bedroom? Use it as a media room, a home gym, a private office, a game room, or carve it into multiple zones that serve different purposes at once. Whatever your life demands, this floor delivers. An oversized two-car garage with extra usable space, a driveway that fits two additional vehicles, and a large community visitor lot mean you can host everyone you love without a second thought. The community also features a pool, a great perk to have right in your own neighborhood when the warm weather rolls in.
Property Features
Property Type: Residential - Townhouse
Cooling: Central Air, Ceiling Fan(s), Electric, Zoned
Days on Market: 62
Fenced: Yes
Garage: 2 car attached
Heating: Natural Gas, Zoned
Home Style: Craftsman, Farmhouse, Traditional
Lot Size: 0.06 Acres
Roof Type: Shingle
Stories: 2.0
Year Built: 2023
Amenities
Breakfast Bar
Ceiling Fan(s)
Chandelier
Crown Molding
Double Vanity
Kitchen Island
Open Floorplan
Recessed Lighting
Stone Counters
Private Yard
Rain Gutters
Fenced Yard
Feature Descriptions
Accessibility: No
Appliances: Dishwasher, Gas Range, Microwave, Range, Stainless Steel Appliance(s)
Association Amenities: Jogging Path, Landscaping, Maintenance Grounds, Pool
Association Fee: $170/Quarterly
Association Fee Includes: Insurance, Maintenance Grounds, Maintenance Structure, Road Maintenance
Building Area Total: 2319
Carport Y/N: No
Common Walls: No One Above, No One Below
Community Features: Pool, Suburban, Sidewalks
Exterior: Shake Siding, Vertical Siding, Wood Siding
Fencing: Back Yard, Fenced
Fireplace Y/N: No
Flooring: Carpet, Ceramic Tile, Luxury Vinyl, Tile, Wood
GarageY/N: Yes
HeatingY/N: 1
HOA Y/N: Yes
Laundry: Laundry Room
Lot Dimensions: 0
Lot Features: Back Yard
Open Parking Y/N: Yes
Parcel Number: 186003036559000 0481630
Parking Features: Attached, Driveway, Garage
Parking Spaces: 2
Patio And Porch: Patio
Property Attached Y/N: No
Rooms Total: 1
Senior Community Y/N: No
Sewer: Public Sewer
Spa Y/N: No
Special View Info: Trees/Woods
Structure Type: Townhouse, Site Built
Water: Public
Local Schools
High School: Wake Forest High School
Middle School: Wake Forest Middle School
Elementary School: Sanford Creek Elementary
School District: Wake
Listed By / Shown By
Listed By
Agency Name: Real Broker, LLC
Agency Phone: 919-348-2585
Shown By
Agency Name: Key Realty Services, LLC
Agent Name: Tamecia Key
Agent Phone: Primary: (919) 971-3981
Estimate Your Payment
Estimated Payment
$ 1,579.70 per month $1,471.78 Principal & Interest $0.00 Property Tax (data not provided by mls) $107.92 Homeowner's InsuranceChange Payment Information
Doorify MLS Disclaimer - Listings marked with a Doorify MLS icon are provided courtesy of the Doorify MLS, of North Carolina, Internet Data Exchange Database. Brokers make an effort to deliver accurate information, but buyers should independently verify any information on which they will rely in a transaction. The listing broker shall not be responsible for any typographical errors, misinformation, or misprints, and they shall be held totally harmless from any damages arising from reliance upon this data. This data is provided exclusively for consumers' personal, non-commercial use. Copyright 2026 Doorify MLS, Inc. of North Carolina. All rights reserved.
Privacy Policy / DMCA Notice / ADA Accessibility


© 2026 Key Realty Services, LLC. All Rights Reserved. Key Realty Services LLC fully supports the principles of the Fair Housing Act and the Equal Opportunity Act. This office is Independently Owned and Operated.

This site is hosted, designed and copyright
© 1994 - 2026 by
Delta Media Group, Inc. -- Patent Pending --