
BEDS3
BATHS2 full 2 partial
SQUARE FEET2,168
MLS#10190366
STATUSActive
PROPERTY TYPEResidential - Townhouse
SUBDIVISIONGlenwood
SCHOOLWake
Listing Courtesy of:
Compass -- Raleigh
Agency Phone: 919-726-6548

Property Description
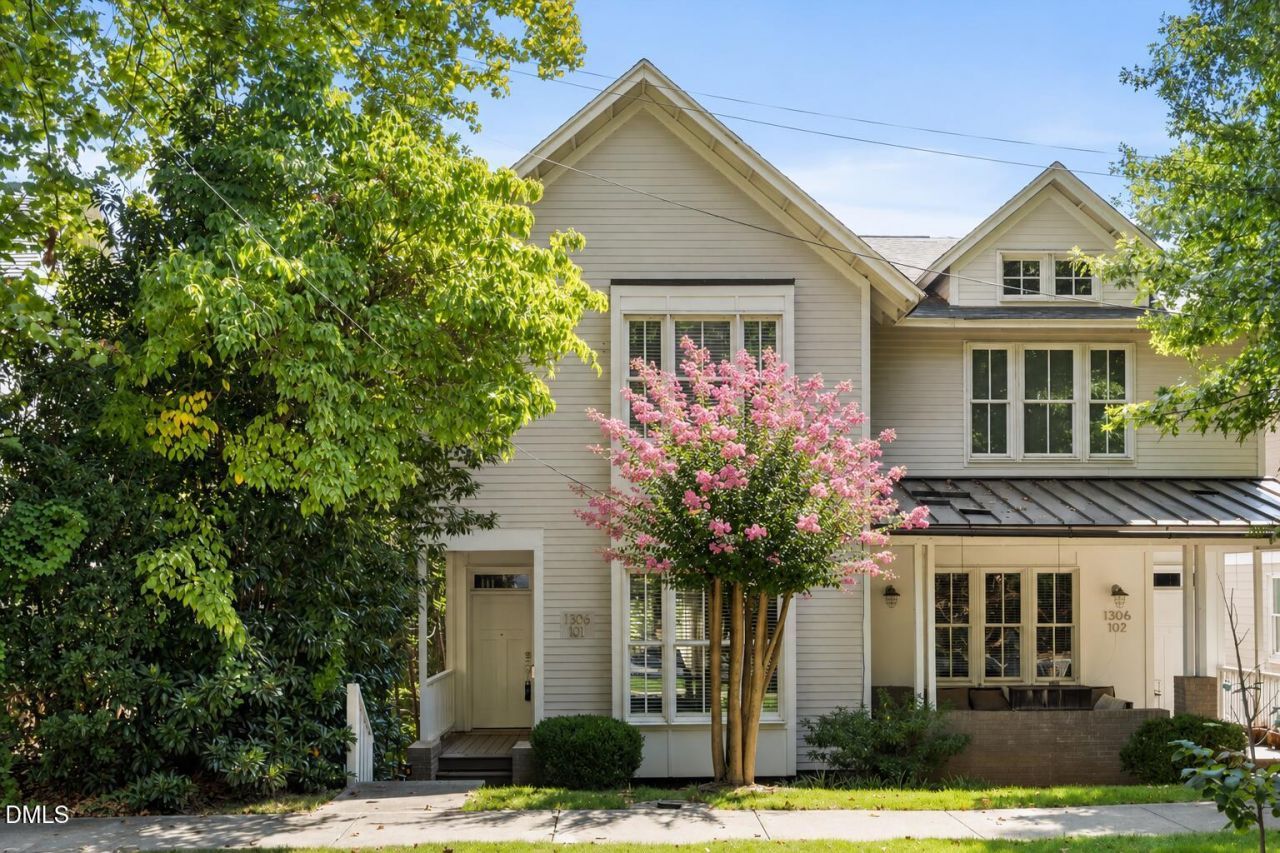
*Appraisal and loan origination fees now waived, as well as free refinancing if buyer works with preferred lender.* Stunning luxury end unit townhome in the heart of the historic Glenwood-Brooklyn neighborhood - just minutes from downtown Raleigh, Fletcher Park, and the shops and restaurants of The Village District. A rare 2-car garage with a Tesla/EV charger adds exceptional convenience in this coveted location. Step inside to a beautiful open floor plan anchored by a striking glass stair rail, with site-finished hardwoods flowing across the main and second floors. Cozy up beside the gas fireplace, or head into the chef-inspired kitchen, where quartz countertops, stainless steel appliances, a window bench, eat-in island, and farmhouse sink create the perfect space for entertaining. Custom lighting and modern fixtures elevate every room throughout the home. Retreat to the master suite, featuring a vaulted ceiling, oversized shower with body sprayers and rain shower head, and a custom closet built for organization. The convenience of upper-level laundry adds to the thoughtful design of this home. As an added bonus, the refrigerator, wine refrigerator, and washer and dryer all convey, and the HVAC system was replaced in 2022 for extra peace of mind. Beautifully decorated and filled with high-end upgrades, this end-unit gem is a true must-see.
Property Features
Property Type: Residential - Townhouse
Basement: Yes
Basement: Daylight, Exterior Entry, Finished, Interior Entry
Cooling: Central Air, Zoned
Days on Market: 77
Fireplaces: 1
Garage: 2 car attached
Heating: Forced Air, Natural Gas, Zoned
Home Style: Transitional
Roof Type: Shingle
Year Built: 2013
Amenities
Entrance Foyer
High Ceilings
Kitchen Island
Vaulted Ceiling(s)
Walk-in Closet(s)
Wired for Sound
Quartz Counters
Smooth Ceilings
Balcony
Rain Gutters
Feature Descriptions
Accessibility: No
Appliances: Dryer, Dishwasher, Electric Water Heater, Gas Range, Microwave, Refrigerator, Self Cleaning Oven, Washer, Wine Refrigerator
Association Fee: $216.67/Quarterly
Association Fee Includes: Insurance, Maintenance Grounds, Maintenance Structure
Building Area Total: 2168.26
Carport Y/N: No
Common Walls: 1 Common Wall, End Unit
Exterior: Fiber Cement
Fireplace Features: Gas, Living Room
Fireplace Y/N: Yes
Flooring: Carpet, Tile, Wood
GarageY/N: Yes
HeatingY/N: 1
HOA Y/N: Yes
Laundry: Upper Level
Open Parking Y/N: No
Parcel Number: 170414449751001 0418087
Patio And Porch: Deck
Property Attached Y/N: No
Rooms Total: 10
Senior Community Y/N: No
Sewer: Public Sewer
Spa Y/N: No
Structure Type: Site Built
Water: Public
Local Schools
High School: Needham Broughton High
Middle School: Oberlin Middle
Elementary School: Partnership Elementary
School District: Wake
Listed By / Shown By
Listed By
Agency Name: Compass -- Raleigh
Agency Phone: 919-726-6548
Shown By
Agency Name: Key Realty Services, LLC
Agent Name: Tamecia Key
Agent Phone: Primary: (919) 971-3981
Estimate Your Payment
Estimated Payment
$ 3,308.82 per month $3,082.78 Principal & Interest $0.00 Property Tax (data not provided by mls) $226.04 Homeowner's InsuranceChange Payment Information
Doorify MLS Disclaimer - Listings marked with a Doorify MLS icon are provided courtesy of the Doorify MLS, of North Carolina, Internet Data Exchange Database. Brokers make an effort to deliver accurate information, but buyers should independently verify any information on which they will rely in a transaction. The listing broker shall not be responsible for any typographical errors, misinformation, or misprints, and they shall be held totally harmless from any damages arising from reliance upon this data. This data is provided exclusively for consumers' personal, non-commercial use. Copyright 2026 Doorify MLS, Inc. of North Carolina. All rights reserved.
Privacy Policy / DMCA Notice / ADA Accessibility


© 2026 Key Realty Services, LLC. All Rights Reserved. Key Realty Services LLC fully supports the principles of the Fair Housing Act and the Equal Opportunity Act. This office is Independently Owned and Operated.

This site is hosted, designed and copyright
© 1994 - 2026 by
Delta Media Group, Inc. -- Patent Pending --