
BEDS3
BATHS3 full
SQUARE FEET2,364
MLS#10190310
STATUSActive
PROPERTY TYPEResidential - Single Family
SUBDIVISIONManor Ridge
Listing Courtesy of:
Flex Realty
Agency Phone: 919-355-4376

Property Description
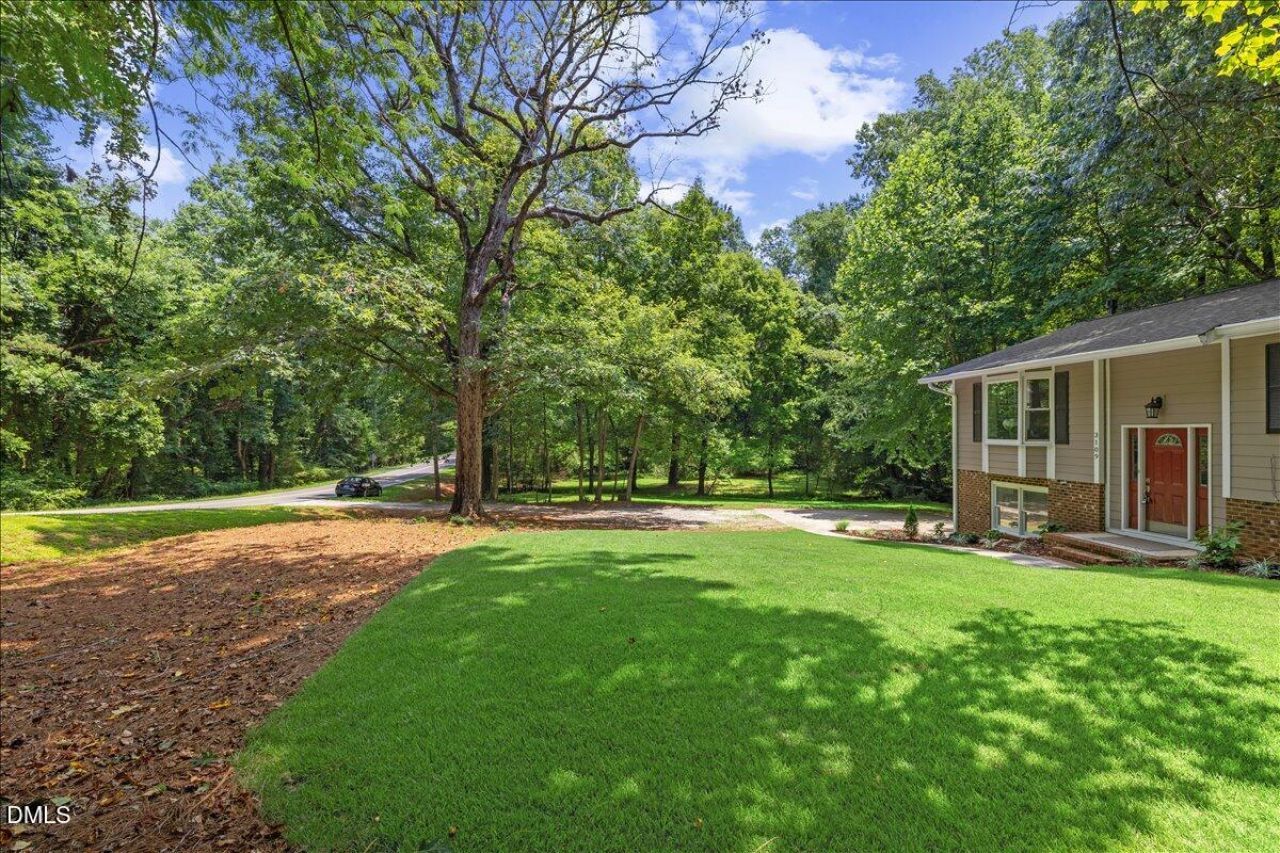
When coming home feels more like a private oasis with tons of room to spread out both outside and inside! This home delivers 1.24 Acres, No HOA, No Restrictive Covenants and No City Taxes! The home is legally permitted with a 3-bedroom septic system, but features 3 additional versatile flex/bonus rooms to be used however you'd like. Home office? Gym? Study? Guests? There is plenty of room to spread out both inside and outside. This home offers tons of privacy and opportunities to expand the footprint. How will you use the huge driveway and side yard? Will you add a garage with a workshop or put in a fire pit for entertaining? Can you picture a swingset and trampoline? Perhaps you will host gatherings for all of your friends and family. The possibilities are endless. Manor Ridge is an established neighborhood close to great schools, shopping, parks and activities. Costco is right down the road and its just a hop, skip and a jump over to downtown Raleigh. New landscaping and fresh paint upstairs were completed in 2026. The sellers have taken care of so many of the big ticket items over the years; they replaced the roof, siding, HVAC, decking, installed a whole house water filtraition system and even added a fully accessible full bath downstairs with a zero entry shower. What are you waiting for? Come see this fantastic property!
Property Features
Property Type: Residential - Single Family
Basement: Yes
Basement: Daylight, Exterior Entry, Finished, Walk-Out Access
Cooling: Central Air, Ceiling Fan(s), Heat Pump
Days on Market: 63
Fireplaces: 2
Garage: 1 car attached
Heating: Fireplace(s), Forced Air, Heat Pump
Home Style: Traditional
Lot Size: 1.24 Acres
Roof Type: Shingle
Stories: 1.0
Year Built: 1979
Amenities
Built-in Features
Ceiling Fan(s)
Crown Molding
Laminate Counters
Pantry
Shower Only
Separate Shower
Bathtub/Shower Combination
Master Downstairs
Private Yard
Rain Gutters
Feature Descriptions
Accessibility: Accessible Bedroom, Accessible Common Area, Accessible Full Bath, Grip-Accessible Features, No
Appliances: Dishwasher, Exhaust Fan, Electric Range, Electric Water Heater, Refrigerator, Range Hood, Stainless Steel Appliance(s)
Building Area Total: 2364
Carport Y/N: No
Community Features: None
Exterior: Brick, HardiPlank Type
Fireplace Features: Electric, Family Room, Living Room, Propane
Fireplace Y/N: Yes
Flooring: Laminate, Linoleum, Luxury Vinyl, Parquet, Vinyl
GarageY/N: Yes
HeatingY/N: 1
HOA Y/N: No
Laundry: In Basement, Electric Dryer Hookup, Inside, Lower Level, Laundry Room, Washer Hookup
Lot Dimensions: 0
Lot Features: Landscaped, Wooded, Hardwood Trees
Open Parking Y/N: Yes
Parcel Number: 079003149351000 0037319
Parking Features: Attached, Basement, Driveway, Garage, Parking Pad, See Remarks
Parking Spaces: 4
Patio And Porch: Deck
Property Attached Y/N: No
Road Surface: Asphalt
Rooms Total: 9
Senior Community Y/N: No
Sewer: Septic Tank
Spa Y/N: No
Special View Info: Trees/Woods
Structure Type: Site Built
Utilities: Cable Available, Electricity Connected, Septic Connected
Water: See Remarks, Well
Window Features: Bay Window(s), Double Pane Windows, Window Coverings
Wooded: Yes
Local Schools
High School: Wake County Schools
Middle School: Wake County Schools
Elementary School: Wake County Schools
Listed By / Shown By
Listed By
Agency Name: Flex Realty
Agency Phone: 919-355-4376
Shown By
Agency Name: Key Realty Services, LLC
Agent Name: Tamecia Key
Agent Phone: Primary: (919) 971-3981
Estimate Your Payment
Estimated Payment
$ 2,027.99 per month $1,889.45 Principal & Interest $0.00 Property Tax (data not provided by mls) $138.54 Homeowner's InsuranceChange Payment Information
Doorify MLS Disclaimer - Listings marked with a Doorify MLS icon are provided courtesy of the Doorify MLS, of North Carolina, Internet Data Exchange Database. Brokers make an effort to deliver accurate information, but buyers should independently verify any information on which they will rely in a transaction. The listing broker shall not be responsible for any typographical errors, misinformation, or misprints, and they shall be held totally harmless from any damages arising from reliance upon this data. This data is provided exclusively for consumers' personal, non-commercial use. Copyright 2026 Doorify MLS, Inc. of North Carolina. All rights reserved.
Privacy Policy / DMCA Notice / ADA Accessibility


© 2026 Key Realty Services, LLC. All Rights Reserved. Key Realty Services LLC fully supports the principles of the Fair Housing Act and the Equal Opportunity Act. This office is Independently Owned and Operated.

This site is hosted, designed and copyright
© 1994 - 2026 by
Delta Media Group, Inc. -- Patent Pending --