
BEDS5
BATHS3 full
SQUARE FEET2,772
MLS#10190262
STATUSActive
PROPERTY TYPEResidential - Single Family
SUBDIVISIONThe Park At West Lake
SCHOOLWake
Listing Courtesy of:
Real Broker LLC
Agency Phone: 919-891-3612

Property Description
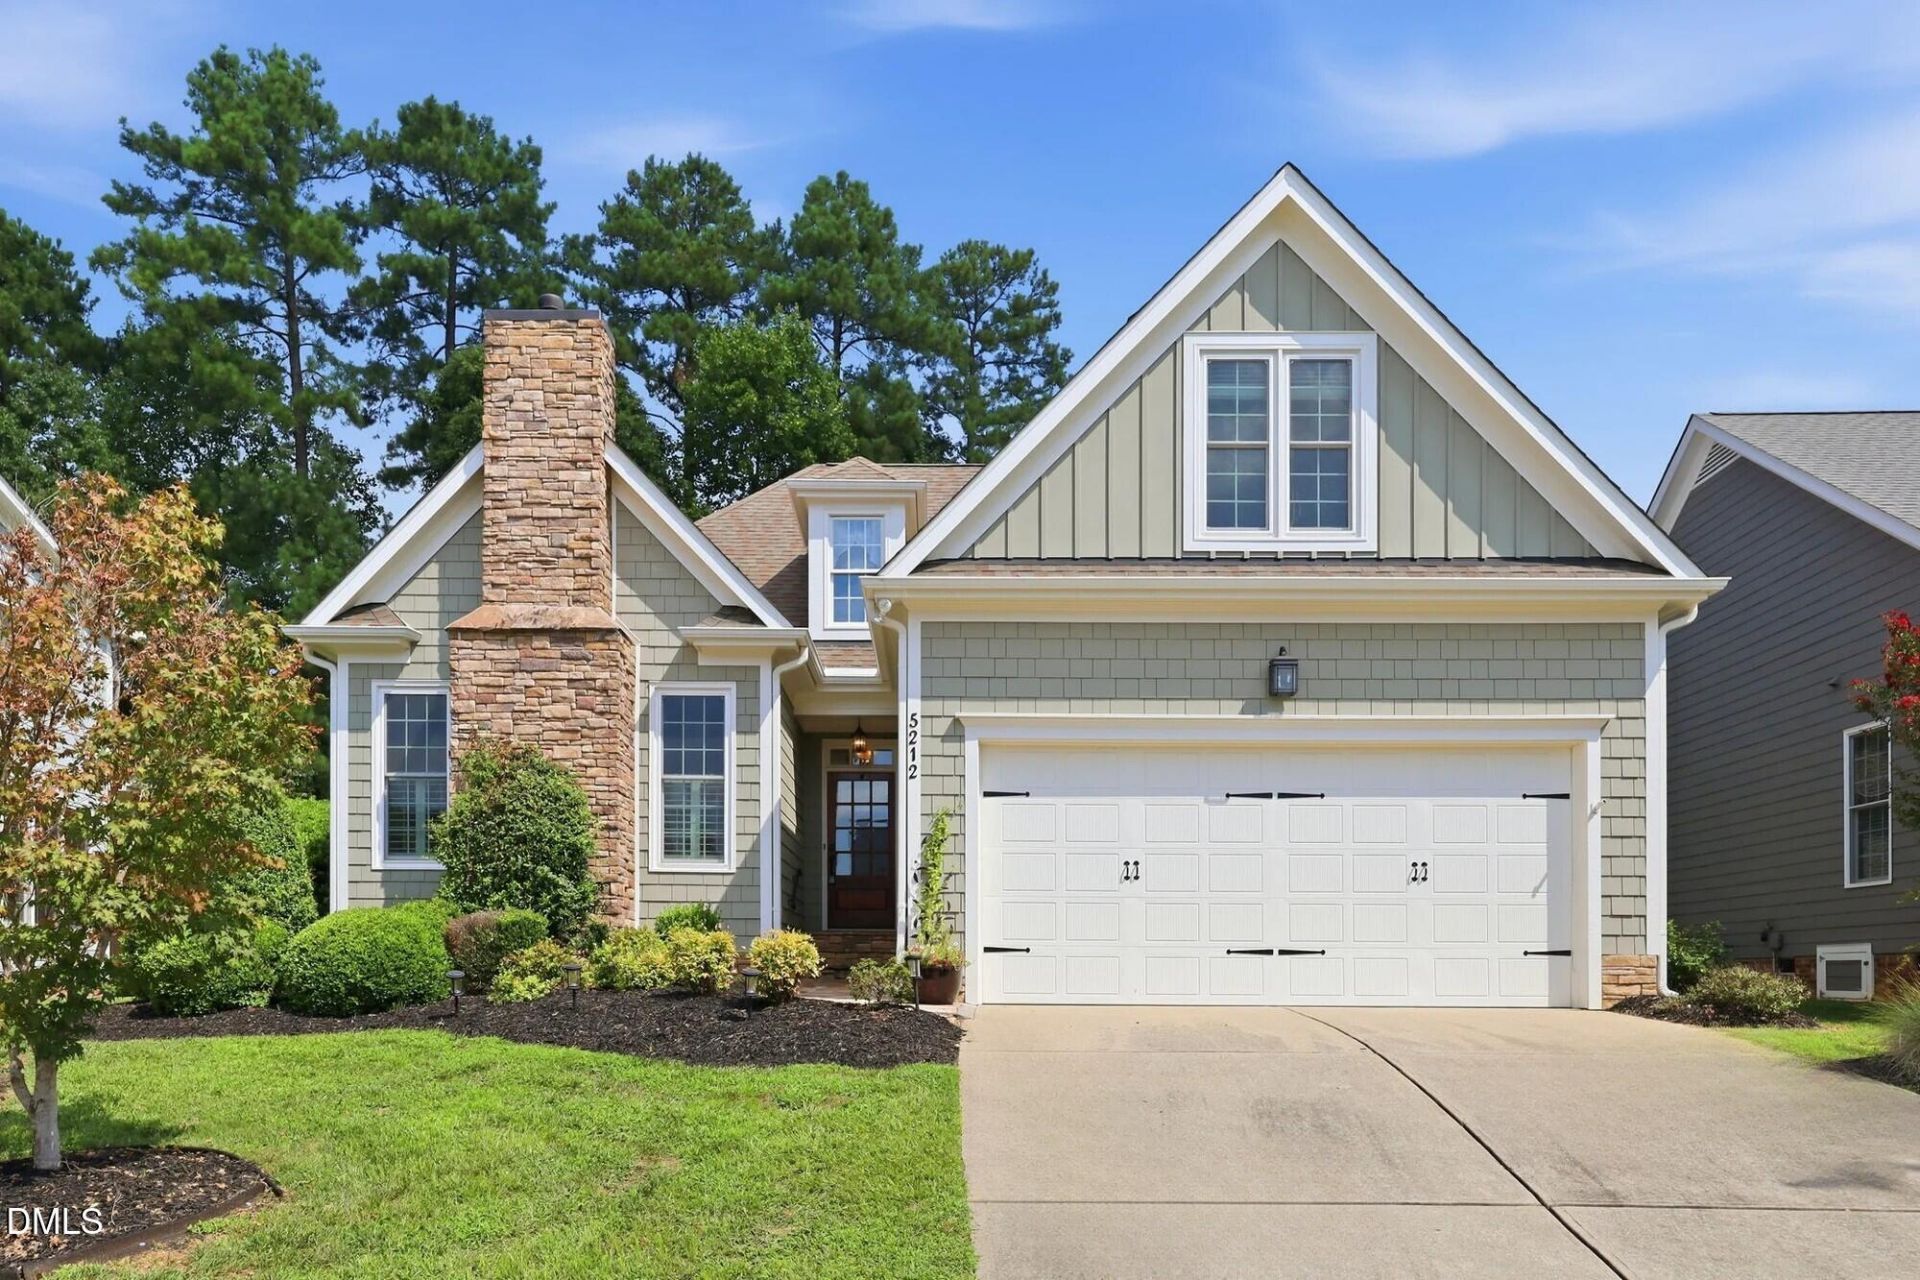
A former Parade of Homes winner, this distinctive 5-bedroom home in The Park at West Lake combines timeless character with a wonderfully flexible floor plan. Beautiful Brazilian Cherry hardwood floors bring warmth to the main level, where you'll find a spacious primary suite, an additional guest bedroom, and an Office/Bedroom with built-ins, offering the versatility today's buyers appreciate. The inviting living room with fireplace is complemented by a formal dining room, separate breakfast room, kitchen with pantry, and convenient main-level laundry. One of the most loved spaces in the home is the light-filled, unheated sunroom, a favorite of the sellers and the perfect place for morning coffee, reading, or simply taking in the beautiful established perennial gardens that provide changing color and interest throughout the seasons. Upstairs, a 2013 dormer addition added two bedrooms and a full bath with skylights, while a spacious bonus room provides even more room to gather, work, or play. Thoughtful improvements include replacement Pella windows, an EV plug in the garage, a refrigerator approximately two years old, built-in audio system, serviced fireplace, roof inspected in 2025, and added drainage designed to carry water from the rear of the property around the sides. Even lawn care is easier here, with mowing and trimming provided for $51.85 per month, giving you more time to enjoy the gardens and community amenities. The Park at West Lake offers two pools and playgrounds, with schools within walking distance and Middle Creek Park & Recreation Center, the public library, and the coming-soon Optimist Farm Greenway nearby. Quick access to I-540 makes Cary, Apex, Raleigh, RTP, RDU, and destinations throughout the Triangle easily accessible. A home filled with character, thoughtfully cared for over the years, and designed with spaces that make everyday living feel special. This home is located in the town of Cary.
Property Features
Property Type: Residential - Single Family
Cooling: Central Air, Electric, Zoned
Days on Market: 64
Fireplaces: 1
Garage: 2 car attached
Heating: Forced Air, Natural Gas, Zoned
Home Style: Craftsman, Traditional
Lot Size: 0.19 Acres
Roof Type: Shingle
Year Built: 2008
Amenities
Beamed Ceilings
Built-in Features
Ceiling Fan(s)
Chandelier
Crown Molding
Coffered Ceiling(s)
Double Vanity
Eat-in Kitchen
High Ceilings
Pantry
Primary Downstairs
Recessed Lighting
Soaking Tub
See Remarks
Storage
Stone Counters
Tray Ceiling(s)
Walk-in Closet(s)
Wired for Sound
Shower Only
Separate Shower
Bathtub/Shower Combination
Walk-in Shower
Room Over Garage
Open Floorplan
Private Yard
Rain Gutters
In Parade of Homes
Feature Descriptions
Accessibility: No
Appliances: Dishwasher, Electric Cooktop, Electric Oven, Electric Range, Free-Standing Electric Range, Free-Standing Refrigerator, Free-Standing Range, Ice Maker, Microwave, Range, Refrigerator, Stainless Steel Appliance(s)
Association Amenities: Clubhouse, Park, Playground, Pool
Association Fee: $75.33/Semi-Annually
Association Fee Includes: Maintenance Grounds
Building Area Total: 2772
Carport Y/N: No
Common Walls: No Common Walls
Community Features: Clubhouse, Park, Playground, Pool, Suburban, Street Lights
Door Features: French Doors
Exterior: Board & Batten Siding, Fiber Cement, Shake Siding, St
Fireplace Features: Family Room, Glass Doors, Gas Log, Living Room
Fireplace Y/N: Yes
Flooring: Carpet, Hardwood, Tile, Wood
GarageY/N: Yes
HeatingY/N: 1
HOA Y/N: Yes
Laundry: Laundry Room, Main Level
Lot Dimensions: 0
Lot Features: Back Yard, Front Yard, Garden, See Remarks, Sloped Up
Open Parking Y/N: Yes
Parcel Number: 067903041064000 0367557
Parking Features: Attached, Concrete, Driveway, Garage Faces Front, Garage
Parking Spaces: 2
Patio And Porch: Covered, Enclosed, Front Porch, Patio, Porch, Rear Porch
Property Attached Y/N: No
Rooms Total: 10
Senior Community Y/N: No
Sewer: Public Sewer
Skylight: Yes
Spa Y/N: No
Special View Info: Trees/Woods
Structure Type: House, Site Built
Water: Public
Window Features: Double Pane Windows, Skylight(s)
Local Schools
High School: Middle Creek High
Middle School: West Lake Middle
Elementary School: West Lake Elementary
School District: Wake
Listed By / Shown By
Listed By
Agency Name: Real Broker LLC
Agency Phone: 919-891-3612
Shown By
Agency Name: Key Realty Services, LLC
Agent Name: Tamecia Key
Agent Phone: Primary: (919) 971-3981
Estimate Your Payment
Estimated Payment
$ 2,881.88 per month $2,685.00 Principal & Interest $0.00 Property Tax (data not provided by mls) $196.88 Homeowner's InsuranceChange Payment Information
Doorify MLS Disclaimer - Listings marked with a Doorify MLS icon are provided courtesy of the Doorify MLS, of North Carolina, Internet Data Exchange Database. Brokers make an effort to deliver accurate information, but buyers should independently verify any information on which they will rely in a transaction. The listing broker shall not be responsible for any typographical errors, misinformation, or misprints, and they shall be held totally harmless from any damages arising from reliance upon this data. This data is provided exclusively for consumers' personal, non-commercial use. Copyright 2026 Doorify MLS, Inc. of North Carolina. All rights reserved.
Privacy Policy / DMCA Notice / ADA Accessibility


© 2026 Key Realty Services, LLC. All Rights Reserved. Key Realty Services LLC fully supports the principles of the Fair Housing Act and the Equal Opportunity Act. This office is Independently Owned and Operated.

This site is hosted, designed and copyright
© 1994 - 2026 by
Delta Media Group, Inc. -- Patent Pending --