
BEDS5
BATHS4 full 1 partial
SQUARE FEET4,178
MLS#10190064
STATUSActive
PROPERTY TYPERental - Single Family
SUBDIVISIONBoulder Creek
SCHOOLWake
Listing Courtesy of:
Exit Realty Triangle
Agency Phone: 919-999-2568

Property Description
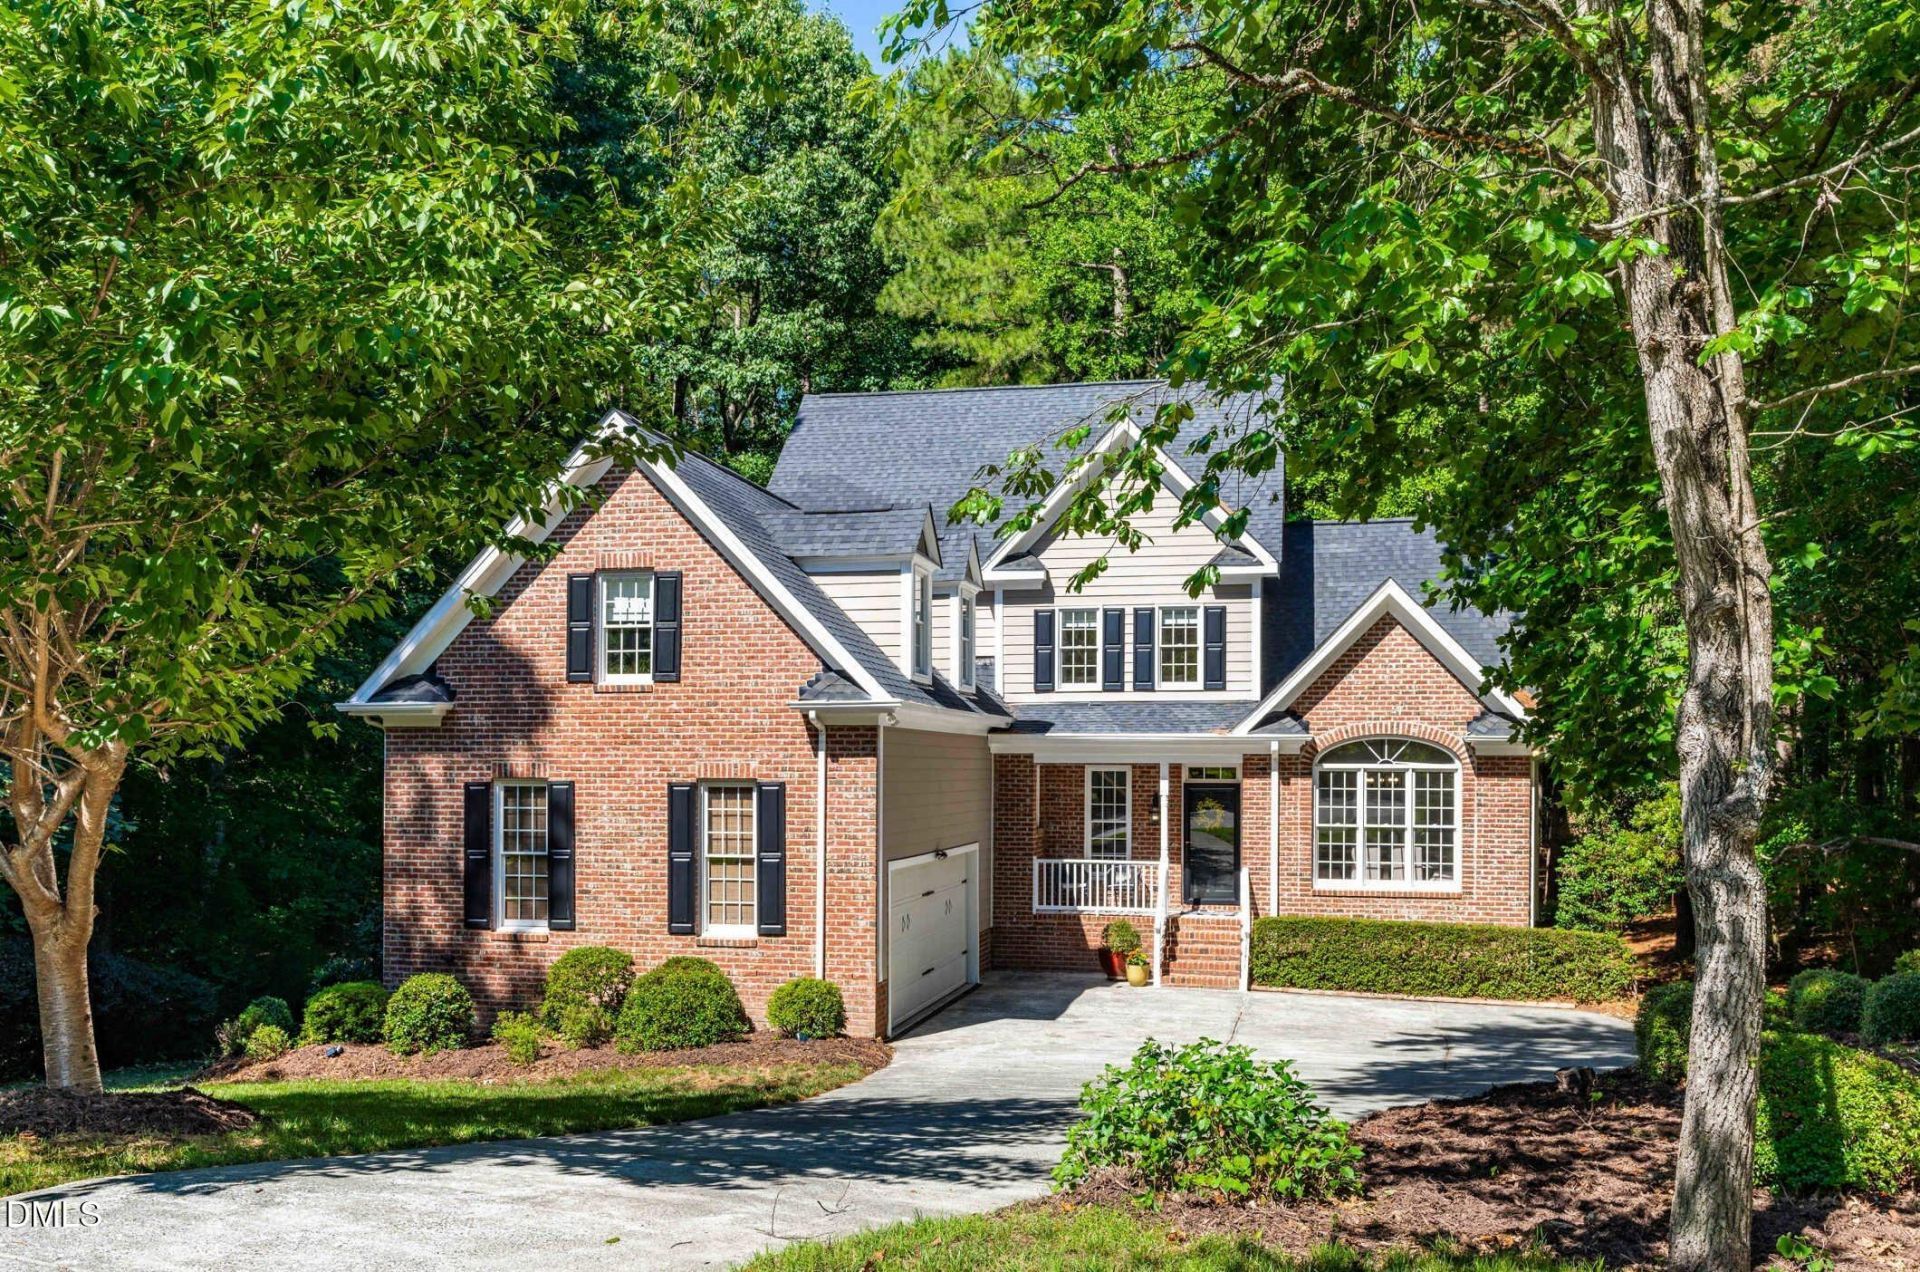
Nestled at the end of a quiet cul-de-sac in the desirable Boulder Creek neighborhood in North Raleigh, this residence offers unparalleled privacy on nearly an acre of wooded land with peaceful creek views and adaptability for many life needs. The main level is designed for effortless single-floor living, conveniently housing the primary suite with amazing backyard views, a large walk-in closet, and an oversized bathroom featuring a soaking tub. The heart of the first floor is the updated kitchen, boasting painted cabinets, quartz countertops, a modern backsplash, a gas cooktop, and built in appliances. Original hardwood floors grace the main living areas, complemented by updated light fixtures throughout many areas of the home. The living room contains a gas fireplace that is the focal point of conversation between built in bookshelves that bring warmth and charm to the ambiance of the room. This property is also uniquely positioned to offer a rare opportunity for multi-family living in this timeless three-level brick estate, anchored by a fully finished, and permitted (2017) basement that functions as a mother-in-law suite or secondary living space. The versatile lower level includes a private bedroom, full bathroom, kitchenette, living room, and access to the backyard -ideal for extended family members, guests, or potential rental income. Plus, enjoy the bonus of an additional 536-square-foot of unfinished basement space perfect for a workshop, hobby room, or additional storage. Upstairs, you'll find large secondary bedrooms, a jack-and-jill bathroom, and a bonus room suitable for a play area, in home movie theatre, or additional family gathering space. The side-load garage offers tons of overhead storage, natural lighting, and direct access to the kitchen hallway where the laundry room is centrally located near the kitchen and primary suite. Step outside to your private oasis featuring an oversized 20-foot deck perfect for grilling or watching sunsets, set against a backdrop of mature forest trees. The expansive yard includes an in-ground firepit, a bridge over the creek, and a small walking trail. Recent upgrades ensure peace of mind with a new roof (2023), HVAC system (2021), and fresh interior paint in key areas. Located just minutes from North Raleigh's top amenities, the property offers exceptional convenience, including I-540 and Highway 98 (5 mins), Falls Lake State Recreation Area with hiking, boating, and swimming (9 mins), Brier Creek Commons with shopping & dining (12 mins), Downtown Durham and RDU International Airport (15mins), and RTP - Research Triangle Park (20mins). With top-rated schools nearby and no city taxes, this home offers exceptional value in a sought-after neighborhood. You must walk through each room to truly appreciate the unique functionality and versatility of this multi-generational home.
Property Features
Property Type: Rental - Single Family
Basement: Yes
Basement: Apartment, Bath/Stubbed, Concrete, Daylight, Exterior Entry, Finished, French Drain, Full, Heated, Interior Entry, Storage Space, Sump Pump, Walk-In Crawl Space, Walk-Out Access, Walk-Up Access, Workshop
Cooling: Ceiling Fan(s), Central Air, Zoned
Days on Market: 64
Fenced: Yes
Fireplaces: 1
Garage: 2 car attached
Heating: Central, Fireplace(s), Forced Air, Natural Gas
Lot Size: 0.92 Acres
Stories: 3.0
Year Built: 1999
Amenities
Apartment/Suite
Bathtub/Shower Combination
Bookcases
Built-in Features
Ceiling Fan(s)
Chandelier
Double Vanity
Granite Counters
High Ceilings
In-Law Floorplan
Open Floorplan
Primary Downstairs
Quartz Counters
Recessed Lighting
Room Over Garage
Smart Thermostat
Smooth Ceilings
Soaking Tub
Storage
Walk-In Closet(s)
Fenced Yard
Fire Pit
Lighting
Private Entrance
Private Yard
Rain Gutters
Smart Lock(s)
Storage
Feature Descriptions
Appliances: Built-In Electric Oven, Built-In Refrigerator, Cooktop, Dishwasher, Disposal, Double Oven, ENERGY STAR Qualified Appliances, ENERGY STAR Qualified Dishwasher, ENERGY STAR Qualified Water Heater, Free-Standing Refrigerator, Gas Cooktop, Microwave, Refrigerator, Stainless Steel Appliance(s), Wall Oven
Association Amenities: None
Association Fee: $250/Annually
Association Fee Includes: Maintenance Grounds
Building Area Total: 4178
Common Walls: No Common Walls
Community Features: None
Fencing: Back Yard, Gate, Partial, Wood
Fireplace Features: Blower Fan, Gas, Living Room, Metal
Fireplace Y/N: Yes
Flooring: Carpet, Ceramic Tile, Combination, Hardwood, Simulated Wood, Vinyl
GarageY/N: Yes
HeatingY/N: 1
HOA Y/N: Yes
Laundry: Electric Dryer Hookup, In Hall, Inside, Laundry Room, Main Level, Sink, Washer Hookup
Lot Dimensions: 0
Lot Features: Back Yard, Cul-De-Sac, Front Yard, Gentle Sloping, Hardwood Trees, Landscaped, Many Trees, Partially Cleared, Paved, Private, Views, Wooded
Other Structures: None
Parcel Number: 078901192689000 0221229
Parking Features: Attached, Garage, Garage Door Opener, Garage Faces Side, Inside Entrance, Lighted, Private, Storage
Patio And Porch: Deck, Front Porch
Rooms Total: 12
Sewer: Public Sewer
Spa Y/N: No
Special View Info: Creek/Stream, Neighborhood, Trees/Woods
Utilities: Cable Available, Electricity Connected, Natural Gas Connected, Phone Available, Sewer Connected, Water Connected
Water: Community Water
Wooded: Yes
Local Schools
High School: Leesville Road High
Middle School: West Millbrook Middle
Elementary School: Barton Pond Elementary
School District: Wake
Listed By / Shown By
Listed By
Agency Name: Exit Realty Triangle
Agency Phone: 919-999-2568
Shown By
Agency Name: Key Realty Services, LLC
Agent Name: Tamecia Key
Agent Phone: Primary: (919) 971-3981
Doorify MLS Disclaimer - Listings marked with a Doorify MLS icon are provided courtesy of the Doorify MLS, of North Carolina, Internet Data Exchange Database. Brokers make an effort to deliver accurate information, but buyers should independently verify any information on which they will rely in a transaction. The listing broker shall not be responsible for any typographical errors, misinformation, or misprints, and they shall be held totally harmless from any damages arising from reliance upon this data. This data is provided exclusively for consumers' personal, non-commercial use. Copyright 2026 Doorify MLS, Inc. of North Carolina. All rights reserved.
Privacy Policy / DMCA Notice / ADA Accessibility


© 2026 Key Realty Services, LLC. All Rights Reserved. Key Realty Services LLC fully supports the principles of the Fair Housing Act and the Equal Opportunity Act. This office is Independently Owned and Operated.

This site is hosted, designed and copyright
© 1994 - 2026 by
Delta Media Group, Inc. -- Patent Pending --