
BEDS3
BATHS3 full
SQUARE FEET3,110
MLS#10190059
STATUSActive
PROPERTY TYPEResidential - Single Family
SUBDIVISIONCarries Reach
SCHOOLWake
Listing Courtesy of:
Hodge & Kittrell Sotheby's Int
Agency Phone: 919-876-7411

Property Description
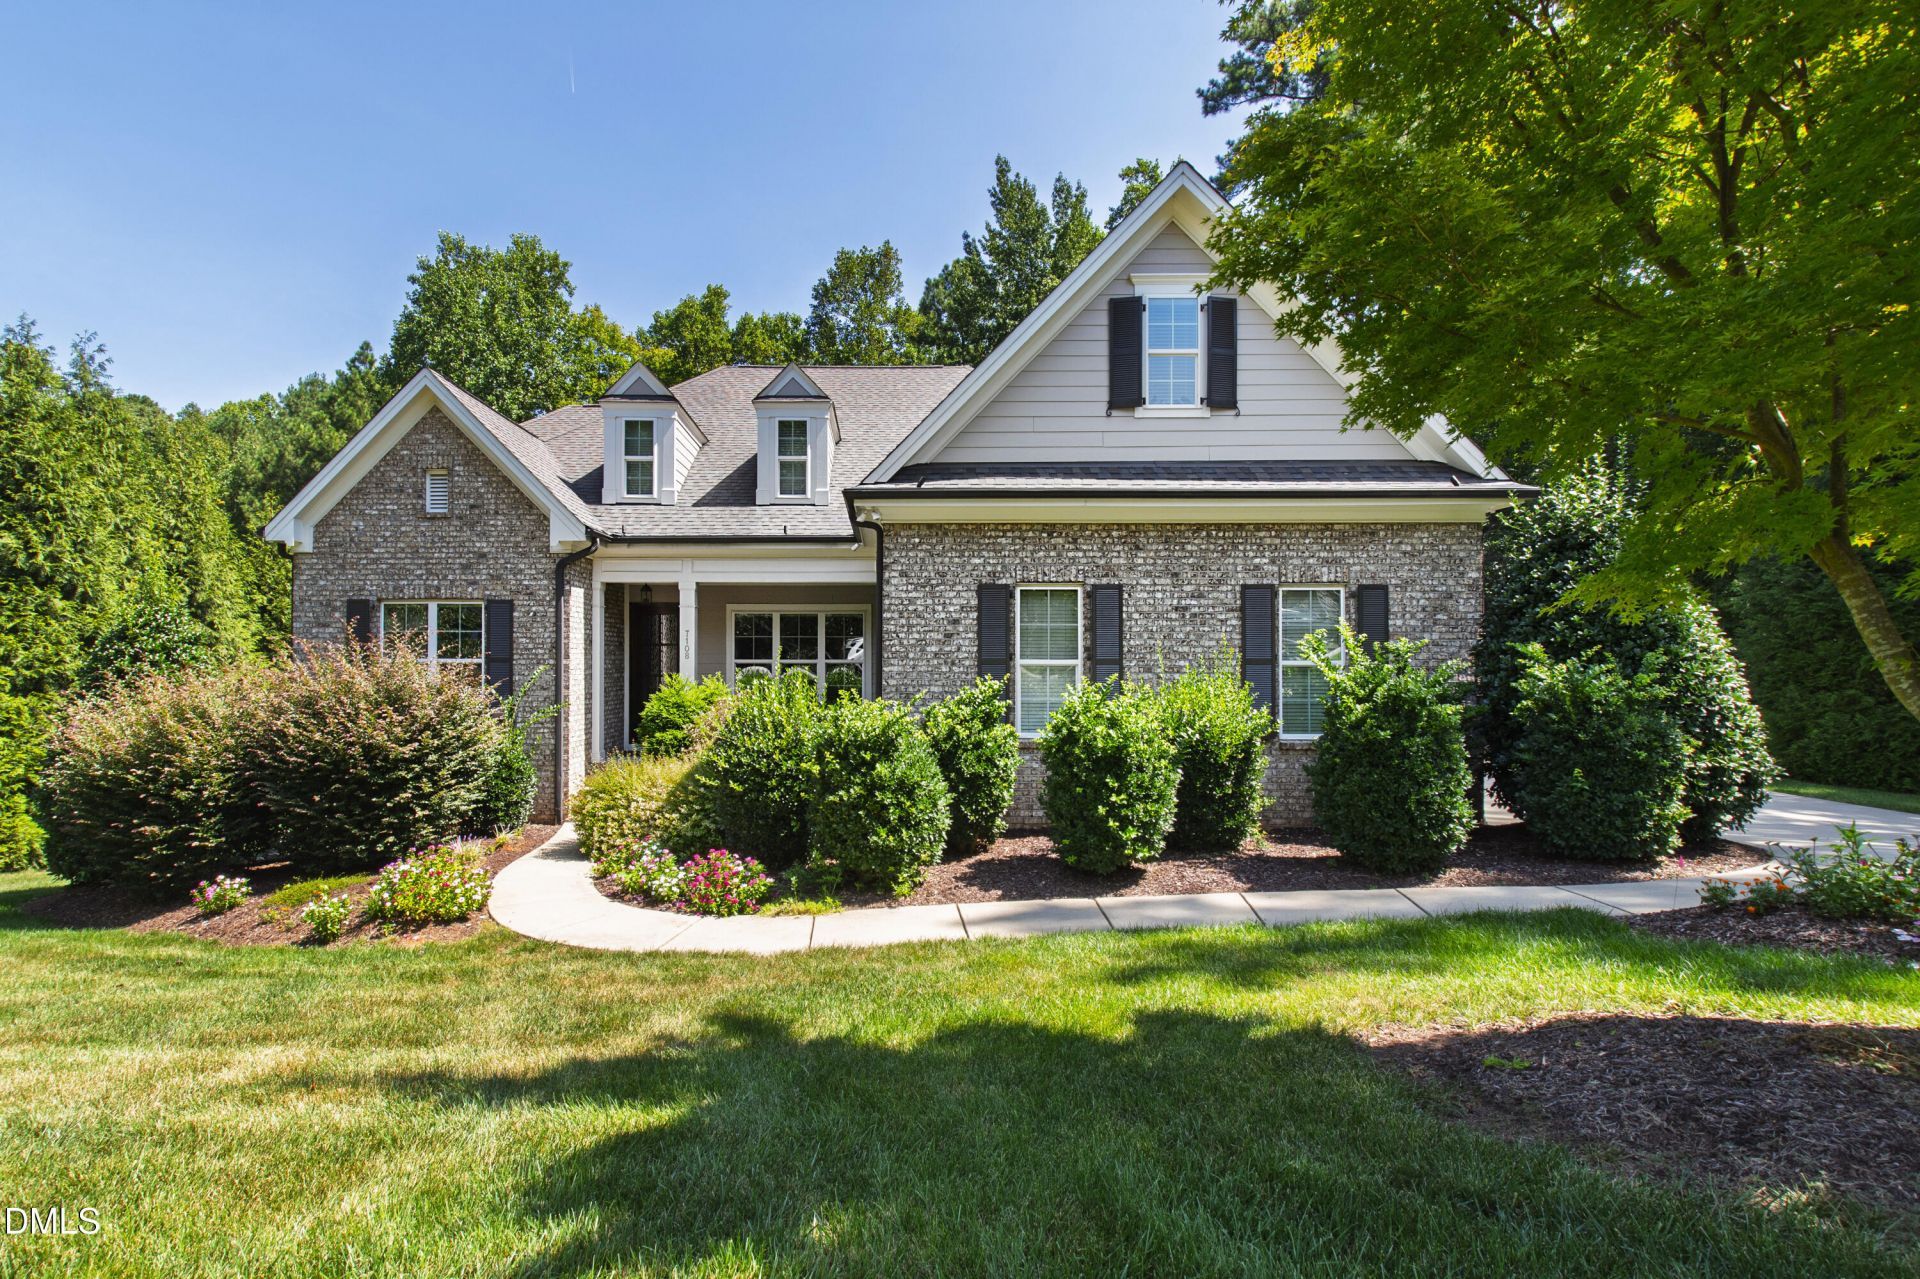
7108 Carries Reach Way, a private cul-de-sac setting on almost an acre thoughtfully upgraded for the discerning empty nester. True main-level living with the primary bedroom and bath, an additional bedroom and bath, office and laundry living like a ranch. Open kitchen with oversized island overlooks family room and screened porch. You will also find a formal dining room and two car garage. Upstairs features a guest suite with bath, bonus room and hidden conditioned workout room. Over 1000 square feet of floored attic space is ready to finish. Hidden behind one door you will find a surprise workout room conditioned and finished by the prior owner. Major upgrades include: solar panels, tankless water heater with recirculation and endless hot water, EV charger, Lutron lighting controls, motorized shades, phantom screens, frameless glass shower, Toto toilets, leaf guards, additional gutters, LED lighting, Solar and WiFi enabled app controlled thermostats. This home is move-in ready with high value improvements, offering low maintenance living with room to grow. Use the office as a fourth bedroom or add one in the attic, septic system permitted for four.
Property Features
Property Type: Residential - Single Family
Basement: Yes
Basement: Walk-Out Access, Encapsulated Crawlspace
Cooling: Ceiling Fan(s), Central Air, Gas, Zoned
Days on Market: 64
Fenced: Yes
Fireplaces: 1
Garage: 2 car attached
Heating: Central, Heat Pump, Solar, Zoned
Home Style: Transitional
Lot Size: 0.95 Acres
Roof Type: Shingle
Stories: 1.0
Year Built: 2014
Amenities
Bookcases
Built-in Features
Butler's Pantry
Ceiling Fan(s)
Crown Molding
High Ceilings
Kitchen Island
Open Floorplan
Pantry
Quartz Counters
Recessed Lighting
Smart Home
Smart Thermostat
Smooth Ceilings
Stone Counters
Walk-In Closet(s)
Walk-In Shower
Fenced Yard
Private Yard
Feature Descriptions
Accessibility: Smart Technology
Appliances: Dishwasher, Dryer, Gas Oven, Gas Range, Instant Hot Water, Microwave, Refrigerator, Tankless Water Heater, Washer
Association Fee: $100/Quarterly
Association Fee Includes: Maintenance Grounds
Building Area Total: 3110
Carport Y/N: No
Common Walls: No Common Walls
Exterior: Brick Veneer, Fiber Cement
Fencing: Back Yard, Fenced
Fireplace Features: Family Room, Gas
Fireplace Y/N: Yes
Flooring: Carpet, Ceramic Tile, Hardwood
GarageY/N: Yes
Green Energy Generation: Solar
HeatingY/N: 1
HOA Y/N: Yes
Laundry: In Hall, Laundry Room
Lot Dimensions: 0
Lot Features: Back Yard, Gentle Sloping, Landscaped
Open Parking Y/N: Yes
Parcel Number: 089001394917000 0412418
Parking Features: Concrete, Driveway, Garage, Garage Door Opener
Parking Spaces: 4
Patio And Porch: Front Porch, Patio, Screened
Property Attached Y/N: No
Road Surface: Asphalt
Rooms Total: 11
Senior Community Y/N: No
Sewer: Septic Tank
Spa Y/N: No
Structure Type: House
Utilities: Natural Gas Connected, Septic Connected
Water: Private
Window Features: Blinds, Window Coverings, Window Treatments
Local Schools
High School: Millbrook High
Middle School: West Millbrook Middle
Elementary School: Pleasant Union Elementary
School District: Wake
Listed By / Shown By
Listed By
Agency Name: Hodge & Kittrell Sotheby's Int
Agency Phone: 919-876-7411
Shown By
Agency Name: Key Realty Services, LLC
Agent Name: Tamecia Key
Agent Phone: Primary: (919) 971-3981
Estimate Your Payment
Estimated Payment
$ 4,482.92 per month $4,176.67 Principal & Interest $0.00 Property Tax (data not provided by mls) $306.25 Homeowner's InsuranceChange Payment Information
Doorify MLS Disclaimer - Listings marked with a Doorify MLS icon are provided courtesy of the Doorify MLS, of North Carolina, Internet Data Exchange Database. Brokers make an effort to deliver accurate information, but buyers should independently verify any information on which they will rely in a transaction. The listing broker shall not be responsible for any typographical errors, misinformation, or misprints, and they shall be held totally harmless from any damages arising from reliance upon this data. This data is provided exclusively for consumers' personal, non-commercial use. Copyright 2026 Doorify MLS, Inc. of North Carolina. All rights reserved.
Privacy Policy / DMCA Notice / ADA Accessibility


© 2026 Key Realty Services, LLC. All Rights Reserved. Key Realty Services LLC fully supports the principles of the Fair Housing Act and the Equal Opportunity Act. This office is Independently Owned and Operated.

This site is hosted, designed and copyright
© 1994 - 2026 by
Delta Media Group, Inc. -- Patent Pending --