
BEDS3
BATHS2 full 1 partial
SQUARE FEET2,221
MLS#10189971
STATUSPending
PROPERTY TYPEResidential - Townhouse
SUBDIVISIONBrookside
SCHOOLWake
Listing Courtesy of:
SM North Carolina Brokerage
Agency Phone: 919-842-7136

Property Description
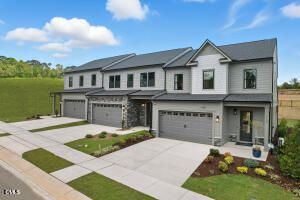
Discover elevated, low-maintenance 55+ active adult living in this beautifully crafted Eva plan by Stanley Martin, located in the highly sought-after Brookside community in Apex. This home offers a serene backdrop, backing directly to neighborhood green space to provide peaceful natural views and added privacy from your covered patio-the ideal setting to relax and enjoy North Carolina's mild seasons year-round. Inside, main-level living takes center stage. The gourmet kitchen serves as the heart of the home, featuring an oversized island and seamless flow into the open dining area and light-filled family room, creating an effortless layout for everyday ease and simple entertaining. Tucked away on the main floor, the primary suite delivers a private, comfortable retreat designed for ultimate convenience. Upstairs, two spacious secondary bedrooms, a versatile loft, and a dedicated study offer flexible space to suit your lifestyle-perfect for a home office, hobby room, or welcoming visiting family and grandkids. With an oversized two-car garage and full exterior maintenance included, you can enjoy a true lock-and-leave lifestyle. Spend less time on yard work and more time taking advantage of everything the area has to offer. Brookside residents enjoy unbeatable proximity to Beaver Creek shopping and dining, scenic local greenways, vibrant Downtown Apex, and easy access to major highways and RDU Airport. This premier 55+ active adult home brings together effortless main-level primary living, a gourmet kitchen with an oversized island, and a serene green space backdrop with a covered patio, all complemented by flexible upstairs loft space and a lock-and-leave low-maintenance lifestyle. Disclaimer: Photos are for representation purposes only and do not depict the actual home.
Property Features
Property Type: Residential - Townhouse
Cooling: Central Air, Dual, Zoned
Days on Market: 65
Garage: 2 car attached
Heating: Central
Home Style: Traditional
Lot Size: 0.08 Acres
Roof Type: Shingle
Stories: 2.0
Year Built: 2026
Amenities
Double Vanity
High Ceilings
Kitchen Island
Open Floorplan
Primary Downstairs
Walk-in Closet(s)
Walk-in Shower
Quartz Counters
Feature Descriptions
Accessibility: No
Appliances: Cooktop, Dishwasher, Exhaust Fan, Gas Cooktop, Microwave, Oven, Plumbed For Ice Maker, Wall Oven
Association Amenities: Landscaping, Maintenance Grounds, Management, Picnic Area
Association Fee: $225/Monthly
Association Fee Includes: Maintenance Grounds
Building Area Total: 2221
Carport Y/N: No
Common Walls: End Unit
Community Features: Street Lights, Sidewalks
Door Features: Sliding Doors
Exterior: Fiber Cement
Fireplace Y/N: No
Flooring: Carpet, Ceramic Tile, Luxury Vinyl
GarageY/N: Yes
HeatingY/N: 1
HOA Y/N: Yes
Laundry: Laundry Room, Main Level
Lot Dimensions: 0
Lot Features: Landscaped
Open Parking Y/N: No
Parcel Number: 0732337894
Parking Features: Attached, Driveway, Garage, Garage Door Opener
Patio And Porch: Covered, Screened
Property Attached Y/N: No
Rooms Total: 7
Senior Community Y/N: No
Sewer: Public Sewer
Spa Y/N: No
Structure Type: Townhouse
Utilities: Natural Gas Connected
Water: Public
Local Schools
High School: Middle Creek High
Middle School: Holly Ridge Middle
Elementary School: Baucom Elementary
School District: Wake
Listed By / Shown By
Listed By
Agency Name: SM North Carolina Brokerage
Agency Phone: 919-842-7136
Shown By
Agency Name: Key Realty Services, LLC
Agent Name: Tamecia Key
Agent Phone: Primary: (919) 971-3981
Estimate Your Payment
Estimated Payment
$ 2,369.55 per month $2,207.67 Principal & Interest $0.00 Property Tax (data not provided by mls) $161.88 Homeowner's InsuranceChange Payment Information
Doorify MLS Disclaimer - Listings marked with a Doorify MLS icon are provided courtesy of the Doorify MLS, of North Carolina, Internet Data Exchange Database. Brokers make an effort to deliver accurate information, but buyers should independently verify any information on which they will rely in a transaction. The listing broker shall not be responsible for any typographical errors, misinformation, or misprints, and they shall be held totally harmless from any damages arising from reliance upon this data. This data is provided exclusively for consumers' personal, non-commercial use. Copyright 2026 Doorify MLS, Inc. of North Carolina. All rights reserved.
Privacy Policy / DMCA Notice / ADA Accessibility


© 2026 Key Realty Services, LLC. All Rights Reserved. Key Realty Services LLC fully supports the principles of the Fair Housing Act and the Equal Opportunity Act. This office is Independently Owned and Operated.

This site is hosted, designed and copyright
© 1994 - 2026 by
Delta Media Group, Inc. -- Patent Pending --