
BEDS4
BATHS4 full 1 partial
SQUARE FEET2,534
MLS#10189869
STATUSActive
PROPERTY TYPEResidential - Condominium
SUBDIVISIONThe Cottages at Brier Creek
SCHOOLWake
Listing Courtesy of:
Howard Hanna Allen Tate Wake Forest/Rolesville
Agency Phone: 919-453-5700

Property Description
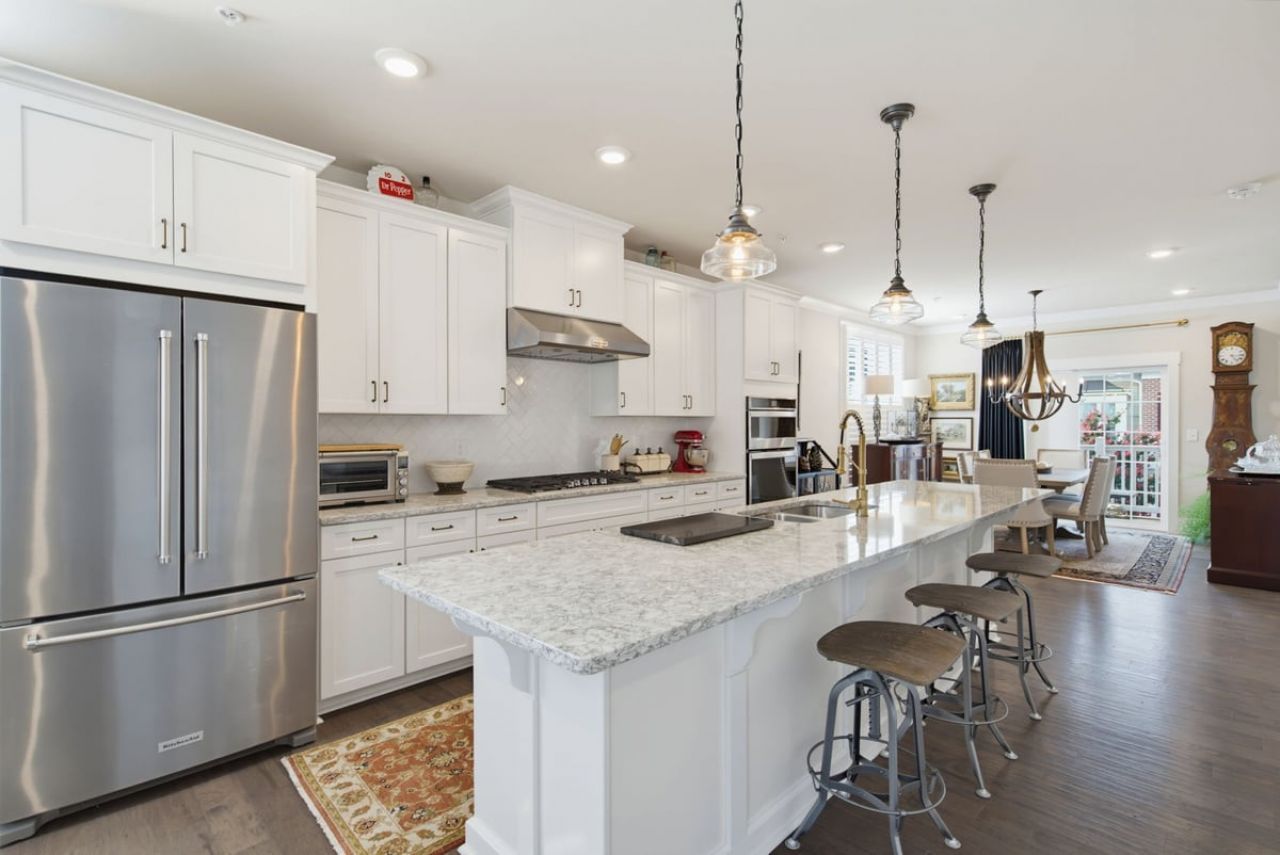
PRICE ADJUSTMENT! Below Tax Value! - Prime location. Exceptional value. Impeccable condition. This standout end-unit condo offers all three. Smart, Functional Layout. Enter the lower level through the two-car garage, where a bedroom and full bath provide added privacy and flexibility. Upstairs, the main-level dining area opens onto a balcony, and the gourmet kitchen centers on an extended 12' island with ample workspace. Rounded out by a comfortable living room with gas log fireplace. Kitchen Features - Five-burner gas range, Built-in microwave and oven, Stainless steel appliance package, Durable quartz counters, Soft-close cabinets. Comfort and Character - Nine-foot ceilings and plentiful windows for a light, spacious atmosphere, Hardwood flooring, crown molding, and plantation shutters, Primary bathroom with a double-sink vanity, water closet and large stand-alone shower. Dual zoned heating and cooling systems, Garage floor finished with epoxy coating and laundry near bedrooms. Versatile Spaces -Two covered balconies provide inviting outdoor living areas. Two flexible bonus rooms can be tailored as extra bedrooms, a home gym, an office, or a media room. Property Overview - Well-cared-for end unit, Four bedrooms, Four full bathrooms plus one-half bath, Adaptable flex space HOA Benefits and Amenities - Constructed in 2020, the home includes HOA coverage for: Neighborhood pool, On-site fitness center, Community grilling area, Water service and trash collection, Maintenance of the exterior and common grounds; consult the complete HOA list for details Close to: - RDU, Research Triangle Park, and major highways with ease. A short drive to major universities: Duke University and NC State. Numerous shops and restaurants are just a five to ten-minute walk away.
Property Features
Property Type: Residential - Condominium
Cooling: Central Air
Days on Market: 64
Fireplaces: 1
Garage: 2 car attached
Heating: Forced Air
Home Style: Traditional, Transitional
Roof Type: Shingle
Year Built: 2020
Amenities
Ceiling Fan(s)
Crown Molding
Double Vanity
Entrance Foyer
High Ceilings
Kitchen Island
Open Floorplan
Pantry
Recessed Lighting
Walk-in Closet(s)
Bathtub/Shower Combination
Walk-in Shower
Water Closet
Quartz Counters
Smooth Ceilings
Balcony
Rain Gutters
Feature Descriptions
Accessibility: No
Appliances: Built-In Gas Oven, Dishwasher, Exhaust Fan, ENERGY STAR Qualified Appliances, Gas Cooktop, Gas Water Heater, Microwave, Range Hood, Stainless Steel Appliance(s)
Association Amenities: Clubhouse, Fitness Center, Maintenance Grounds, Maintenance Structure, Playground, Pool
Association Fee: $486.67/Quarterly
Association Fee Includes: Maintenance Grounds, Pest Control, Snow Removal, Sewer, Trash, Water, Storm Water Maintenance
Building Area Total: 2534
Carport Y/N: No
Common Walls: End Unit
Community Features: Clubhouse, Playground, Pool
Exterior: Brick, Fiber Cement
Fireplace Features: Gas Log, Living Room
Fireplace Y/N: Yes
Flooring: Carpet, Hardwood, Tile
GarageY/N: Yes
HeatingY/N: 1
HOA Y/N: Yes
Laundry: In Unit
Open Parking Y/N: No
Parcel Number: 0768.03-02-6072-000
Parking Features: Attached
Patio And Porch: Covered, Front Porch
Property Attached Y/N: No
Road Surface: Paved
Rooms Total: 15
Senior Community Y/N: No
Sewer: Public Sewer
Spa Y/N: No
Structure Type: Site Built
Water: Public
Window Features: Plantation Shutters, Screens
Local Schools
High School: Leesville Road High
Middle School: Pine Hollow Middle School
Elementary School: Brier Creek Elementary
School District: Wake
Listed By / Shown By
Listed By
Agency Name: Howard Hanna Allen Tate Wake Forest/Rolesville
Agency Phone: 919-453-5700
Shown By
Agency Name: Key Realty Services, LLC
Agent Name: Tamecia Key
Agent Phone: Primary: (919) 971-3981
Estimate Your Payment
Estimated Payment
$ 2,002.37 per month $1,865.58 Principal & Interest $0.00 Property Tax (data not provided by mls) $136.79 Homeowner's InsuranceChange Payment Information
Doorify MLS Disclaimer - Listings marked with a Doorify MLS icon are provided courtesy of the Doorify MLS, of North Carolina, Internet Data Exchange Database. Brokers make an effort to deliver accurate information, but buyers should independently verify any information on which they will rely in a transaction. The listing broker shall not be responsible for any typographical errors, misinformation, or misprints, and they shall be held totally harmless from any damages arising from reliance upon this data. This data is provided exclusively for consumers' personal, non-commercial use. Copyright 2026 Doorify MLS, Inc. of North Carolina. All rights reserved.
Privacy Policy / DMCA Notice / ADA Accessibility


© 2026 Key Realty Services, LLC. All Rights Reserved. Key Realty Services LLC fully supports the principles of the Fair Housing Act and the Equal Opportunity Act. This office is Independently Owned and Operated.

This site is hosted, designed and copyright
© 1994 - 2026 by
Delta Media Group, Inc. -- Patent Pending --