
BEDS3
BATHS2 full
SQUARE FEET1,452
MLS#10189713
STATUSActive
PROPERTY TYPEResidential - Single Family
SUBDIVISIONBraxton Village
SCHOOLWake
Listing Courtesy of:
Coldwell Banker Advantage
Agency Phone: 919-467-5111

Property Description
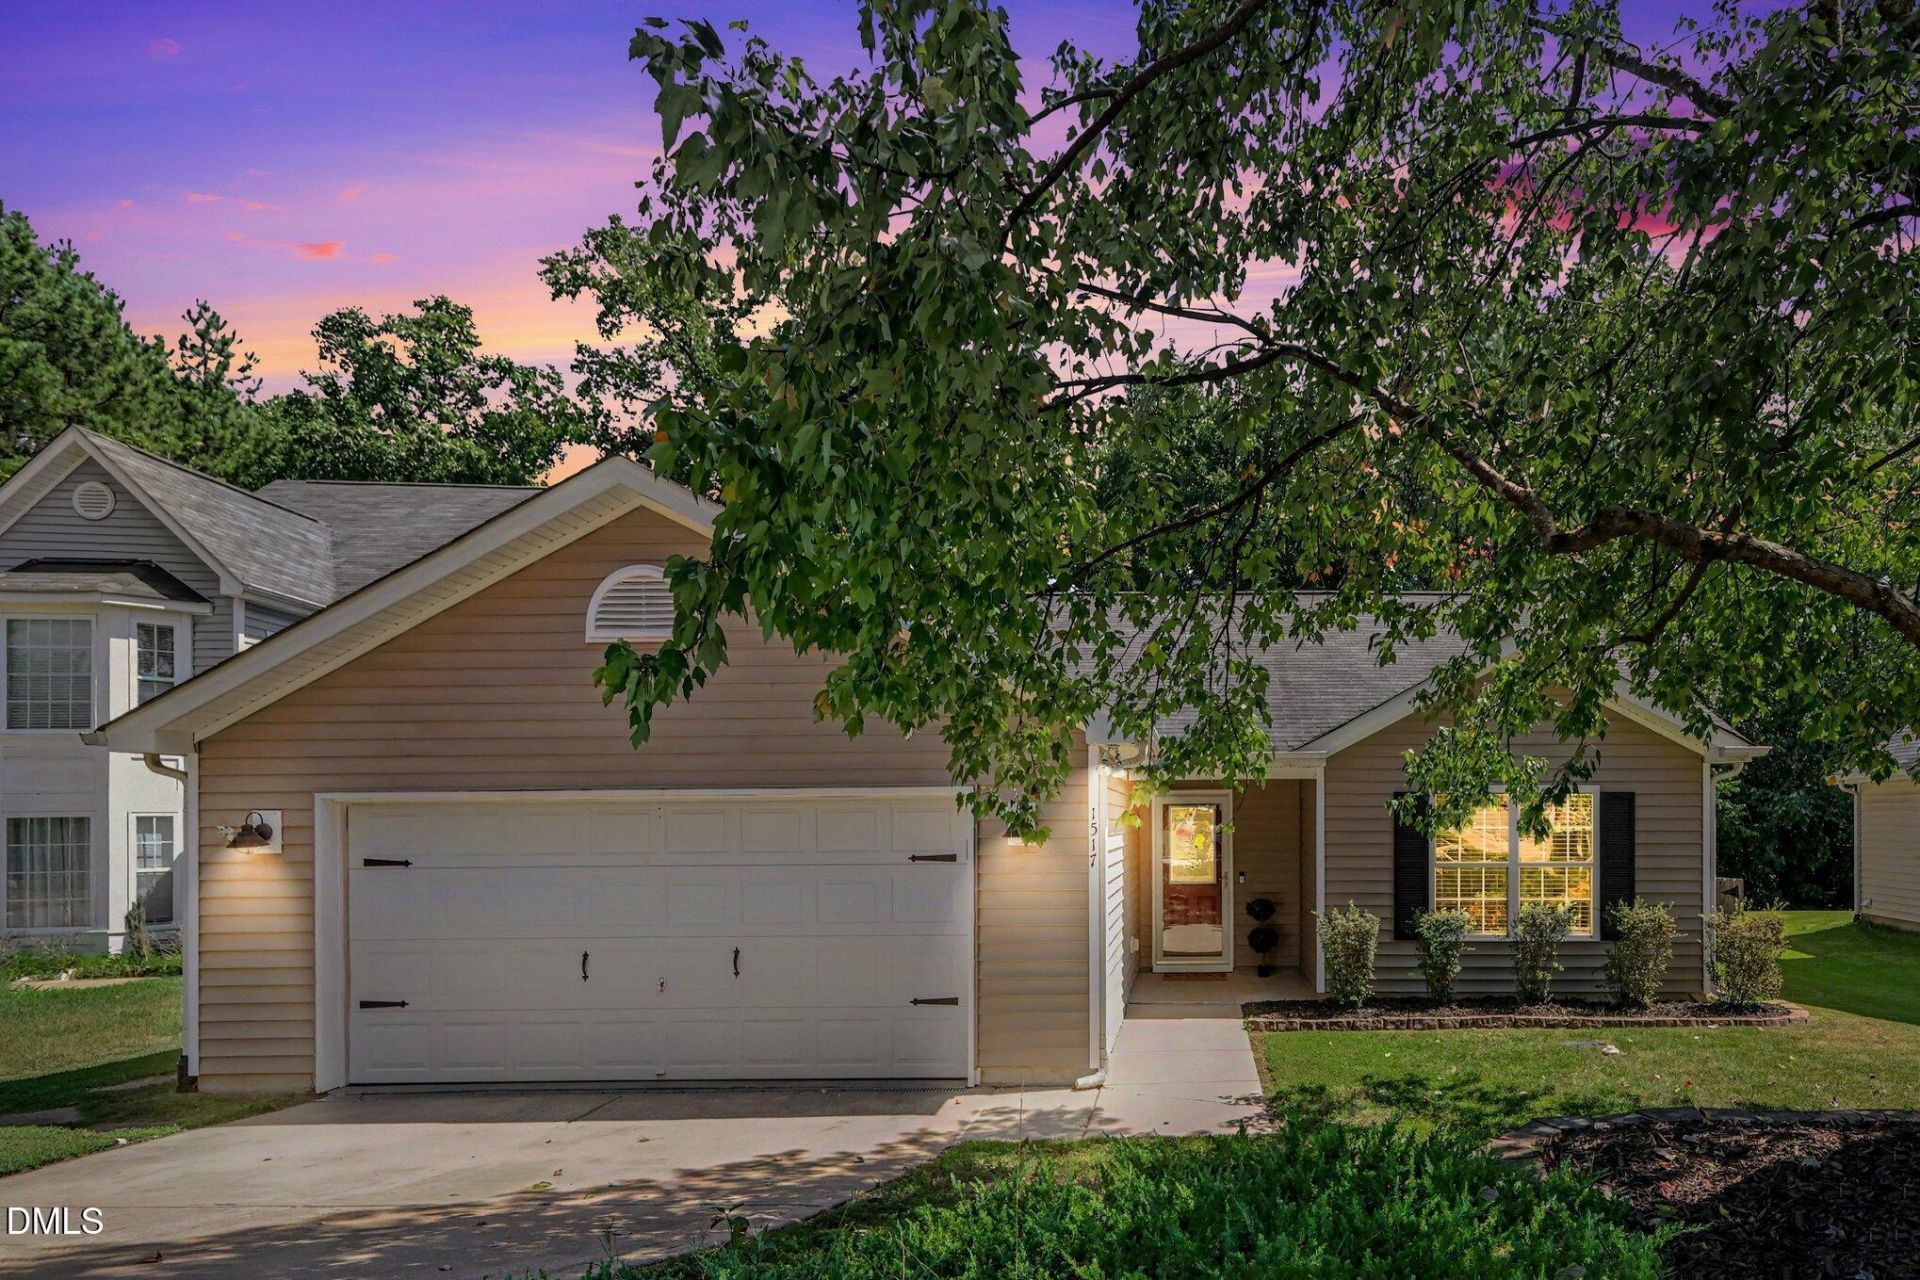
Welcome Home to this Beautifully UPDATED, MOVE-IN-READY Single-Story RANCH nestled on almost a quarter acre, at the end of a quiet CUL-DE-SAC-like Street located in a Highly DESIRABLE Holly Springs Community. Fresh Landscaping and WELCOMING Facade sets the stage for something SPECIAL. A Bright Entry and Light-Filled Floor Plan boasting VAULTED Ceilings across the Family Room, Kitchen, and Primary Suite. The Heart of the Home is the Spacious Family Room, anchored by a Cozy GAS Fireplace surrounded by MARBLE with Rustic FARM-STYLE Doors above & Custom BUILT-IN Shelving, and a Stunning SHIPLAP TV Wall with CUSTOM Shelves and Cabinets. Entertainment is effortless here, featuring a dedicated Beverage Station complete with a WINE REFRIGERATOR that STAYS with the Home! The Immaculate Kitchen is Bountiful and Outfitted with an ABUNDANT of White Cabinets, Modern NICKEL Hardware, a DEEP Stainless-Steel FARMHOUSE Sink with a Commercial-Style Faucet, ALL NEW GE STAINLESS Appliances including a REFRIGERATOR with Large Water Bottle Dispenser that STAYS, a Double-Door Pantry, and Breakfast NOOK. Transition easily into the Formal Dining Room, Elegant with its TREY Ceiling, and a FRENCH DOOR that Opens to extend your Living Space Outdoors. Retreat to the Private Primary Suite, featuring a VAULTED Ceiling, Ceiling FAN, a Nicely Appointed ENSUITE and WALK-IN Closet. Two additional Secondary Bedrooms offer ample Storage with DOUBLE-Door Closets. Modern LAMINATE WOOD FLOORING throughout Most of the Home, complemented by Stylish Window BLINDS. CROWN MOLDING. KEYLESS Front Door Entry Pad. 1 YEAR 2-10 HOME WARRANTY Included- For Piece of Mind! Even the LAUNDRY ROOM feels UPSCALE, showcasing Fresh DECORATIVE TILE Floors, a Space-Saving SLIDING FARM DOOR, Built-In SHELVES and almost NEW High-End LG FRONT-LOAD WASHER & DRYER that CONVEY! The 2-CAR Garage includes Durable EPOXY Flooring, a BUILT-IN WORKBENCH and SHELVING. Outback You will find a SPACIOUS PATIO- Perfect for Grilling and Entertaining, while enjoying a Fully FENCED Yard with Beautiful Landscaping and Wooded PRIVACY Buffer below. POOL & PLAYGROUND Community with LOW HOA fees! Great SCHOOLS around the Corner and Minutes to Unbeatable CONVENIENCES. Fantastic Home at a Fabulous Price- Don't Let this One Pass You By!
Property Features
Property Type: Residential - Single Family
Cooling: Central Air, Ceiling Fan(s)
Days on Market: 65
Fenced: Yes
Fireplaces: 1
Garage: 2 car attached
Heating: Fireplace(s), Forced Air
Home Style: Ranch, Transitional
Lot Size: 0.19 Acres
Roof Type: Shingle
Stories: 1.0
Year Built: 2007
Amenities
Built-in Features
Ceiling Fan(s)
Crown Molding
Entrance Foyer
Eat-in Kitchen
Open Floorplan
Pantry
Primary Downstairs
Tray Ceiling(s)
Vaulted Ceiling(s)
Walk-in Closet(s)
Smooth Ceilings
Master Downstairs
Lighting
Private Yard
Rain Gutters
Smart Lock(s)
Fenced Yard
Feature Descriptions
Accessibility: Accessible Common Area, Accessible Entrance, Level Flooring, Enhanced Accessible
Appliances: Bar Fridge, Dryer, Dishwasher, Free-Standing Electric Range, Free-Standing Refrigerator, Microwave, Refrigerator, Stainless Steel Appliance(s), Washer, Wine Refrigerator
Association Amenities: Playground, Pool
Association Fee: $29.42/Quarterly
Association Fee Includes: None
Available Date: 2026-09-11
Building Area Total: 1452
Carport Y/N: No
Common Walls: No Common Walls
Community Features: Playground, Pool, Street Lights, Sidewalks
Door Features: French Doors, Sliding Doors
Exterior: Vinyl Siding
Fencing: Back Yard, Fenced, Wood
Fireplace Features: Gas
Fireplace Y/N: Yes
Flooring: Laminate, Tile, Vinyl
GarageY/N: Yes
HeatingY/N: 1
HOA Y/N: Yes
Laundry: Laundry Room, Main Level
Lot Dimensions: 0
Lot Features: Back Yard, Few Trees, Front Yard, Gentle Sloping, Landscaped, Level
Open Parking Y/N: No
Parcel Number: 063802776957000 0339756
Parking Features: Attached, Driveway, Garage, Garage Door Opener, On Street
Patio And Porch: Covered, Front Porch, Patio
Property Attached Y/N: No
Road Surface: Asphalt
Rooms Total: 8
Senior Community Y/N: No
Sewer: Public Sewer
Spa Y/N: No
Special View Info: Neighborhood
Structure Type: House
Utilities: Cable Available, Electricity Connected, Phone Available, Sewer Connected, Water Connected, Septic Connected
Water: Public
Window Features: Blinds, Screens, Shutters
Local Schools
High School: Holly Springs High
Middle School: Holly Grove Middle School
Elementary School: Holly Grove Elementary
School District: Wake
Listed By / Shown By
Listed By
Agency Name: Coldwell Banker Advantage
Agency Phone: 919-467-5111
Shown By
Agency Name: Key Realty Services, LLC
Agent Name: Tamecia Key
Agent Phone: Primary: (919) 971-3981
Estimate Your Payment
Estimated Payment
$ 1,621.96 per month $1,511.16 Principal & Interest $0.00 Property Tax (data not provided by mls) $110.80 Homeowner's InsuranceChange Payment Information
Doorify MLS Disclaimer - Listings marked with a Doorify MLS icon are provided courtesy of the Doorify MLS, of North Carolina, Internet Data Exchange Database. Brokers make an effort to deliver accurate information, but buyers should independently verify any information on which they will rely in a transaction. The listing broker shall not be responsible for any typographical errors, misinformation, or misprints, and they shall be held totally harmless from any damages arising from reliance upon this data. This data is provided exclusively for consumers' personal, non-commercial use. Copyright 2026 Doorify MLS, Inc. of North Carolina. All rights reserved.
Privacy Policy / DMCA Notice / ADA Accessibility


© 2026 Key Realty Services, LLC. All Rights Reserved. Key Realty Services LLC fully supports the principles of the Fair Housing Act and the Equal Opportunity Act. This office is Independently Owned and Operated.

This site is hosted, designed and copyright
© 1994 - 2026 by
Delta Media Group, Inc. -- Patent Pending --