
BEDS4
BATHS3 full 1 partial
SQUARE FEET3,764
MLS#10189615
STATUSActive
PROPERTY TYPEResidential - Single Family
SUBDIVISIONBanks Pointe
SCHOOLWake
Listing Courtesy of:
DASH Carolina
Agency Phone: 984-205-2279

Property Description
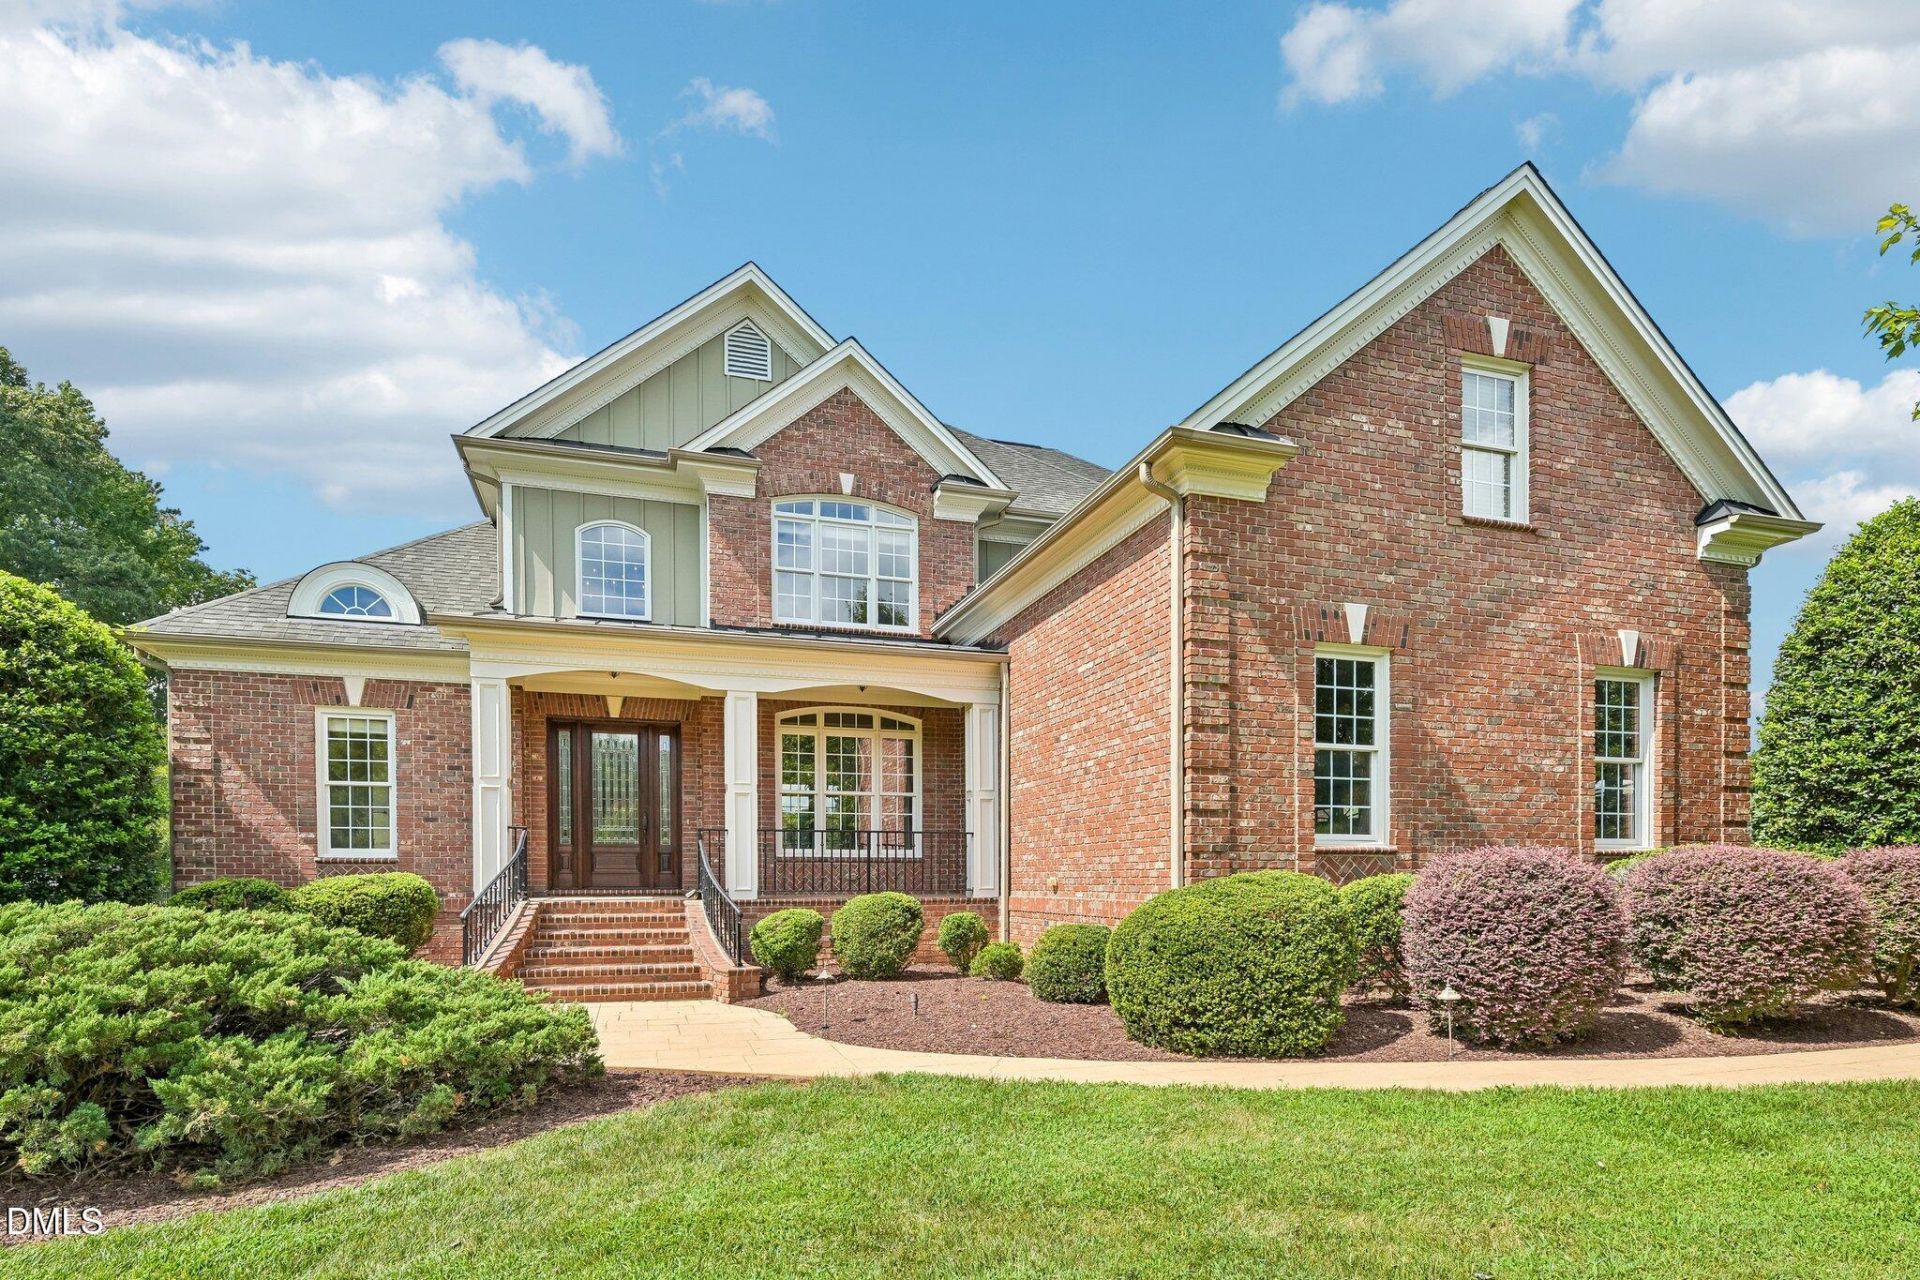
Elegant, majestic, and classy, this all-brick home is located in the desirable Banks Pointe neighborhood. This former model show home showcases an impressive array of affluent features, including custom millwork, detailed wainscoting, substantial moldings, cherrywood floors, built-in bookcases, cathedral ceilings, and ample windows that fill the home with natural light while offering views of the beautifully landscaped backyard. The downstairs primary suite features a trey ceiling and sitting area, along with a spacious bathroom complete with a soaking tub, whirlpool features, and a double walk-in glass shower. A large walk-in primary closet provides abundant storage. Three additional bedrooms are located upstairs, along with two walk-in closets and two full bathrooms, including a Jack-and-Jill bath. The large upstairs bonus room offers flexible space for a gym, playroom, study, or other needs. An open floor plan, beautiful wooden staircase, and overlooking upstairs hallway add to the home's impressive design. All bedrooms and the bonus room feature brand-new carpet, while the interior and exterior have been freshly painted. The gourmet chef's kitchen is equipped with stainless-steel Viking appliances, a six-burner gas stove, double oven, built-in microwave, walk-in pantry, custom cabinetry, granite countertops, and tile backsplash. Two gas fireplaces, one in the den and another in the living room, create warm and inviting gathering spaces. A large oversized library features numerous shelves and cabinets, offering an elegant space for reading, working, or entertaining. Additional highlights include large walk-in storage on the second level, attic storage with a pull-down ladder, and a three-car garage with an included safe and extra refrigerator. The large screened-in back porch features tile flooring and overlooks the fenced backyard, stone patio, and custom-built outdoor brick fireplace. Situated on .71 acres directly across from the community pool and playground, this home offers an exceptional combination of space, elegance, and convenience. Enjoy easy access to shopping, dining, parks, and downtown Raleigh, approximately 20 minutes away. The Banks Pointe community offers a welcoming atmosphere with activities and amenities for residents of all ages. Some homes can be expressed in photographs; this one needs to be walked and experienced to be fully appreciated.
Property Features
Property Type: Residential - Single Family
Cooling: Central Air
Days on Market: 66
Garage: 3 car attached
Heating: Forced Air
Home Style: Transitional
Lot Size: 0.71 Acres
Roof Type: Shingle
Year Built: 2006
Amenities
Cathedral Ceiling(s)
Ceiling Fan(s)
Granite Counters
Tray Ceiling(s)
Vaulted Ceiling(s)
Walk-in Closet(s)
Smooth Ceilings
Rain Gutters
Feature Descriptions
Accessibility: No
Appliances: Cooktop, Dishwasher, Ice Maker, Microwave, Refrigerator, Self Cleaning Oven, Wall Oven
Association Fee: $91.67/Quarterly
Association Fee Includes: Maintenance Grounds
Building Area Total: 3764
Carport Y/N: No
Exterior: Brick
Fireplace Features: Family Room, Gas, Gas Log, Living Room
Fireplace Y/N: Yes
Flooring: Carpet, Hardwood, Tile
GarageY/N: Yes
HeatingY/N: 1
HOA Y/N: Yes
Lot Dimensions: 0
Open Parking Y/N: Yes
Parcel Number: 069801083464000 0334596
Parking Spaces: 2
Property Attached Y/N: No
Rooms Total: 1
Senior Community Y/N: No
Sewer: Septic Tank
Spa Y/N: No
Structure Type: House
Water: Community Water
Local Schools
High School: Willow Spring High School
Middle School: Herbert Akins Road Middle
Elementary School: Banks Road Elementary
School District: Wake
Listed By / Shown By
Listed By
Agency Name: DASH Carolina
Agency Phone: 984-205-2279
Shown By
Agency Name: Key Realty Services, LLC
Agent Name: Tamecia Key
Agent Phone: Primary: (919) 971-3981
Estimate Your Payment
Estimated Payment
$ 3,411.29 per month $3,178.25 Principal & Interest $0.00 Property Tax (data not provided by mls) $233.04 Homeowner's InsuranceChange Payment Information
Doorify MLS Disclaimer - Listings marked with a Doorify MLS icon are provided courtesy of the Doorify MLS, of North Carolina, Internet Data Exchange Database. Brokers make an effort to deliver accurate information, but buyers should independently verify any information on which they will rely in a transaction. The listing broker shall not be responsible for any typographical errors, misinformation, or misprints, and they shall be held totally harmless from any damages arising from reliance upon this data. This data is provided exclusively for consumers' personal, non-commercial use. Copyright 2026 Doorify MLS, Inc. of North Carolina. All rights reserved.
Privacy Policy / DMCA Notice / ADA Accessibility


© 2026 Key Realty Services, LLC. All Rights Reserved. Key Realty Services LLC fully supports the principles of the Fair Housing Act and the Equal Opportunity Act. This office is Independently Owned and Operated.

This site is hosted, designed and copyright
© 1994 - 2026 by
Delta Media Group, Inc. -- Patent Pending --