
BEDS2
BATHS2 full
SQUARE FEET2,667
MLS#10188019
STATUSPending
PROPERTY TYPEResidential - Single Family
SUBDIVISIONStonemill Falls
SCHOOLWake
Listing Courtesy of:
Premier Agents Network
Agency Phone: 919-944-4122

Property Description
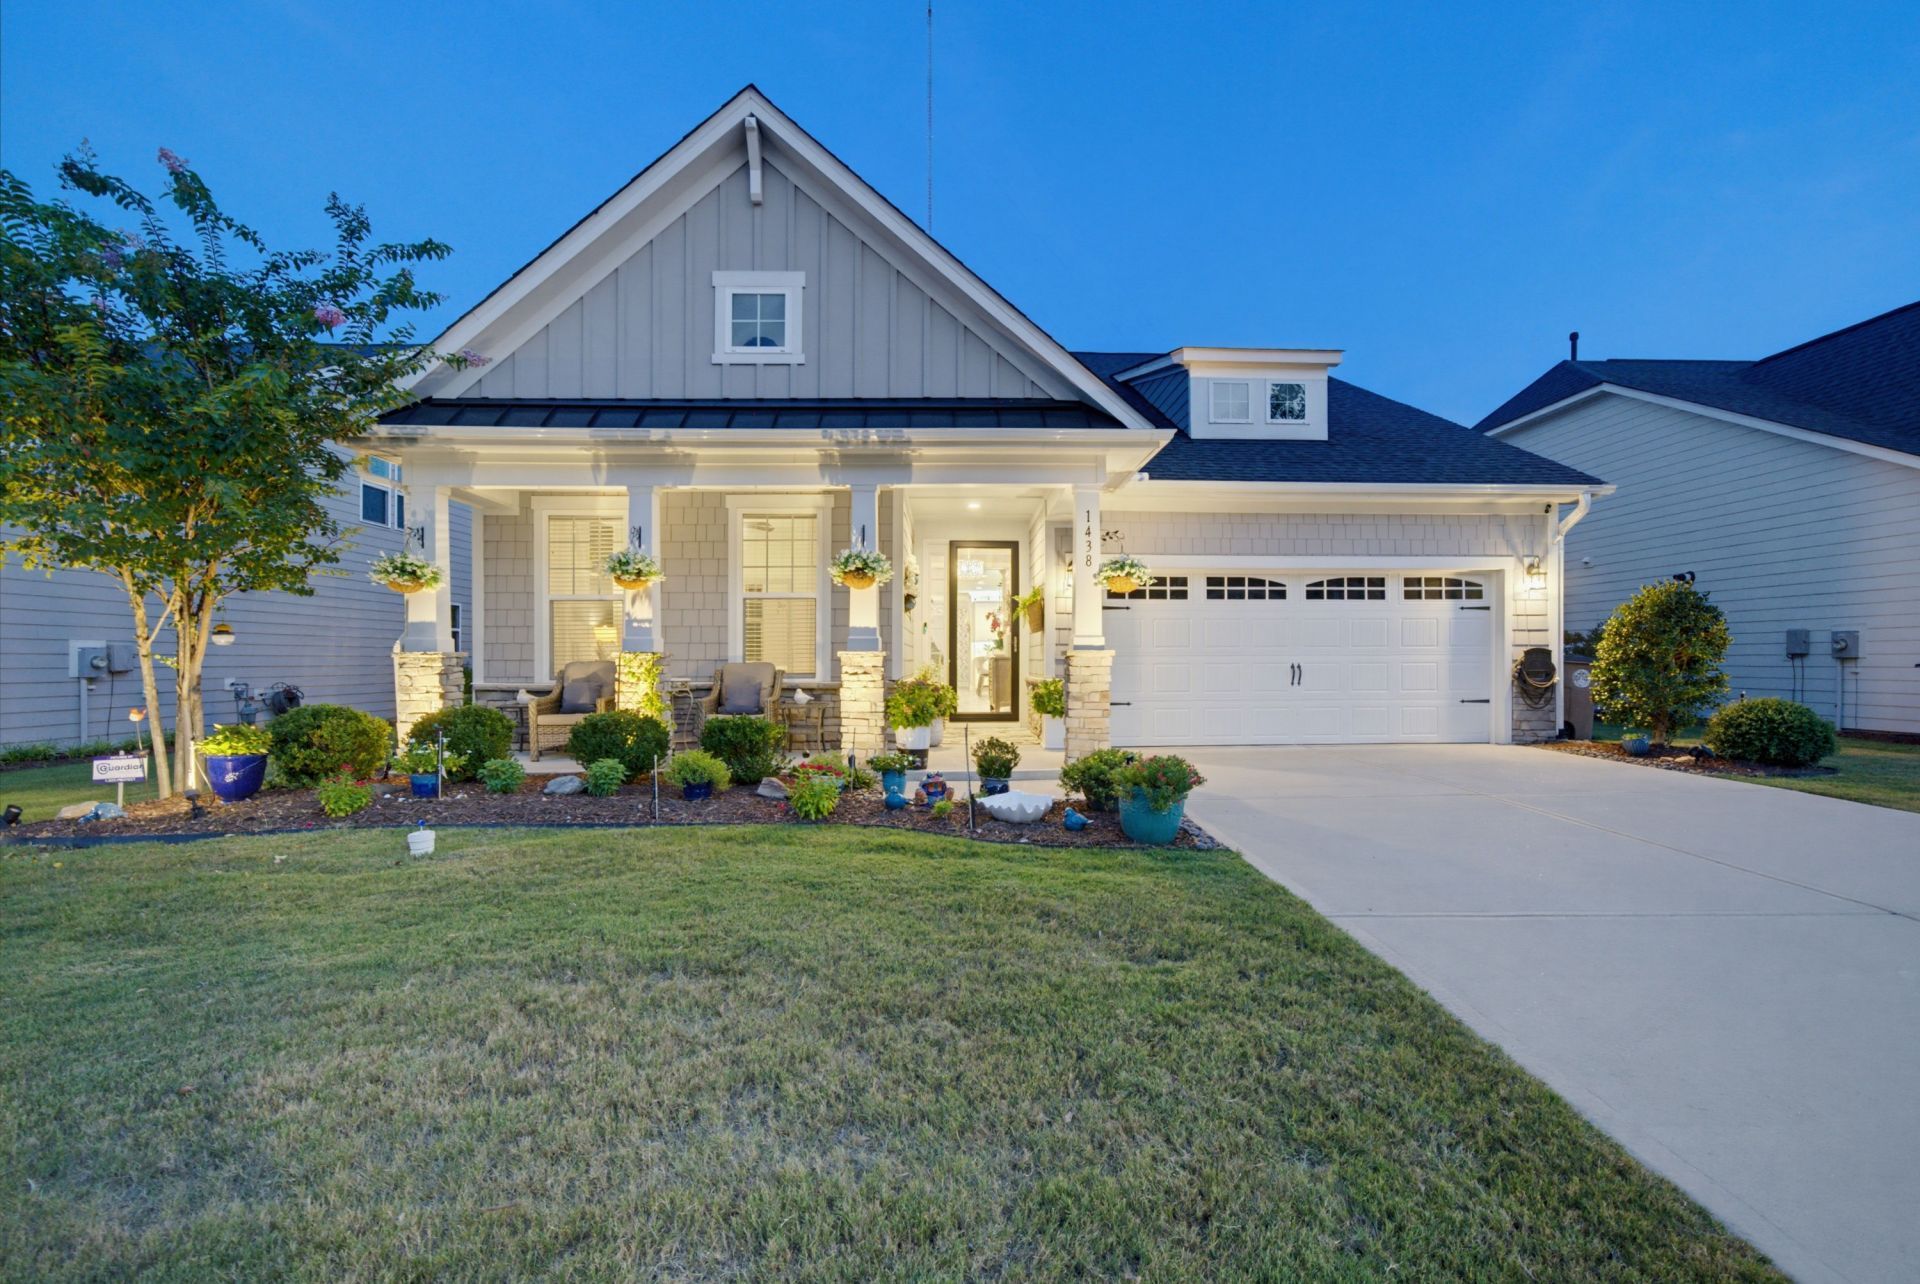
Looking for luxury MAIN-FLOOR LIVING in the Heritage Wake Forest area? This beautifully maintained, one-owner home pairs an easy, livable floor plan with exceptional space, CURATED and ELEVATED FINISHES, and thoughtful details throughout. Inside, the attention to detail is immediately apparent from just the foyer. The kitchen goes well beyond the expected, with beautifully designed cabinetry, PULL-OUT SHELVING, generous storage, and thoughtful upgrades that make the space feel both refined and incredibly functional. Spacious, light-filled living areas create an elegant but comfortable place to gather, while a dedicated OFFICE and abundant storage add everyday practicality without compromising the home's polished feel. Upstairs, the HUGE BONUS ROOM adds an entirely separate level of flexibility for a home theater, gym, game room, hobbies, or guests. The setting is just as special. Trails leading to the falls are steps away, and the backyard enjoys a peaceful connection to the community butterfly garden. Multiple outdoor spaces take advantage of the sunsets and unique setting. Heritage Golf Club is nearby, along with the restaurants, shopping, recreation, and conveniences that make the Heritage Wake Forest area so desirable. Meticulously cared for by its original owners, this is a home where exceptional space, beautiful finishes, and an incredible location come together. Lawn maintenace included in HOA fee.
Property Features
Property Type: Residential - Single Family
Cooling: Central Air
Days on Market: 75
Fireplaces: 1
Garage: 2 car attached
Heating: Gas Pack
Home Style: Bungalow, Craftsman, Traditional, Transitional
Lot Size: 0.18 Acres
Roof Type: Shingle
Year Built: 2021
Amenities
Bidet
Crown Molding
Entrance Foyer
Granite Counters
High Ceilings
Open Floorplan
Pantry
Primary Downstairs
Tray Ceiling(s)
Walk-in Closet(s)
Separate Shower
Bathtub/Shower Combination
Walk-in Shower
Master Downstairs
Lighting
Misting System
Private Yard
Smart Camera(s)/Recording
Smart Lock(s)
Storage
Feature Descriptions
Accessibility: No
Appliances: Convection Oven, Gas Range, Microwave, Oven, Range Hood, Water Purifier
Association Fee: $143/Monthly
Association Fee Includes: Maintenance Grounds
Building Area Total: 2667
Carport Y/N: No
Community Features: Sidewalks
Exterior: Fiber Cement, Shake Siding, Stone, Stone Veneer
Fireplace Features: Gas Log, Living Room
Fireplace Y/N: Yes
Flooring: Carpet, Luxury Vinyl, Tile
GarageY/N: Yes
HeatingY/N: 1
HOA Y/N: Yes
Laundry: Laundry Room
Lot Dimensions: 0
Lot Features: Back Yard, Garden, Level, Wooded
Open Parking Y/N: No
Parcel Number: 1759.01-38-2519-000
Parking Features: Attached, Garage, Oversized, Storage
Patio And Porch: Covered, Enclosed, Front Porch, Patio, Porch, Rear Porch, Screened
Property Attached Y/N: No
Rooms Total: 8
Senior Community Y/N: No
Sewer: Public Sewer
Spa Y/N: No
Structure Type: House
Water: Public
Wooded: Yes
Local Schools
High School: Heritage High School
Middle School: Heritage Middle
Elementary School: Jones Dairy Elementary
School District: Wake
Listed By / Shown By
Listed By
Agency Name: Premier Agents Network
Agency Phone: 919-944-4122
Shown By
Agency Name: Key Realty Services, LLC
Agent Name: Tamecia Key
Agent Phone: Primary: (919) 971-3981
Estimate Your Payment
Estimated Payment
$ 2,454.93 per month $2,287.23 Principal & Interest $0.00 Property Tax (data not provided by mls) $167.71 Homeowner's InsuranceChange Payment Information
Doorify MLS Disclaimer - Listings marked with a Doorify MLS icon are provided courtesy of the Doorify MLS, of North Carolina, Internet Data Exchange Database. Brokers make an effort to deliver accurate information, but buyers should independently verify any information on which they will rely in a transaction. The listing broker shall not be responsible for any typographical errors, misinformation, or misprints, and they shall be held totally harmless from any damages arising from reliance upon this data. This data is provided exclusively for consumers' personal, non-commercial use. Copyright 2026 Doorify MLS, Inc. of North Carolina. All rights reserved.
Privacy Policy / DMCA Notice / ADA Accessibility


© 2026 Key Realty Services, LLC. All Rights Reserved. Key Realty Services LLC fully supports the principles of the Fair Housing Act and the Equal Opportunity Act. This office is Independently Owned and Operated.

This site is hosted, designed and copyright
© 1994 - 2026 by
Delta Media Group, Inc. -- Patent Pending --