
BEDS4
BATHS4 full 1 partial
SQUARE FEET5,307
MLS#10189521
STATUSPending
PROPERTY TYPEResidential - Single Family
SUBDIVISIONWoodcreek
Listing Courtesy of:
Compass -- Cary
Agency Phone: 919-769-1956

Property Description
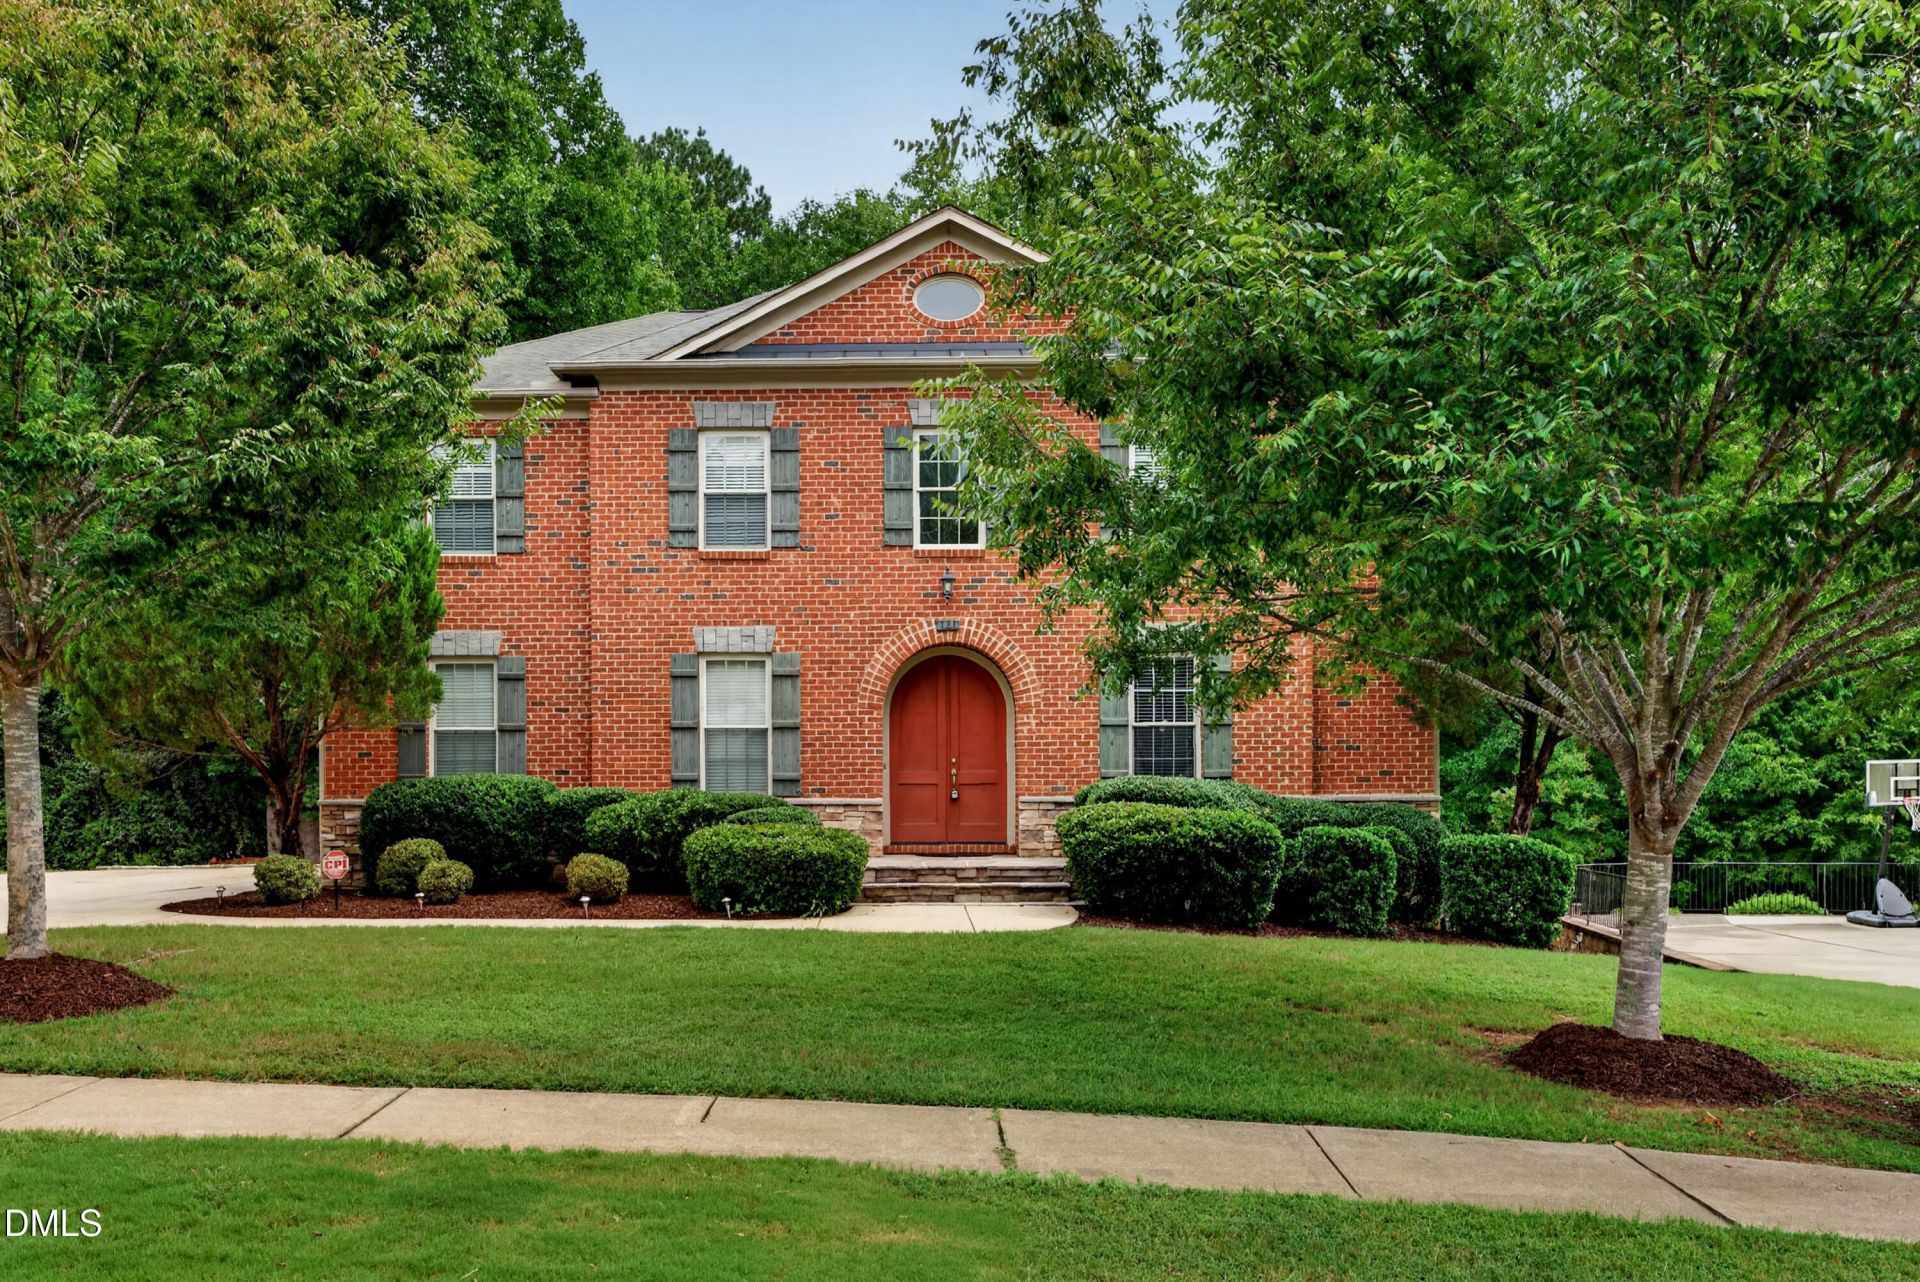
Lead by an impressive almost half acre and a 3 car garage, an unbelievable price/SF, This stunning brick front John Weiland estate perfectly balances grand scale with the comforts of home that spans over 5,300 square feet across three finished levels on nearly half acre private lot. This property offers an abundance of space and a thoughtful custom floorplan throughout. Step inside to find Hardwood floors that flow across the main level, leading you through a layout designed for both effortless daily living and elegant entertaining. The dedicated dining room sets the stage for memorable meals, while the In the kitchen, the home chef will appreciate the abundance of space and cabinets along with the large granite island and convenience of all appliances staying with the home as well as a brand new wall oven and microwave just installed. Expansive living area that serves as the heart of the home, complete with custom built-ins and a cozy gas fireplace. Work from home? No worries with your 1st floor dedicated study With French doors. Unique double-entrance laundry room. Upstairs, the four spacious bedrooms provide a peaceful retreat, and a huge loft or media space awaits. The finished walk-out basement adds incredible versatility and space. This lower level features a large recreation room with nearby full bath that could easily serve as a fifth bedroom, perfect for guests or a 2nd home office. Can be a wonderful space for multi generational living. Need storage? No problem with many closets and over 250 Sq. ft of unfinished space and a outdoor storage shed. The outdoor living spaces are truly a standout feature. Relax on the screened-in porch or soak up the sun on the deck, both of which overlook a lush, fenced, wooded backyard with brand landscaping and new sod. This yard is perfect for a pool or outdoor hardscapes. With a three-car side entry garage and a pristine exterior, this home is as functional as it is beautiful. Newly resurfaced driveway. Don't miss the chance to experience this exceptional property for yourself. The Woodcreek lifestyle seems like a year round vacation. Second to none neighborhood amenities included in HOA such as a huge pool with lazy river and slide, fitness center, basketball courts and newly added jogging/biking trails just down the street. 540 just a half mile away for those trips to the beach or airport.
Property Features
Property Type: Residential - Single Family
Basement: Yes
Basement: Finished, Walk-Out Access
Cooling: Central Air
Days on Market: 68
Fireplaces: 1
Garage: 3 car attached
Heating: Forced Air, Natural Gas
Home Style: Colonial, Traditional
Lot Size: 0.48 Acres
Roof Type: Shingle
Stories: 3.0
Year Built: 2010
Amenities
Ceiling Fan(s)
Double Vanity
Granite Counters
High Ceilings
Kitchen Island
Pantry
Storage
Walk-in Closet(s)
Separate Shower
Radon Mitigation
Master Downstairs
Private Yard
Feature Descriptions
Accessibility: No
Appliances: Dryer, Disposal, Dishwasher, Gas Cooktop, Microwave, Refrigerator, Washer, Wall Oven
Association Amenities: Basketball Court, Clubhouse, Fitness Center, Jogging Path, Playground, Pool, Trail(s)
Association Fee: $90/Quarterly
Association Fee Includes: Maintenance Grounds
Building Area Total: 5307
Carport Y/N: No
Community Features: Clubhouse, Fitness Center, Playground, Pool, Street Lights, Sidewalks, Tennis Court(s)
Door Features: French Doors
Exterior: Brick, Fiber Cement
Fencing: Wood
Fireplace Features: Family Room, Gas Log
Fireplace Y/N: Yes
Flooring: Carpet, Hardwood, Laminate
GarageY/N: Yes
HeatingY/N: 1
HOA Y/N: Yes
Laundry: Upper Level
Lot Dimensions: 0
Lot Features: Back Yard, Landscaped, Hardwood Trees
Open Parking Y/N: No
Other Structures: Shed(s)
Parcel Number: 065902888411000 0369359
Patio And Porch: Deck, Screened
Property Attached Y/N: No
Rooms Total: 13
Senior Community Y/N: No
Sewer: Public Sewer
Spa Y/N: No
Structure Type: Site Built
Water: Public
Local Schools
High School: Wake County Schools
Middle School: Wake County Schools
Elementary School: Wake County Schools
Listed By / Shown By
Listed By
Agency Name: Compass -- Cary
Agency Phone: 919-769-1956
Shown By
Agency Name: Key Realty Services, LLC
Agent Name: Tamecia Key
Agent Phone: Primary: (919) 971-3981
Estimate Your Payment
Estimated Payment
$ 4,265.18 per month $3,973.81 Principal & Interest $0.00 Property Tax (data not provided by mls) $291.38 Homeowner's InsuranceChange Payment Information
Doorify MLS Disclaimer - Listings marked with a Doorify MLS icon are provided courtesy of the Doorify MLS, of North Carolina, Internet Data Exchange Database. Brokers make an effort to deliver accurate information, but buyers should independently verify any information on which they will rely in a transaction. The listing broker shall not be responsible for any typographical errors, misinformation, or misprints, and they shall be held totally harmless from any damages arising from reliance upon this data. This data is provided exclusively for consumers' personal, non-commercial use. Copyright 2026 Doorify MLS, Inc. of North Carolina. All rights reserved.
Privacy Policy / DMCA Notice / ADA Accessibility


© 2026 Key Realty Services, LLC. All Rights Reserved. Key Realty Services LLC fully supports the principles of the Fair Housing Act and the Equal Opportunity Act. This office is Independently Owned and Operated.

This site is hosted, designed and copyright
© 1994 - 2026 by
Delta Media Group, Inc. -- Patent Pending --