
BEDS4
BATHS4 full 2 partial
SQUARE FEET6,265
MLS#10189315
STATUSActive
PROPERTY TYPEResidential - Single Family
SUBDIVISIONKoupela Place
SCHOOLWake
Listing Courtesy of:
Choice Residential Real Estate
Agency Phone: 919-720-4991

Property Description
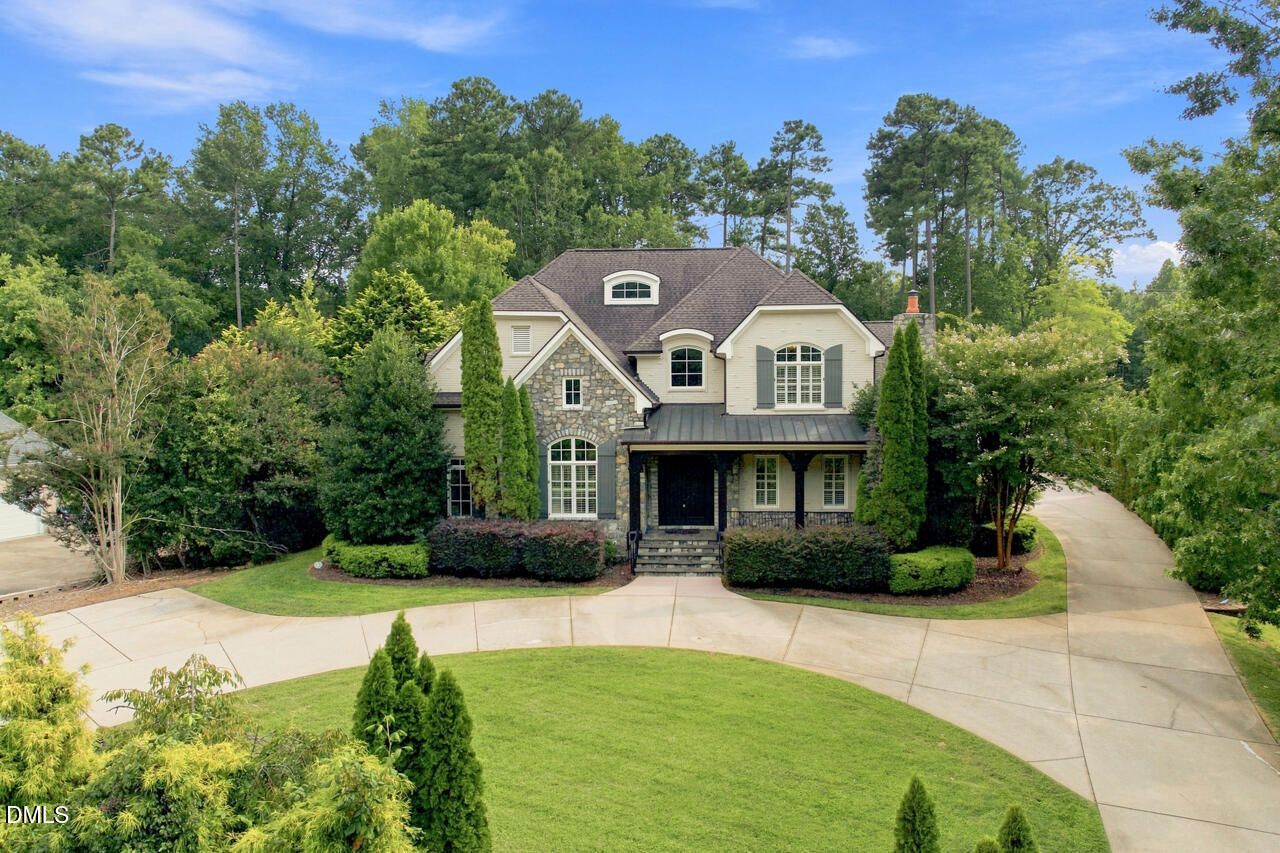
Welcome to 928 Oak Creek Rd, a truly exceptional estate designed for luxury living, entertaining, and multigenerational comfort. This remarkable 4-bedroom home offers 4 full and 2 half baths, a 6-car garage, and an impressive collection of amenities rarely found in one property. The thoughtfully designed floor plan features a spacious primary suite on the main level, while a second primary suite upstairs provides an ideal private retreat or in-law suite. Each additional bedroom is complemented by its own full bath, offering exceptional comfort and privacy for family and guests. An elevator provides convenient access between levels. Entertain in style with a gourmet kitchen featuring granite countertops and a stunning butler's pantry, along with a sophisticated wet bar and dedicated theater room. Three gas fireplaces add warmth and character throughout the home. Outdoor living is equally impressive, centered around a heated, in-ground saltwater pool surrounded by beautifully landscaped grounds featuring mature hardwood trees and lush ferns. A covered stone patio creates the perfect setting for relaxing or entertaining year-round. The expansive wrap-around driveway provides an impressive arrival and abundant parking. With its combination of luxury finishes, versatile living spaces, resort-style amenities, and beautifully landscaped setting, 928 Oak Creek Rd offers an exceptional opportunity to enjoy refined living with room for everyone.
Property Features
Property Type: Residential - Single Family
Cooling: Central Air, Dual
Days on Market: 68
Fenced: Yes
Fireplaces: 3
Garage: 6 car attached
Heating: Forced Air, Gas Pack, Heat Pump, Natural Gas, Zoned
Home Style: Transitional
Lot Size: 1.46 Acres
Roof Type: Rubber, Shingle
Stories: 2.0
Year Built: 2005
Amenities
Bar
Built-in Features
Butler's Pantry
Cathedral Ceiling(s)
Ceiling Fan(s)
Coffered Ceiling(s)
Crown Molding
Dining L
Double Vanity
Dual Closets
Elevator
Entrance Foyer
Granite Counters
High Ceilings
Kitchen Island
Pantry
Primary Downstairs
Room Over Garage
Second Primary Bedroom
Smooth Ceilings
Storage
Tray Ceiling(s)
Vaulted Ceiling(s)
Walk-In Closet(s)
Walk-In Shower
Wet Bar
Fenced Yard
Fire Pit
Lighting
Private Yard
Smart Light(s)
Feature Descriptions
Appliances: Gas Range, Refrigerator, Washer/Dryer
Building Area Total: 6265
Carport Y/N: No
Community Features: None
Elevator: Yes
Exterior: Brick, Stone
Fencing: Back Yard
Fireplace Features: Family Room, Gas, Living Room, Primary Bedroom
Fireplace Y/N: Yes
Flooring: Carpet, Hardwood, Tile
GarageY/N: Yes
HeatingY/N: 1
HOA Y/N: No
Laundry: Laundry Room, Main Level, Multiple Locations
Lot Dimensions: 0
Lot Features: Hardwood Trees, Landscaped
Open Parking Y/N: No
Parcel Number: 171814238053000 0274629
Parking Features: Attached, Circular Driveway, Concrete, Driveway
Patio And Porch: Porch
Pool Features: Heated, In Ground, Pool Cover, Private, Salt Water
Property Attached Y/N: No
Rooms Total: 14
Senior Community Y/N: No
Sewer: Septic Tank
Spa Y/N: No
Structure Type: Site Built
Water: Community Water
Window Features: Double Pane Windows, Plantation Shutters, Screens
Local Schools
High School: Millbrook High
Middle School: West Millbrook Middle
Elementary School: Brassfield Road Elementary
School District: Wake
Listed By / Shown By
Listed By
Agency Name: Choice Residential Real Estate
Agency Phone: 919-720-4991
Shown By
Agency Name: Key Realty Services, LLC
Agent Name: Tamecia Key
Agent Phone: Primary: (919) 971-3981
Estimate Your Payment
Estimated Payment
$ 8,111.96 per month $7,557.79 Principal & Interest $0.00 Property Tax (data not provided by mls) $554.17 Homeowner's InsuranceChange Payment Information
Doorify MLS Disclaimer - Listings marked with a Doorify MLS icon are provided courtesy of the Doorify MLS, of North Carolina, Internet Data Exchange Database. Brokers make an effort to deliver accurate information, but buyers should independently verify any information on which they will rely in a transaction. The listing broker shall not be responsible for any typographical errors, misinformation, or misprints, and they shall be held totally harmless from any damages arising from reliance upon this data. This data is provided exclusively for consumers' personal, non-commercial use. Copyright 2026 Doorify MLS, Inc. of North Carolina. All rights reserved.
Privacy Policy / DMCA Notice / ADA Accessibility


© 2026 Key Realty Services, LLC. All Rights Reserved. Key Realty Services LLC fully supports the principles of the Fair Housing Act and the Equal Opportunity Act. This office is Independently Owned and Operated.

This site is hosted, designed and copyright
© 1994 - 2026 by
Delta Media Group, Inc. -- Patent Pending --