
BEDS5
BATHS4 full
SQUARE FEET3,741
MLS#10189305
STATUSPending
PROPERTY TYPEResidential - Single Family
SUBDIVISIONPerry Farms
SCHOOLWake
Listing Courtesy of:
Howard Hanna Allen Tate Wake Forest/Rolesville
Agency Phone: 919-453-5700

Property Description
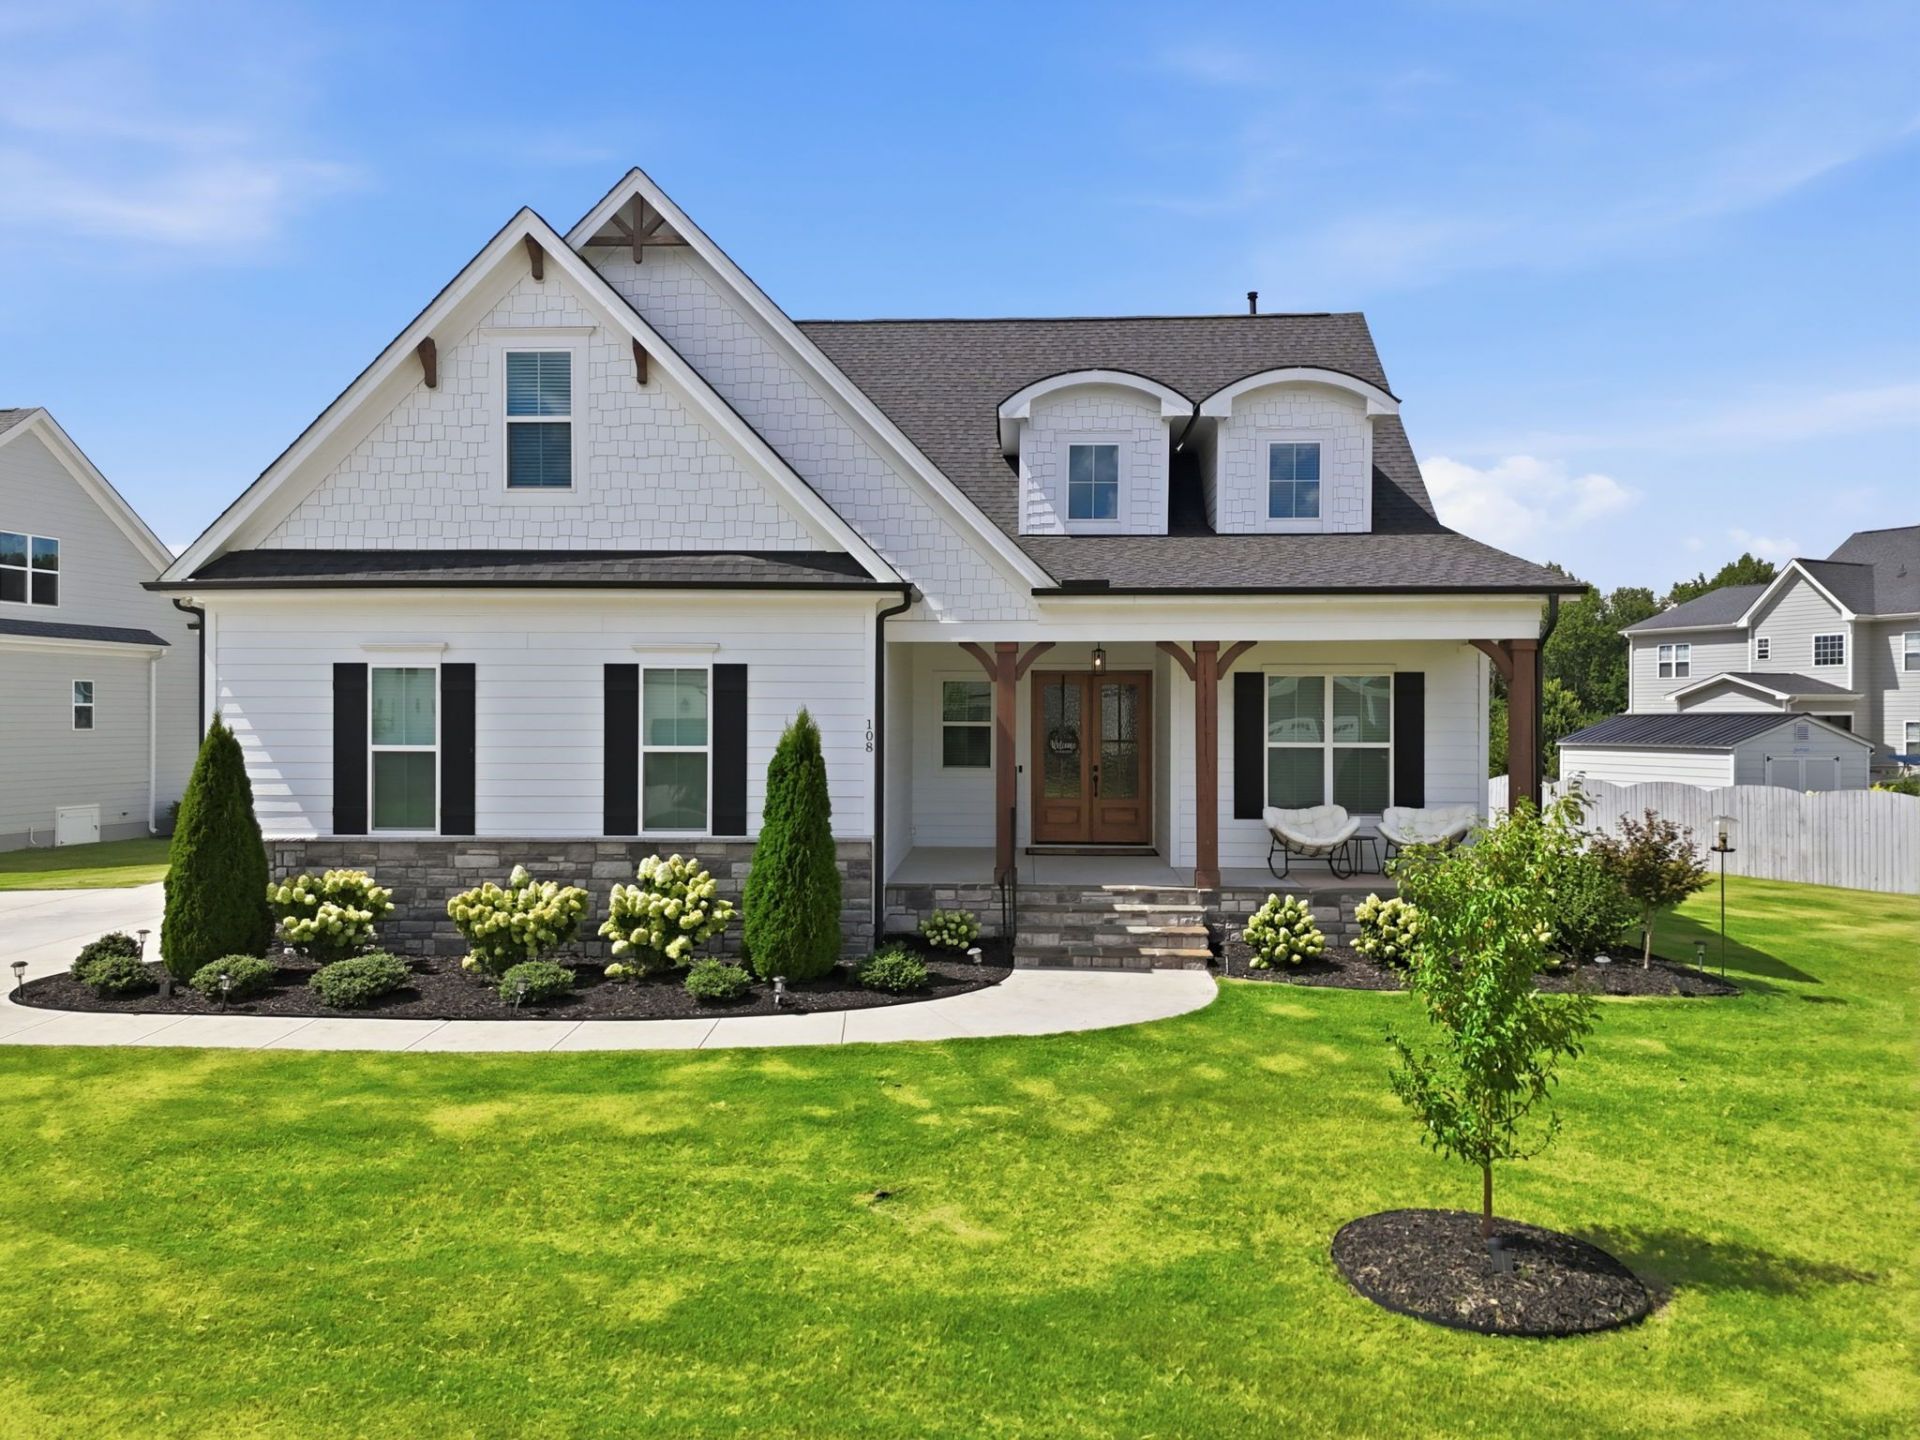
Like new and beautifully tucked away on a quiet cul-de-sac in sought-after **Perry Farms**, this exceptional 2022-built luxury home offers **3,741 square feet** of thoughtfully designed living space, quality craftsmanship, and a floor plan perfectly suited for today's lifestyle. From the moment you step inside, you'll appreciate the attention to detail and pristine condition throughout. Just off the welcoming foyer is a versatile **main-level guest bedroom**, ideal for overnight guests, a private home office, or nursery. Continue into the heart of the home, where a dining room with a **distinctive architectural ceiling** sets the stage for memorable gatherings. The impressive family room features **soaring ceilings**, a beautiful gas fireplace flanked by custom built-in cabinetry, and expansive sliding doors that create a seamless connection to the serene screened porch-perfect for morning coffee, quiet evenings, and year-round entertaining. The bright white kitchen is designed to impress, combining timeless style with exceptional functionality. An oversized center island with integrated sink provides generous prep space and casual seating, while abundant cabinetry, a dedicated walk-in pantry, and a high-end range make this kitchen equally suited for everyday meals and entertaining. The kitchen flows effortlessly into the sun-filled breakfast area and adjoining living spaces, creating the open, connected layout today's buyers love. Privately tucked away on the main level, the **primary suite is a true retreat**, featuring an elegant architectural ceiling, designer accent wall, and ceiling fan. The spa-inspired en-suite bath offers separate vanities, a freestanding soaking tub, an impressive walk-in shower, and a spacious walk-in closet. Even better, the dedicated laundry room connects directly to the primary closet-an incredibly thoughtful design detail that makes everyday living just a little easier. Upstairs, you'll find **three additional bedrooms**, including two connected by a convenient Jack-and-Jill bath, along with a spacious bonus room ready to become a media room, game room, playroom, home gym, or additional gathering space. Two unfinished storage areas provide plenty of room to keep seasonal décor and household items organized and out of sight. Outdoor living is just as inviting. Relax on the charming front porch or retreat to the screened porch overlooking the peaceful setting. A **three-car garage** provides exceptional parking and storage, while the cul-de-sac location adds to the home's sense of privacy. Located in beautiful **Perry Farms**, residents enjoy access to a **neighborhood pool and nearby Greenway trails**, making it easy to enjoy an active outdoor lifestyle right outside your door. With **like-new construction, five bedrooms, a main-level primary suite AND second main-level bedroom, flexible living spaces, exceptional storage, a three-car garage, screened porch, community pool, and Greenway access**, this is the rare home that truly checks every box.
Property Features
Property Type: Residential - Single Family
Cooling: Central Air
Days on Market: 69
Fireplaces: 1
Garage: 3 car attached
Heating: Forced Air
Home Style: Transitional
Lot Size: 0.39 Acres
Roof Type: Aluminum, Architectural Shingle
Stories: 2.0
Year Built: 2022
Amenities
Bookcases
Built-in Features
Cathedral Ceiling(s)
Ceiling Fan(s)
Double Vanity
High Ceilings
Kitchen Island
Open Floorplan
Pantry
Primary Downstairs
Separate Shower
Soaking Tub
Storage
Vaulted Ceiling(s)
Walk-In Closet(s)
Walk-In Shower
Water Closet
Feature Descriptions
Appliances: Free-Standing Gas Range, Free-Standing Refrigerator, Microwave, Range Hood, Refrigerator, Washer/Dryer
Association Amenities: Clubhouse, Pool
Association Fee: $70/Monthly
Association Fee Includes: Maintenance Grounds, Road Maintenance
Building Area Total: 3741
Carport Y/N: No
Community Features: Pool
Exterior: Blown-In Insulation, Board & Batten Siding, Cement S
Fireplace Features: Family Room, Gas
Fireplace Y/N: Yes
Flooring: Carpet, Ceramic Tile, Luxury Vinyl
GarageY/N: Yes
HeatingY/N: 1
HOA Y/N: Yes
Lot Dimensions: 0
Open Parking Y/N: No
Parcel Number: 1860.03-01-2905-000
Parking Features: Garage Faces Front, Garage Faces Side, Inside Entrance, Paved
Patio And Porch: Covered, Front Porch, Screened
Property Attached Y/N: No
Rooms Total: 15
Senior Community Y/N: No
Sewer: Public Sewer
Spa Y/N: No
Structure Type: House, Site Built
Utilities: Cable Available, Electricity Connected, Natural Gas Connected, Sewer Connected, Water Connected
Water: Public
Window Features: Double Pane Windows, ENERGY STAR Qualified Windows, Window Coverings
Local Schools
High School: Wake Forest High School
Middle School: Rolesville Middle School
Elementary School: Jones Dairy Elementary
School District: Wake
Listed By / Shown By
Listed By
Agency Name: Howard Hanna Allen Tate Wake Forest/Rolesville
Agency Phone: 919-453-5700
Shown By
Agency Name: Key Realty Services, LLC
Agent Name: Tamecia Key
Agent Phone: Primary: (919) 971-3981
Estimate Your Payment
Estimated Payment
$ 3,842.51 per month $3,580.01 Principal & Interest $0.00 Property Tax (data not provided by mls) $262.50 Homeowner's InsuranceChange Payment Information
Doorify MLS Disclaimer - Listings marked with a Doorify MLS icon are provided courtesy of the Doorify MLS, of North Carolina, Internet Data Exchange Database. Brokers make an effort to deliver accurate information, but buyers should independently verify any information on which they will rely in a transaction. The listing broker shall not be responsible for any typographical errors, misinformation, or misprints, and they shall be held totally harmless from any damages arising from reliance upon this data. This data is provided exclusively for consumers' personal, non-commercial use. Copyright 2026 Doorify MLS, Inc. of North Carolina. All rights reserved.
Privacy Policy / DMCA Notice / ADA Accessibility


© 2026 Key Realty Services, LLC. All Rights Reserved. Key Realty Services LLC fully supports the principles of the Fair Housing Act and the Equal Opportunity Act. This office is Independently Owned and Operated.

This site is hosted, designed and copyright
© 1994 - 2026 by
Delta Media Group, Inc. -- Patent Pending --