
BEDS2
BATHS2 full
SQUARE FEET1,728
MLS#10189282
STATUSActive
PROPERTY TYPEResidential - Single Family
SUBDIVISIONSans Famille
SCHOOLWake
Listing Courtesy of:
Coldwell Banker Advantage
Agency Phone: 919-847-2222

Property Description
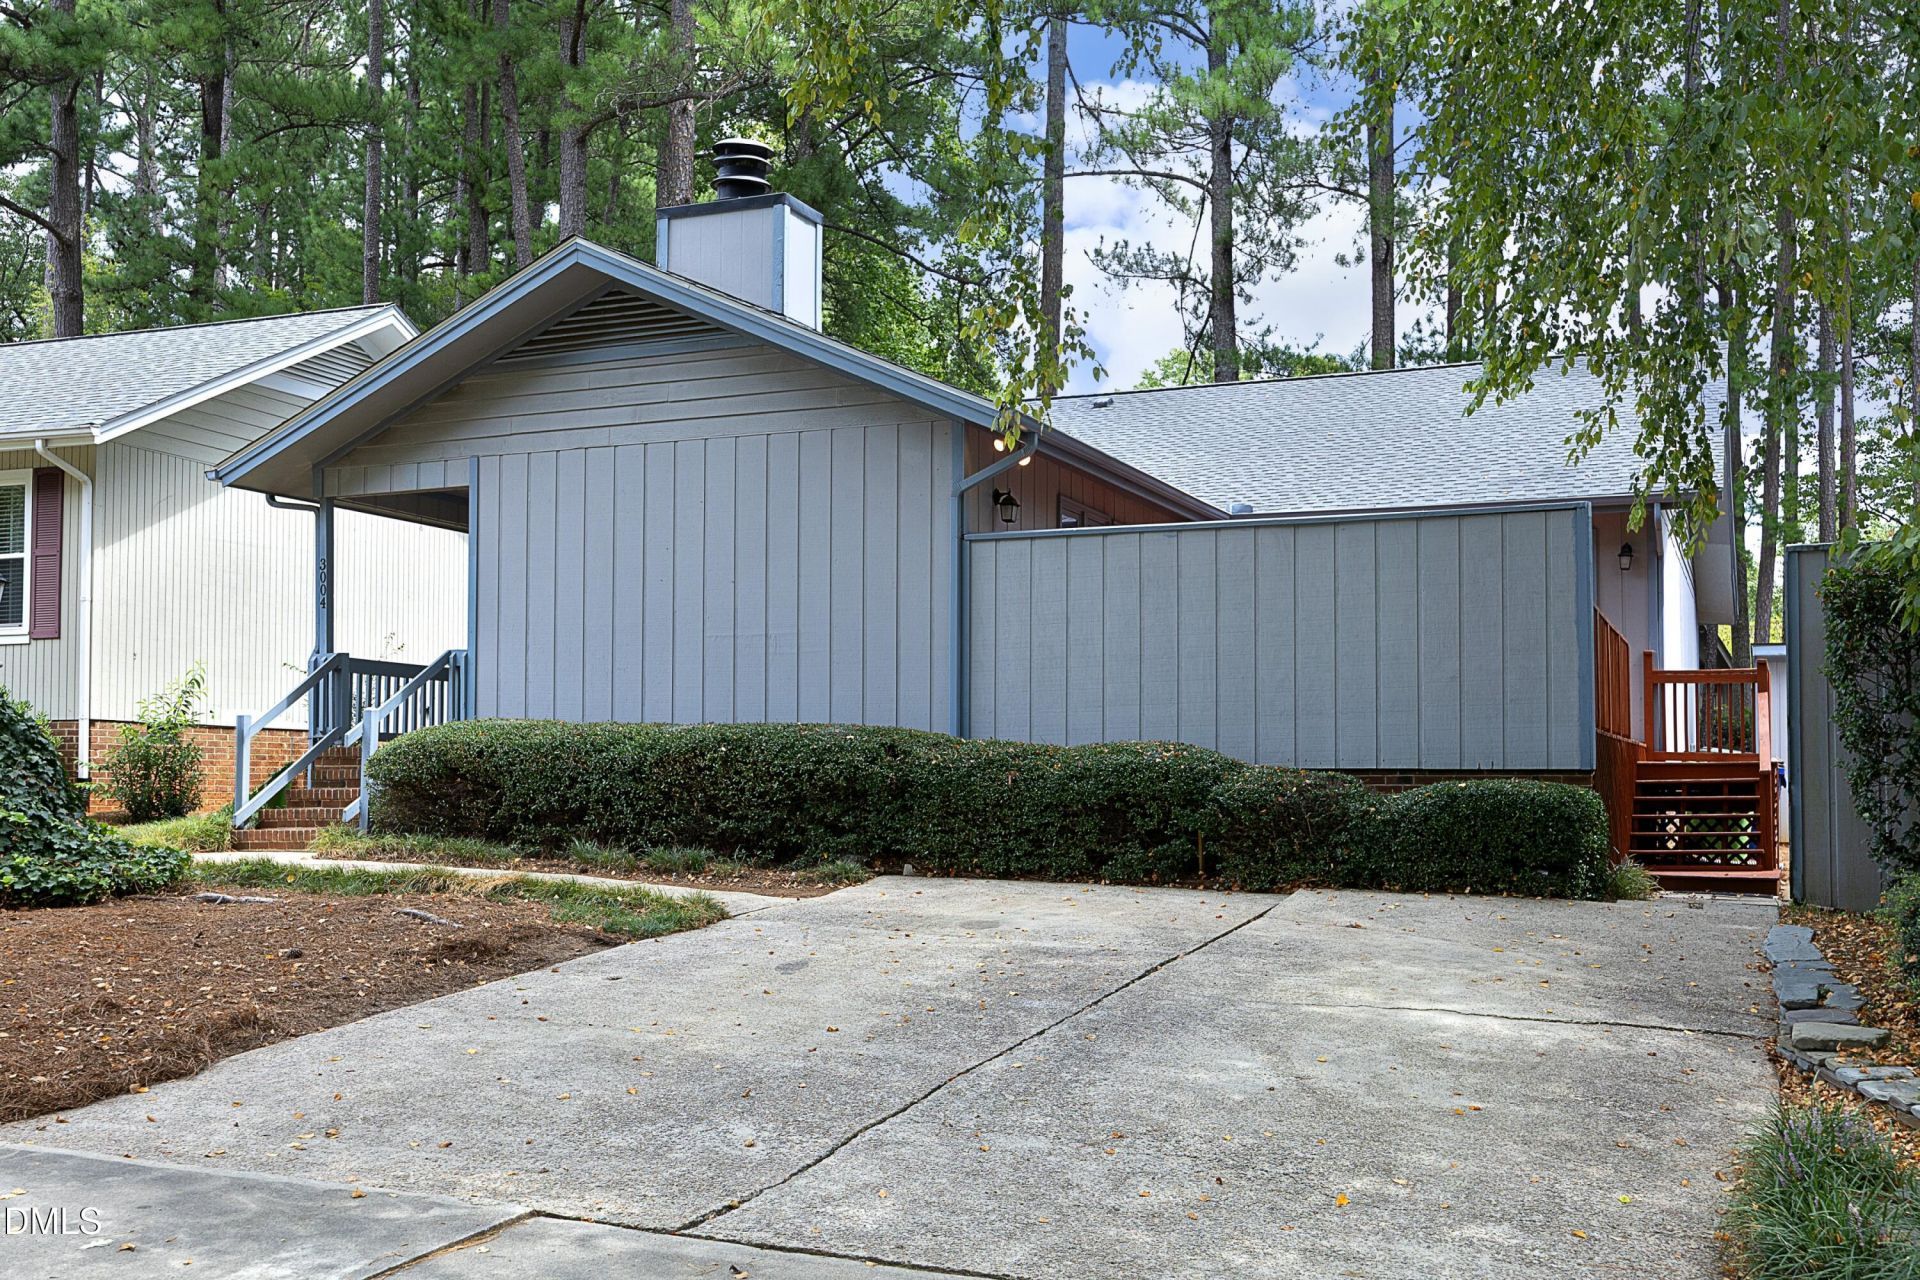
Tucked into the established Sans Famille neighborhood, this charming 2-bedroom, 2-bath ranch offers easy one-level living and architectural character that's hard to find in today's market. A vaulted living room with fireplace and built-in shelving creates an inviting gathering space, while a separate den offers flexibility for a home office, reading room, or additional living area. Fresh interior paint and new carpet in the living room and bedrooms provide a welcoming start, with a private deck and detached storage shed adding everyday convenience. Just minutes from UNC Rex Hospital, the NC Museum of Art, Crabtree Valley Mall, and the Beltline, this home puts some of Raleigh's best destinations within easy reach. With its tree-lined surroundings, distinctive architecture, and newly adjusted price, 3004 Rue Sans Famille deserves a closer look.
Property Features
Property Type: Residential - Single Family
Cooling: Central Air, Ceiling Fan(s)
Days on Market: 68
Fireplaces: 1
Heating: Central, Fireplace(s), Natural Gas
Home Style: Bungalow, Cottage, Ranch
Lot Size: 0.14 Acres
Roof Type: Shingle
Stories: 1.0
Year Built: 1980
Amenities
Beamed Ceilings
Built-in Features
Cathedral Ceiling(s)
Ceiling Fan(s)
Chandelier
Crown Molding
High Ceilings
His and Hers Closets
Laminate Counters
Pantry
Recessed Lighting
Vaulted Ceiling(s)
Barbecue
Gas Grill
Outdoor Grill
Rain Gutters
Storage
Feature Descriptions
Accessibility: No
Appliances: Dryer, Dishwasher, Electric Range, Free-Standing Electric Range, Free-Standing Refrigerator, Free-Standing Range, Ice Maker, Microwave, Range, Refrigerator, Trash Compactor, Washer, Washer/Dryer
Association Fee: $0/Annually
Association Fee Includes: Maintenance Grounds, Sewer, Road Maintenance
Building Area Total: 1728
Carport Y/N: No
Common Walls: No Common Walls
Community Features: Street Lights
Exterior: Board & Batten Siding, Vertical Siding, Wood Siding
Fireplace Features: Glass Doors, Living Room, Masonry, Raised Hearth
Fireplace Y/N: Yes
Flooring: Carpet, Laminate, Tile, Wood
GarageY/N: No
HeatingY/N: 1
HOA Y/N: Yes
Laundry: Laundry Closet, Inside
Lot Dimensions: 0
Open Parking Y/N: No
Other Structures: Outbuilding, Shed(s), Storage
Parcel Number: 079513244941000 0107104
Parking Features: Parking Pad
Patio And Porch: Covered, Deck, Front Porch, Porch
Property Attached Y/N: No
Rooms Total: 10
Senior Community Y/N: No
Sewer: Public Sewer
Spa Y/N: No
Special View Info: Trees/Woods
Structure Type: House
Water: Public
Local Schools
High School: Needham Broughton High
Middle School: Oberlin Middle
Elementary School: Stough Elementary
School District: Wake
Listed By / Shown By
Listed By
Agency Name: Coldwell Banker Advantage
Agency Phone: 919-847-2222
Shown By
Agency Name: Key Realty Services, LLC
Agent Name: Tamecia Key
Agent Phone: Primary: (919) 971-3981
Estimate Your Payment
Estimated Payment
$ 1,750.47 per month $1,630.89 Principal & Interest $0.00 Property Tax (data not provided by mls) $119.58 Homeowner's InsuranceChange Payment Information
Doorify MLS Disclaimer - Listings marked with a Doorify MLS icon are provided courtesy of the Doorify MLS, of North Carolina, Internet Data Exchange Database. Brokers make an effort to deliver accurate information, but buyers should independently verify any information on which they will rely in a transaction. The listing broker shall not be responsible for any typographical errors, misinformation, or misprints, and they shall be held totally harmless from any damages arising from reliance upon this data. This data is provided exclusively for consumers' personal, non-commercial use. Copyright 2026 Doorify MLS, Inc. of North Carolina. All rights reserved.
Privacy Policy / DMCA Notice / ADA Accessibility


© 2026 Key Realty Services, LLC. All Rights Reserved. Key Realty Services LLC fully supports the principles of the Fair Housing Act and the Equal Opportunity Act. This office is Independently Owned and Operated.

This site is hosted, designed and copyright
© 1994 - 2026 by
Delta Media Group, Inc. -- Patent Pending --