
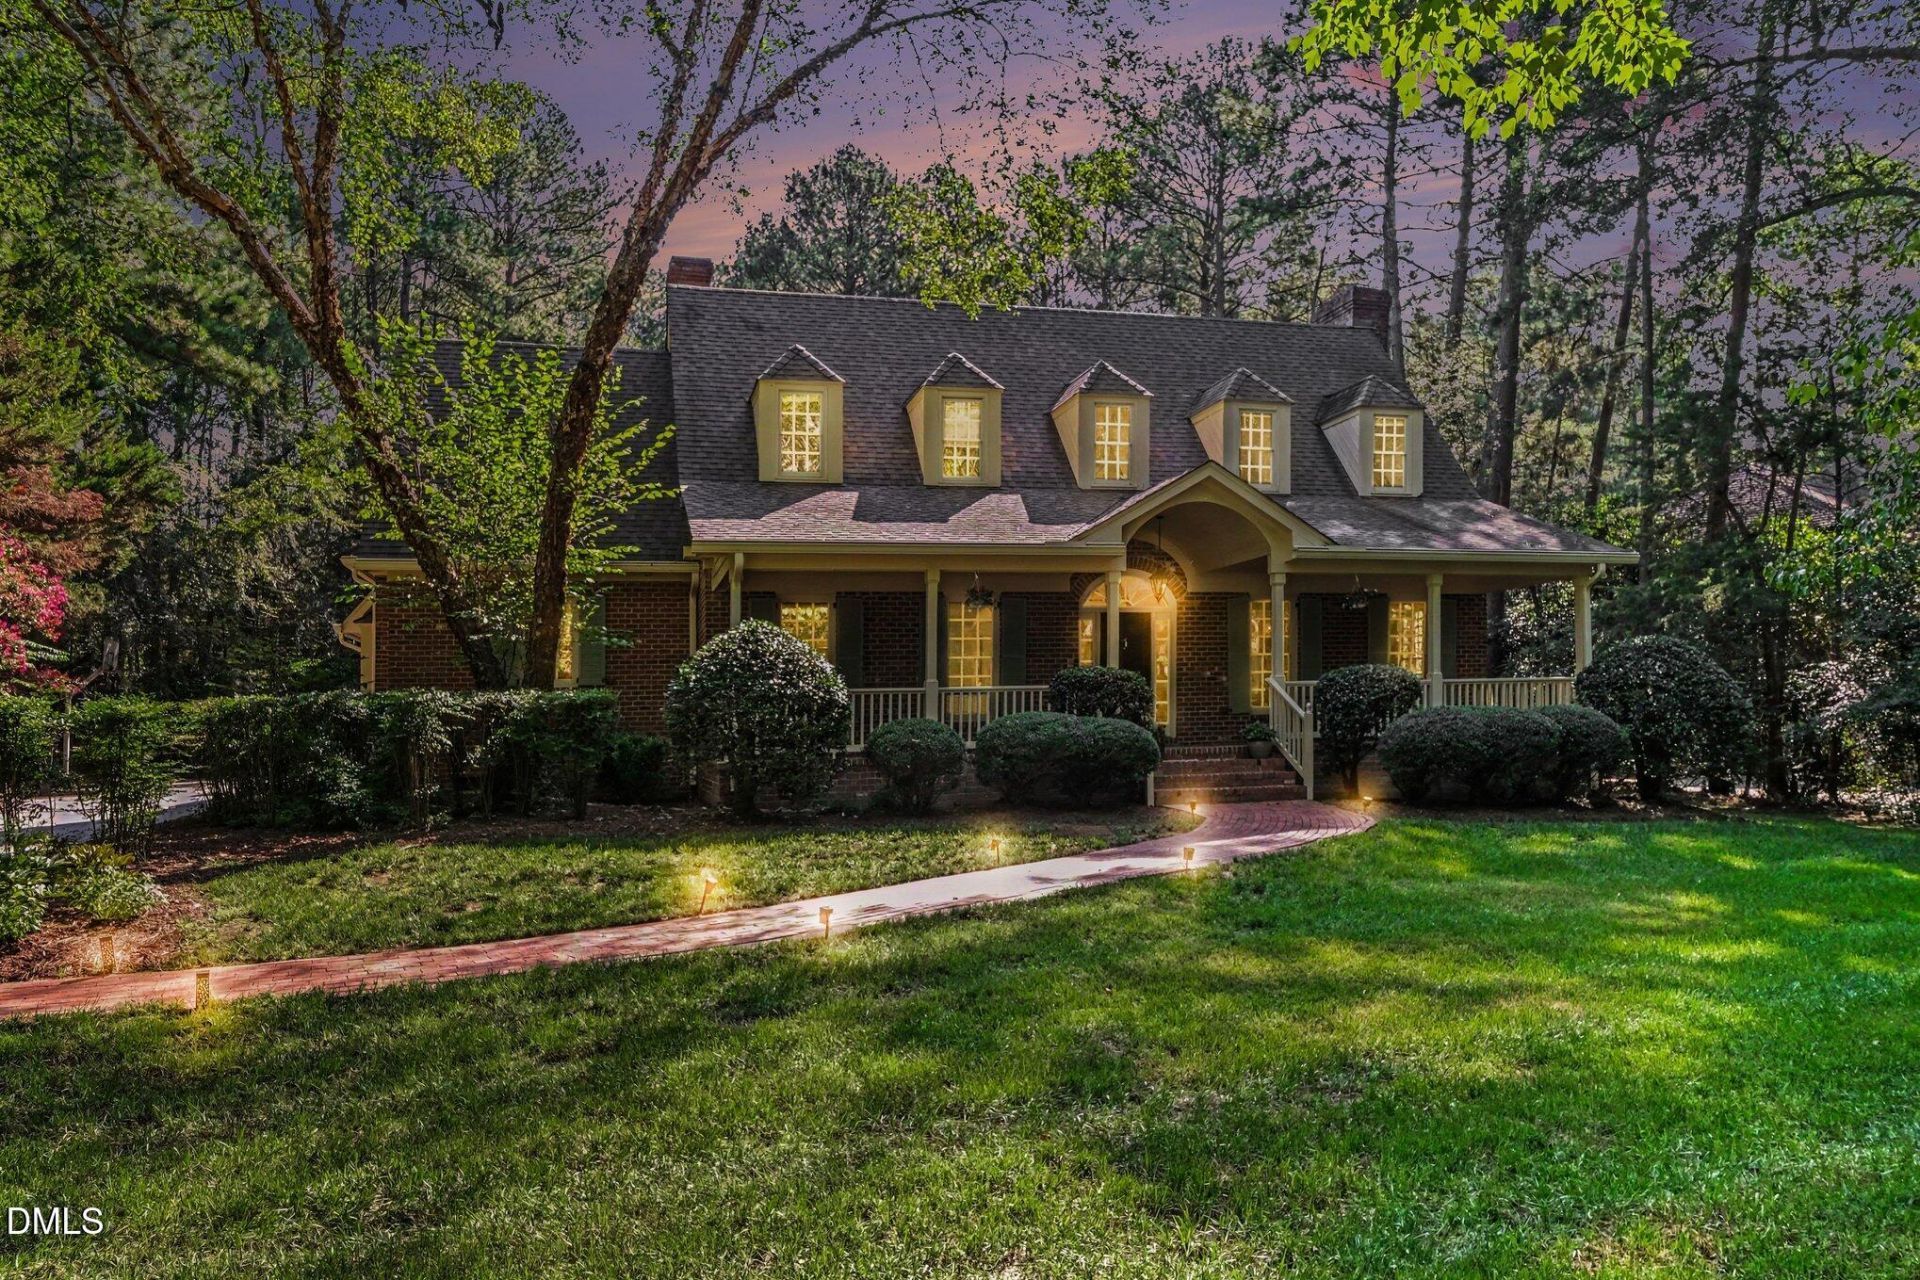
BEDS5
BATHS3 full 2 partial
SQUARE FEET4,636
MLS#10189249
STATUSActive
PROPERTY TYPEResidential - Single Family
SUBDIVISIONChesley
SCHOOLChapelHillCarrboro
Listing Courtesy of:
Coldwell Banker - HPW
Agency Phone: 919-960-6300

Property Description
OPEN HOUSE: Saturday 10/17/2026 10:00am - 12:00PM, Come view this gorgeous property and meet with myself as the listing Broker for questions. Welcome to this beautifully appointed 5-bedroom, 3 full and 2 half bath home offering exceptional space, character, and thoughtful updates throughout. The primary suite is conveniently located on the main level, while the spacious upstairs bedrooms provide plenty of room for family, guests, or a home office. Beautifully updated Primary Bedroom complete with fireplace and updated private en suite. Gorgeous tile flooring, soaker tub, separate shower, water closet, and his and hers vanities complete the spa like primary bath. An impressive open loft overlooks the lower level, creating a wonderful additional living or flex space. Beautiful hardwood floors extend throughout the home, complemented by a formal dining room, family room, living room, breakfast nook, and main-level laundry room. Three fireplaces add warmth and character to the primary bedroom, Family, and living room. The bonus room above the 3-car garage features a wet bar, offering an ideal space for entertaining, a media room, recreation area, or private retreat. Upstairs also features a large storage closet for added convenience, along with additional unfinished space. Outdoor living is just as inviting, with a charming rocking-chair front porch, screened-in back porch, and expansive patio, perfect for relaxing or entertaining. The 3-car garage includes a closet shelving system for excellent organization and storage along with a high voltage EV charger. Numerous updates and improvements provide added peace of mind, including replacement of all water pipes, a dehumidified and relined crawl space, refinished first-floor hardwoods, and a new roof. Additional updates include a new dishwasher and refrigerator, renovated second-floor bathroom, covered gutter system, remodeled laundry room and entry flooring, renovated primary bath, remodeled guest bathroom, and exterior chimney support installed by Tarheel Basements with a lifetime transferable warranty. With generous living spaces, multiple entertaining areas, a main-level primary suite, bonus room with wet bar, 3-car garage, and extensive updates, this home offers the perfect blend of comfort, functionality, and timeless appeal.
Property Features
Property Type: Residential - Single Family
Cooling: Central Air, Zoned
Days on Market: 68
Garage: 3 car attached
Heating: Forced Air, Natural Gas, Zoned
Home Style: Traditional
Lot Size: 0.67 Acres
Roof Type: Shingle
Stories: 2.0
Year Built: 1994
Amenities
Bookcases
Crown Molding
Entrance Foyer
Eat-in Kitchen
Granite Counters
High Ceilings
Pantry
Primary Downstairs
Wet Bar
Walk-in Closet(s)
Separate Shower
Room Over Garage
Master Downstairs
Feature Descriptions
Accessibility: No
Appliances: Gas Water Heater, Refrigerator
Association Fee: $0/Annually
Association Fee Includes: None
Building Area Total: 4636
Carport Y/N: No
Exterior: Brick
Fencing: Back Yard
Fireplace Y/N: No
Flooring: Carpet, Hardwood, Tile
GarageY/N: Yes
HeatingY/N: 1
HOA Y/N: Yes
Laundry: Main Level
Lot Dimensions: 0
Lot Features: Garden, Landscaped
Open Parking Y/N: No
Parcel Number: 9890320713
Parking Features: Concrete, Driveway, Electric Vehicle Charging Station(s), Garage
Patio And Porch: Patio, Porch, Screened
Property Attached Y/N: No
Road Surface: Paved
Rooms Total: 11
Senior Community Y/N: No
Sewer: Public Sewer
Spa Y/N: No
Structure Type: House
Water: Public
Local Schools
High School: East Chapel Hill
Middle School: Guy B Phillips Mi
Elementary School: Ephesus Road Elem
School District: ChapelHillCarrboro
Listed By / Shown By
Listed By
Agency Name: Coldwell Banker - HPW
Agency Phone: 919-960-6300
Shown By
Agency Name: Key Realty Services, LLC
Agent Name: Tamecia Key
Agent Phone: Primary: (919) 971-3981
Estimate Your Payment
Estimated Payment
$ 5,336.81 per month $4,972.23 Principal & Interest $0.00 Property Tax (data not provided by mls) $364.58 Homeowner's InsuranceChange Payment Information
Doorify MLS Disclaimer - Listings marked with a Doorify MLS icon are provided courtesy of the Doorify MLS, of North Carolina, Internet Data Exchange Database. Brokers make an effort to deliver accurate information, but buyers should independently verify any information on which they will rely in a transaction. The listing broker shall not be responsible for any typographical errors, misinformation, or misprints, and they shall be held totally harmless from any damages arising from reliance upon this data. This data is provided exclusively for consumers' personal, non-commercial use. Copyright 2026 Doorify MLS, Inc. of North Carolina. All rights reserved.
Privacy Policy / DMCA Notice / ADA Accessibility


© 2026 Key Realty Services, LLC. All Rights Reserved. Key Realty Services LLC fully supports the principles of the Fair Housing Act and the Equal Opportunity Act. This office is Independently Owned and Operated.

This site is hosted, designed and copyright
© 1994 - 2026 by
Delta Media Group, Inc. -- Patent Pending --