
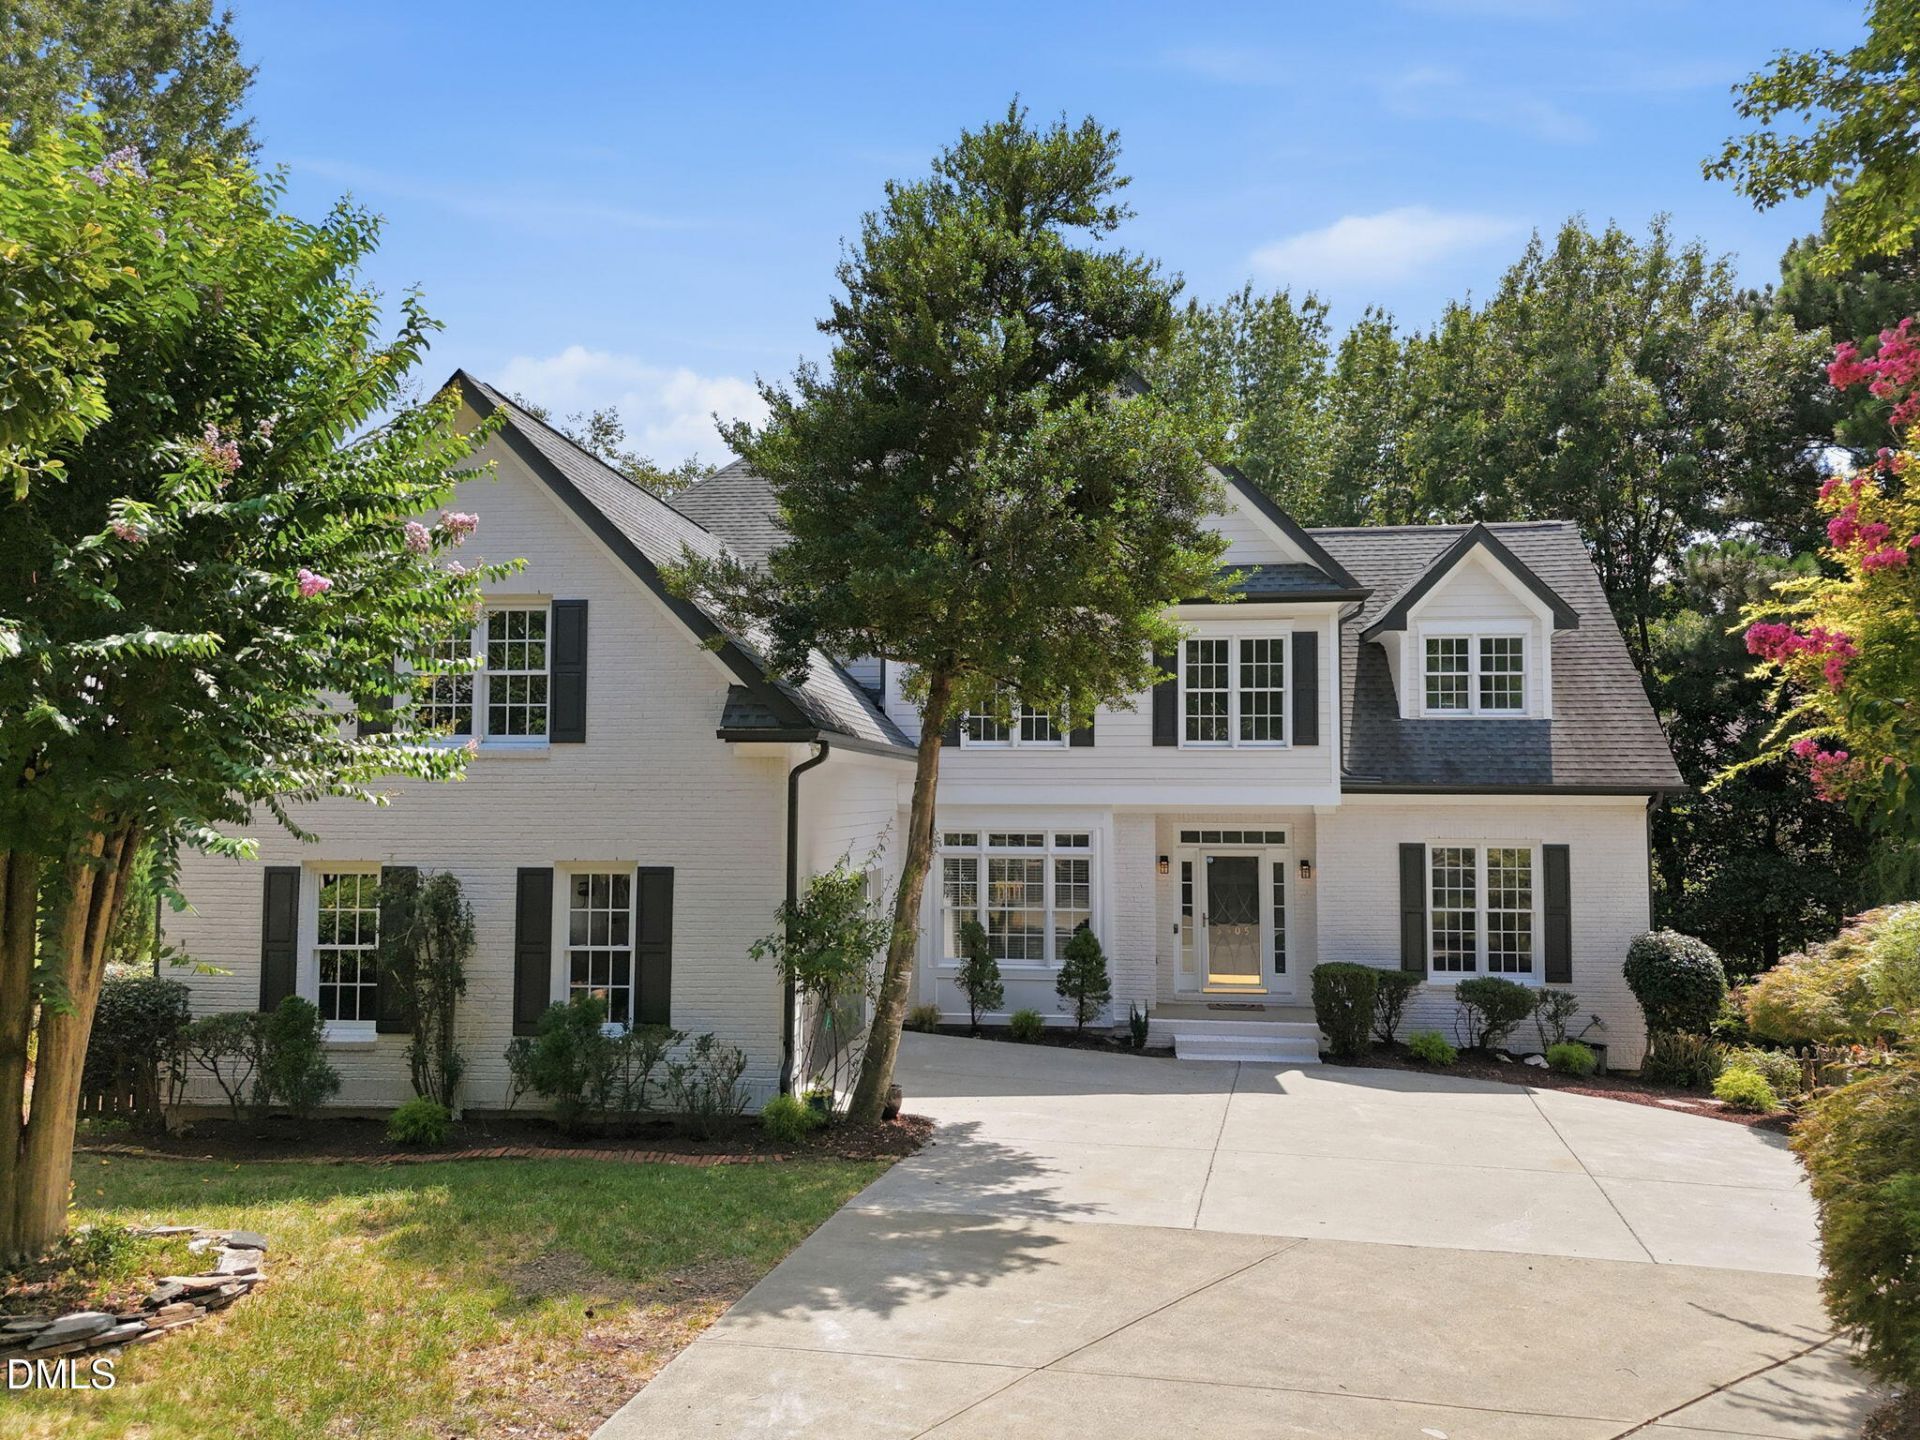
BEDS6
BATHS4 full
SQUARE FEET5,633
MLS#10189218
STATUSActive
PROPERTY TYPEResidential - Single Family
SUBDIVISIONVillage at Pinecrest
SCHOOLWake
Listing Courtesy of:
DASH Carolina
Agency Phone: 984-205-2279

Property Description
*Sellers are offering $8k in concessions!* Discover unparalleled space, incredible versatility, and endless possibilities in this stunning 6-bedroom, 4-bathroom Raleigh home! New AC installed on 9/22 and home comes with paid off solar panels! The bright, open-concept main level centers around a spacious, chef-ready eat-in kitchen with stainless steel appliances that flows effortlessly into an inviting living area with a cozy gas fireplace. The main level also features a bedroom with an attached full bathroom, offering a convenient option for guests or single-level living. Upstairs, unwind in the massive primary suite highlighted by a dramatic vaulted ceiling, alongside plenty of flexible bedroom space. The heating and cooling system features three separate levels of controls, providing added comfort and flexibility throughout the home. The absolute showstopper is the fully finished, walk-out lower level that doubles as a premium in-law suite, complete with its own full second kitchen and sprawling living area. Looking to build instant equity? Unleash your imagination on two incredible blank canvases: a dedicated unfinished basement theater room and a massive walk-up attic just waiting for your custom touch. Step outside to enjoy double-decker entertaining from the wood deck or covered patio below. To top it all off, roof-mounted solar panels add fantastic energy efficiency. Don't miss this rare blend of move-in-ready comfort and massive expansion potential!
Property Features
Property Type: Residential - Single Family
Basement: Yes
Basement: Finished, Unfinished
Cooling: Central Air, Zoned
Days on Market: 68
Garage: 2 car attached
Heating: Forced Air, Zoned
Home Style: Transitional
Lot Size: 0.28 Acres
Roof Type: Shingle
Stories: 2.0
Year Built: 1999
Feature Descriptions
Accessibility: No
Association Fee: $0/Annually
Association Fee Includes: Maintenance Grounds
Building Area Total: 5633
Carport Y/N: No
Exterior: Brick, Masonite
Fireplace Y/N: No
Flooring: Carpet, Hardwood, Tile, Vinyl
GarageY/N: Yes
HeatingY/N: 1
HOA Y/N: Yes
Lot Dimensions: 0
Open Parking Y/N: Yes
Parcel Number: 078705196659000 0231387
Parking Spaces: 2
Property Attached Y/N: No
Rooms Total: 1
Senior Community Y/N: No
Sewer: Public Sewer
Spa Y/N: No
Structure Type: House
Water: Public
Local Schools
High School: Leesville Road High
Middle School: Leesville Road Middle
Elementary School: Leesville Road Elementary
School District: Wake
Listed By / Shown By
Listed By
Agency Name: DASH Carolina
Agency Phone: 984-205-2279
Shown By
Agency Name: Key Realty Services, LLC
Agent Name: Tamecia Key
Agent Phone: Primary: (919) 971-3981
Estimate Your Payment
Estimated Payment
$ 4,397.53 per month $4,097.12 Principal & Interest $0.00 Property Tax (data not provided by mls) $300.42 Homeowner's InsuranceChange Payment Information
Doorify MLS Disclaimer - Listings marked with a Doorify MLS icon are provided courtesy of the Doorify MLS, of North Carolina, Internet Data Exchange Database. Brokers make an effort to deliver accurate information, but buyers should independently verify any information on which they will rely in a transaction. The listing broker shall not be responsible for any typographical errors, misinformation, or misprints, and they shall be held totally harmless from any damages arising from reliance upon this data. This data is provided exclusively for consumers' personal, non-commercial use. Copyright 2026 Doorify MLS, Inc. of North Carolina. All rights reserved.
Privacy Policy / DMCA Notice / ADA Accessibility


© 2026 Key Realty Services, LLC. All Rights Reserved. Key Realty Services LLC fully supports the principles of the Fair Housing Act and the Equal Opportunity Act. This office is Independently Owned and Operated.

This site is hosted, designed and copyright
© 1994 - 2026 by
Delta Media Group, Inc. -- Patent Pending --