
BEDS3
BATHS2 full 1 partial
SQUARE FEET1,734
MLS#10189192
STATUSActive
PROPERTY TYPEResidential - Townhouse
SUBDIVISIONFranklin Hills
SCHOOLChapelHillCarrboro
Listing Courtesy of:
Premier Agents Network
Agency Phone: 919-944-4122

Property Description
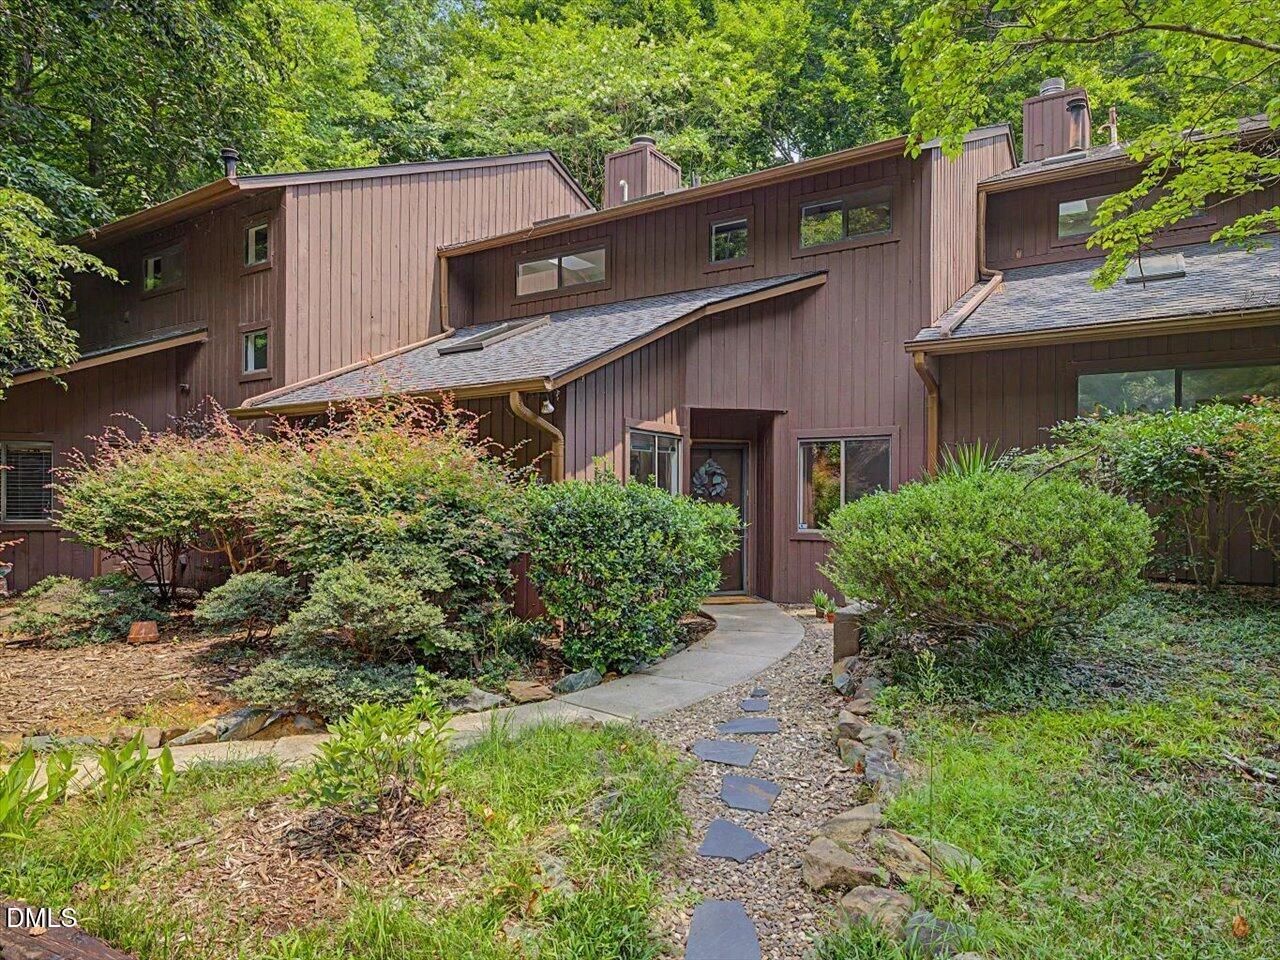
Nestled inside a wooded Chapel Hill setting with a creek winding nearby, 303 Deepwood offers privacy, character, and an unexpected connection to nature just minutes from UNC and downtown. A short distance from the bus line, this 2-bedroom + office, 2.5-bath contemporary home offers nearly 1,750 square feet with mature trees, multiple outdoor living spaces, and a floor plan that takes full advantage of its surroundings. Inside, the spacious living room is filled with natural light and features a fireplace, new flooring throughout the first level, and direct access outside. The updated kitchen features quartz countertops, stainless steel appliances, generous cabinet space, and an adjoining breakfast area, while a separate dining room provides additional room for entertaining. A dedicated main-level office/flex space gives you a true work-from-home space without sacrificing a bedroom. Upstairs, both bedrooms have their own baths, including a spacious primary suite, and the bathrooms have been refreshed with tile floors, updated countertops, and new lighting. Outside, a covered patio, deck, and upper balcony give you several places to relax among the trees and enjoy the creek and wooded surroundings. Two dedicated parking spaces add everyday convenience. All of this is close to UNC-Chapel Hill, Franklin Street, Eastgate and University Place, with easy access to I-40 and fare-free Chapel Hill Transit just a short walk away. Updated where it matters and tucked into a setting that feels removed from the city around it, 303 Deepwood Road is a rare combination of Chapel Hill convenience and wooded privacy.
Property Features
Property Type: Residential - Townhouse
Cooling: Central Air, Heat Pump
Days on Market: 69
Fireplaces: 1
Heating: Central, Heat Pump, Natural Gas
Home Style: Contemporary
Lot Size: 0.03 Acres
Roof Type: Shingle
Stories: 2.0
Year Built: 1981
Amenities
Chandelier
Double Vanity
Entrance Foyer
High Speed Internet
Smart Thermostat
Storage
Track Lighting
Vaulted Ceiling(s)
Walk-in Closet(s)
Dining L
Quartz Counters
Balcony
Private Entrance
Rain Gutters
Storage
Feature Descriptions
Accessibility: No
Appliances: Dishwasher, Exhaust Fan, Electric Range, Range, Range Hood, Stainless Steel Appliance(s)
Association Amenities: Landscaping, Maintenance Grounds, Management, Maintenance Structure, Parking, Stream Year Round
Association Fee: $343/Monthly
Association Fee Includes: Maintenance Grounds, Maintenance Structure, Pest Control
Building Area Total: 1734
Carport Y/N: No
Common Walls: 2+ Common Walls, No One Above, No One Below
Exterior: Board & Batten Siding, Wood Siding
Fireplace Features: Living Room
Fireplace Y/N: Yes
Flooring: Carpet, Laminate, Tile
GarageY/N: No
HeatingY/N: 1
HOA Y/N: Yes
Laundry: Laundry Room, Upper Level
Lot Dimensions: 0
Lot Features: Back Yard, Garden, Many Trees, Native Plants, Private, Secluded, Views, Wooded
Open Parking Y/N: No
Parcel Number: 9789715046
Parking Features: Assigned, Guest
Patio And Porch: Covered, Front Porch, Rear Porch
Property Attached Y/N: No
Rooms Total: 8
Senior Community Y/N: No
Sewer: Public Sewer
Spa Y/N: No
Special View Info: Creek/Stream, Forest, Trees/Woods
Structure Type: Townhouse, Site Built
Utilities: Natural Gas Connected
Water: Public
Window Features: Double Pane Windows
Wooded: Yes
Local Schools
High School: East Chapel Hill
Middle School: Guy B Phillips Mi
Elementary School: Northside Element
School District: ChapelHillCarrboro
Listed By / Shown By
Listed By
Agency Name: Premier Agents Network
Agency Phone: 919-944-4122
Shown By
Agency Name: Key Realty Services, LLC
Agent Name: Tamecia Key
Agent Phone: Primary: (919) 971-3981
Estimate Your Payment
Estimated Payment
$ 1,707.35 per month $1,590.72 Principal & Interest $0.00 Property Tax (data not provided by mls) $116.64 Homeowner's InsuranceChange Payment Information
Doorify MLS Disclaimer - Listings marked with a Doorify MLS icon are provided courtesy of the Doorify MLS, of North Carolina, Internet Data Exchange Database. Brokers make an effort to deliver accurate information, but buyers should independently verify any information on which they will rely in a transaction. The listing broker shall not be responsible for any typographical errors, misinformation, or misprints, and they shall be held totally harmless from any damages arising from reliance upon this data. This data is provided exclusively for consumers' personal, non-commercial use. Copyright 2026 Doorify MLS, Inc. of North Carolina. All rights reserved.
Privacy Policy / DMCA Notice / ADA Accessibility


© 2026 Key Realty Services, LLC. All Rights Reserved. Key Realty Services LLC fully supports the principles of the Fair Housing Act and the Equal Opportunity Act. This office is Independently Owned and Operated.

This site is hosted, designed and copyright
© 1994 - 2026 by
Delta Media Group, Inc. -- Patent Pending --