
BEDS6
BATHS6 full 1 partial
SQUARE FEET6,050
MLS#10189126
STATUSActive
PROPERTY TYPEResidential - Single Family
SUBDIVISIONNorth Hills
SCHOOLWake
Listing Courtesy of:
Coldwell Banker HPW
Agency Phone: 919-876-8824

Property Description
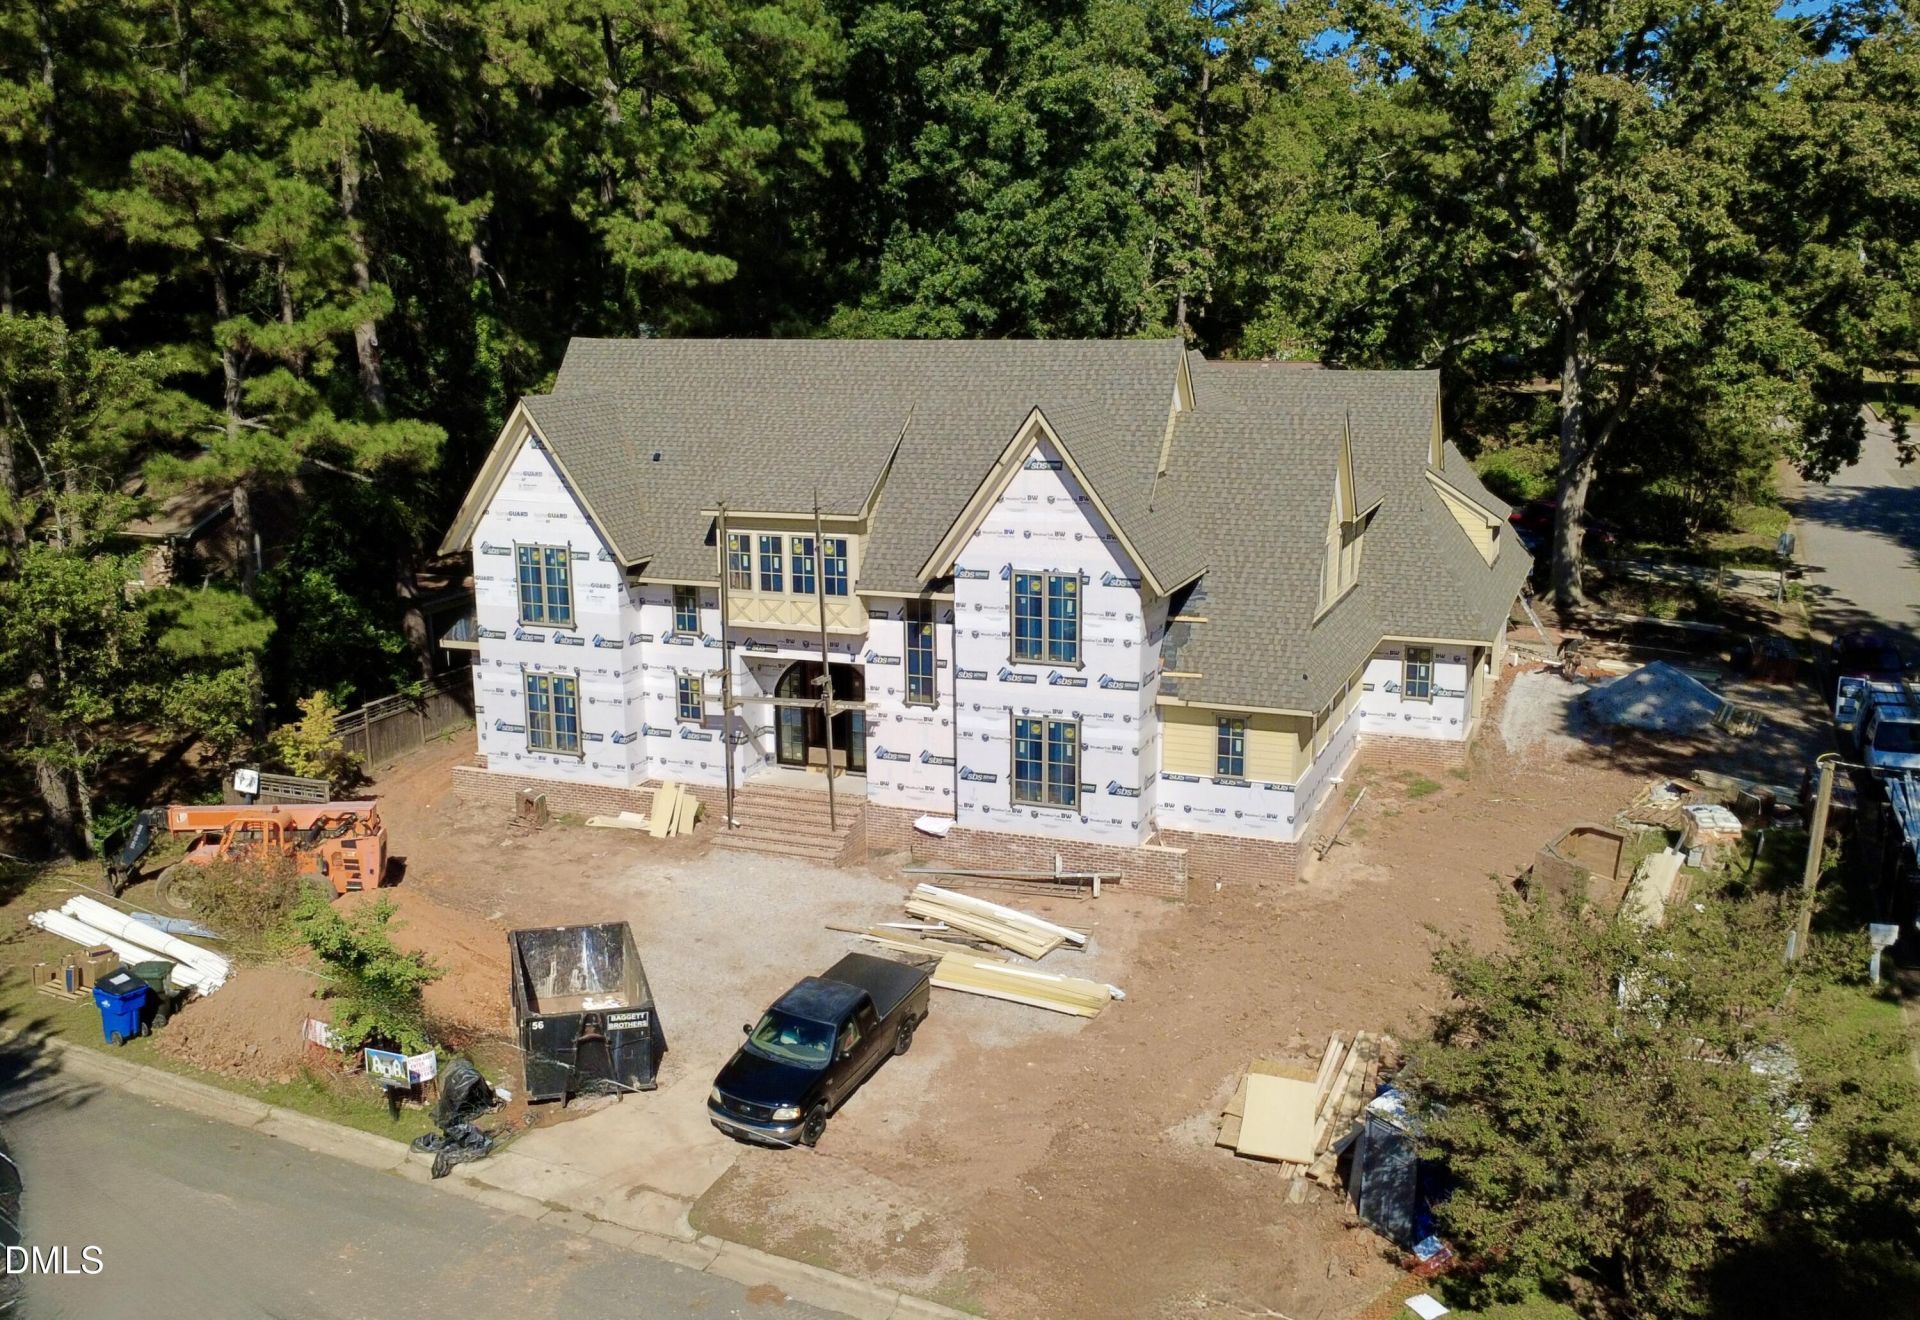
An extraordinary expression of bespoke luxury, this 6,050-square-foot masterpiece by Urban Building Solutions commands an A+ walkable location in the heart of North Hills. Timeless painted brick, cast stone lintels, rich walnut accents and statement lanterns create a striking architectural presence. A broad sweep of masonry steps leads to a dramatic arched glass-and-steel entry door, offering an unforgettable sense of arrival. Beyond the entry, graceful arches, curated lighting, expansive windows and engineered hardwoods create interiors that feel both grand and inviting. A brass-inlay floor detail distinguishes the foyer, while the private study is wrapped in handsome custom molding. Designed to impress, the family room showcases a soaring 12-foot beamed ceiling, stone fireplace surround and elegant arched built-ins. A custom wine room, enclosed by an arched glass-and-steel door and illuminated shelving, adds an intimate layer of sophistication. An expansive pocketing glass slider bathes the room in natural light and dissolves the boundary between indoors and out. The showpiece kitchen is as beautiful as it is functional, pairing ceiling-height painted and stained cabinetry with reeded accents, quartz countertops and an oversized center island. A professional 48-inch BlueStar range with double ovens and a built-in refrigerator and freezer complete the elevated appliance package. Created for seamless entertaining, the beautifully appointed scullery offers additional cabinetry, quartz countertops, a sink, refrigerator, microwave and secondary dishwasher. Surrounded by windows, the generous casual dining area is flooded with natural light and crowned by a richly detailed tongue-and-groove ceiling with decorative beams. The main-level primary suite is a private sanctuary, enhanced by beamed ceiling details and a dedicated coffee bar. Its spa-inspired bath evokes the ambiance of a luxury retreat with marble finishes, Kohler fixtures, dual vanities, a dedicated makeup area and a frameless glass steam shower with dual shower heads. A private guest suite offers exceptional flexibility and may also serve as an executive home office. Outdoor living rivals a five-star resort. The covered porch features Phantom screens and a fireplace overlooking the heated inground saltwater pool and spa, while a dedicated pool bath with a full shower adds effortless convenience for guests and year-round entertaining. Upstairs, four additional bedrooms are complemented by a dedicated children's study-ideal for homework, reading and creative pursuits-along with a media room, spacious bonus room, second laundry room and conditioned storage. A walk-up third floor offers even more flexibility and future possibilities. Additional features include custom laundry cabinetry and drying racks, first- and second-floor laundry rooms, a sealed and conditioned crawl space, open-cell spray foam insulation at the roof deck, two tankless water heaters and a three-car side-load garage. Flooded with natural light and appointed to the nines, this exceptional residence has been meticulously curated for a lifestyle of beauty, comfort and distinction.
Property Features
Property Type: Residential - Single Family
Cooling: Ceiling Fan(s)
Days on Market: 69
Fireplaces: 2
Garage: 3 car attached
Heating: Central, Fireplace(s), Natural Gas
Home Style: Traditional, Transitional
Lot Size: 0.4 Acres
Roof Type: Shingle
Stories: 2.0
Year Built: 2027
Amenities
Breakfast Bar
Built-in Features
Bookcases
Ceiling Fan(s)
Chandelier
Crown Molding
Double Vanity
Entrance Foyer
Eat-in Kitchen
High Ceilings
His and Hers Closets
In-Law Floorplan
Kitchen Island
Open Floorplan
Pantry
Primary Downstairs
Recessed Lighting
Smart Light(s)
Storage
Tray Ceiling(s)
Walk-in Closet(s)
Separate Shower
Bathtub/Shower Combination
Walk-in Shower
Water Closet
Quartz Counters
Smooth Ceilings
Master Downstairs
Rain Gutters
Feature Descriptions
Accessibility: No
Appliances: Built-In Freezer, Built-In Refrigerator, Double Oven, Dishwasher, Microwave, Plumbed For Ice Maker, Range Hood
Building Area Total: 6050
Carport Y/N: No
Common Walls: No Common Walls
Door Features: Sliding Doors
Exterior: Brick Veneer, Fiber Cement
Fencing: Back Yard
Fireplace Features: Family Room, Gas Log, Outside
Fireplace Y/N: Yes
Flooring: Carpet, Hardwood, Tile
GarageY/N: Yes
HeatingY/N: 1
HOA Y/N: No
Laundry: Electric Dryer Hookup, Laundry Room, Multiple Locations, Sink, Washer Hookup
Lot Dimensions: 0
Lot Features: Back Yard, City Lot, Corner Lot, Front Yard, Landscaped, Rectangular Lot
Open Parking Y/N: Yes
Parcel Number: 003367
Parking Features: Attached, Concrete, Driveway, Garage Faces Side, Garage, Garage Door Opener, Inside Entrance
Parking Spaces: 3
Patio And Porch: Front Porch, Rear Porch, Screened
Property Attached Y/N: No
Road Surface: Asphalt
Rooms Total: 17
Senior Community Y/N: No
Sewer: Public Sewer
Spa Y/N: No
Structure Type: House, Site Built
Utilities: Cable Available, Electricity Connected, Natural Gas Connected, Sewer Connected, Water Connected
Water: Public
Local Schools
High School: Sanderson High
Middle School: Carroll Middle
Elementary School: Brooks Elementary
School District: Wake
Listed By / Shown By
Listed By
Agency Name: Coldwell Banker HPW
Agency Phone: 919-876-8824
Shown By
Agency Name: Key Realty Services, LLC
Agent Name: Tamecia Key
Agent Phone: Primary: (919) 971-3981
Estimate Your Payment
Estimated Payment
$ 16,650.86 per month $15,513.36 Principal & Interest $0.00 Property Tax (data not provided by mls) $1,137.50 Homeowner's InsuranceChange Payment Information
Doorify MLS Disclaimer - Listings marked with a Doorify MLS icon are provided courtesy of the Doorify MLS, of North Carolina, Internet Data Exchange Database. Brokers make an effort to deliver accurate information, but buyers should independently verify any information on which they will rely in a transaction. The listing broker shall not be responsible for any typographical errors, misinformation, or misprints, and they shall be held totally harmless from any damages arising from reliance upon this data. This data is provided exclusively for consumers' personal, non-commercial use. Copyright 2026 Doorify MLS, Inc. of North Carolina. All rights reserved.
Privacy Policy / DMCA Notice / ADA Accessibility


© 2026 Key Realty Services, LLC. All Rights Reserved. Key Realty Services LLC fully supports the principles of the Fair Housing Act and the Equal Opportunity Act. This office is Independently Owned and Operated.

This site is hosted, designed and copyright
© 1994 - 2026 by
Delta Media Group, Inc. -- Patent Pending --