
BEDS5
BATHS3 full
SQUARE FEET2,757
MLS#10189122
STATUSPending
PROPERTY TYPEResidential - Single Family
SUBDIVISIONWakefield
SCHOOLWake
Listing Courtesy of:
Smart Choice Realty Company
Agency Phone: 919-322-0077

Property Description
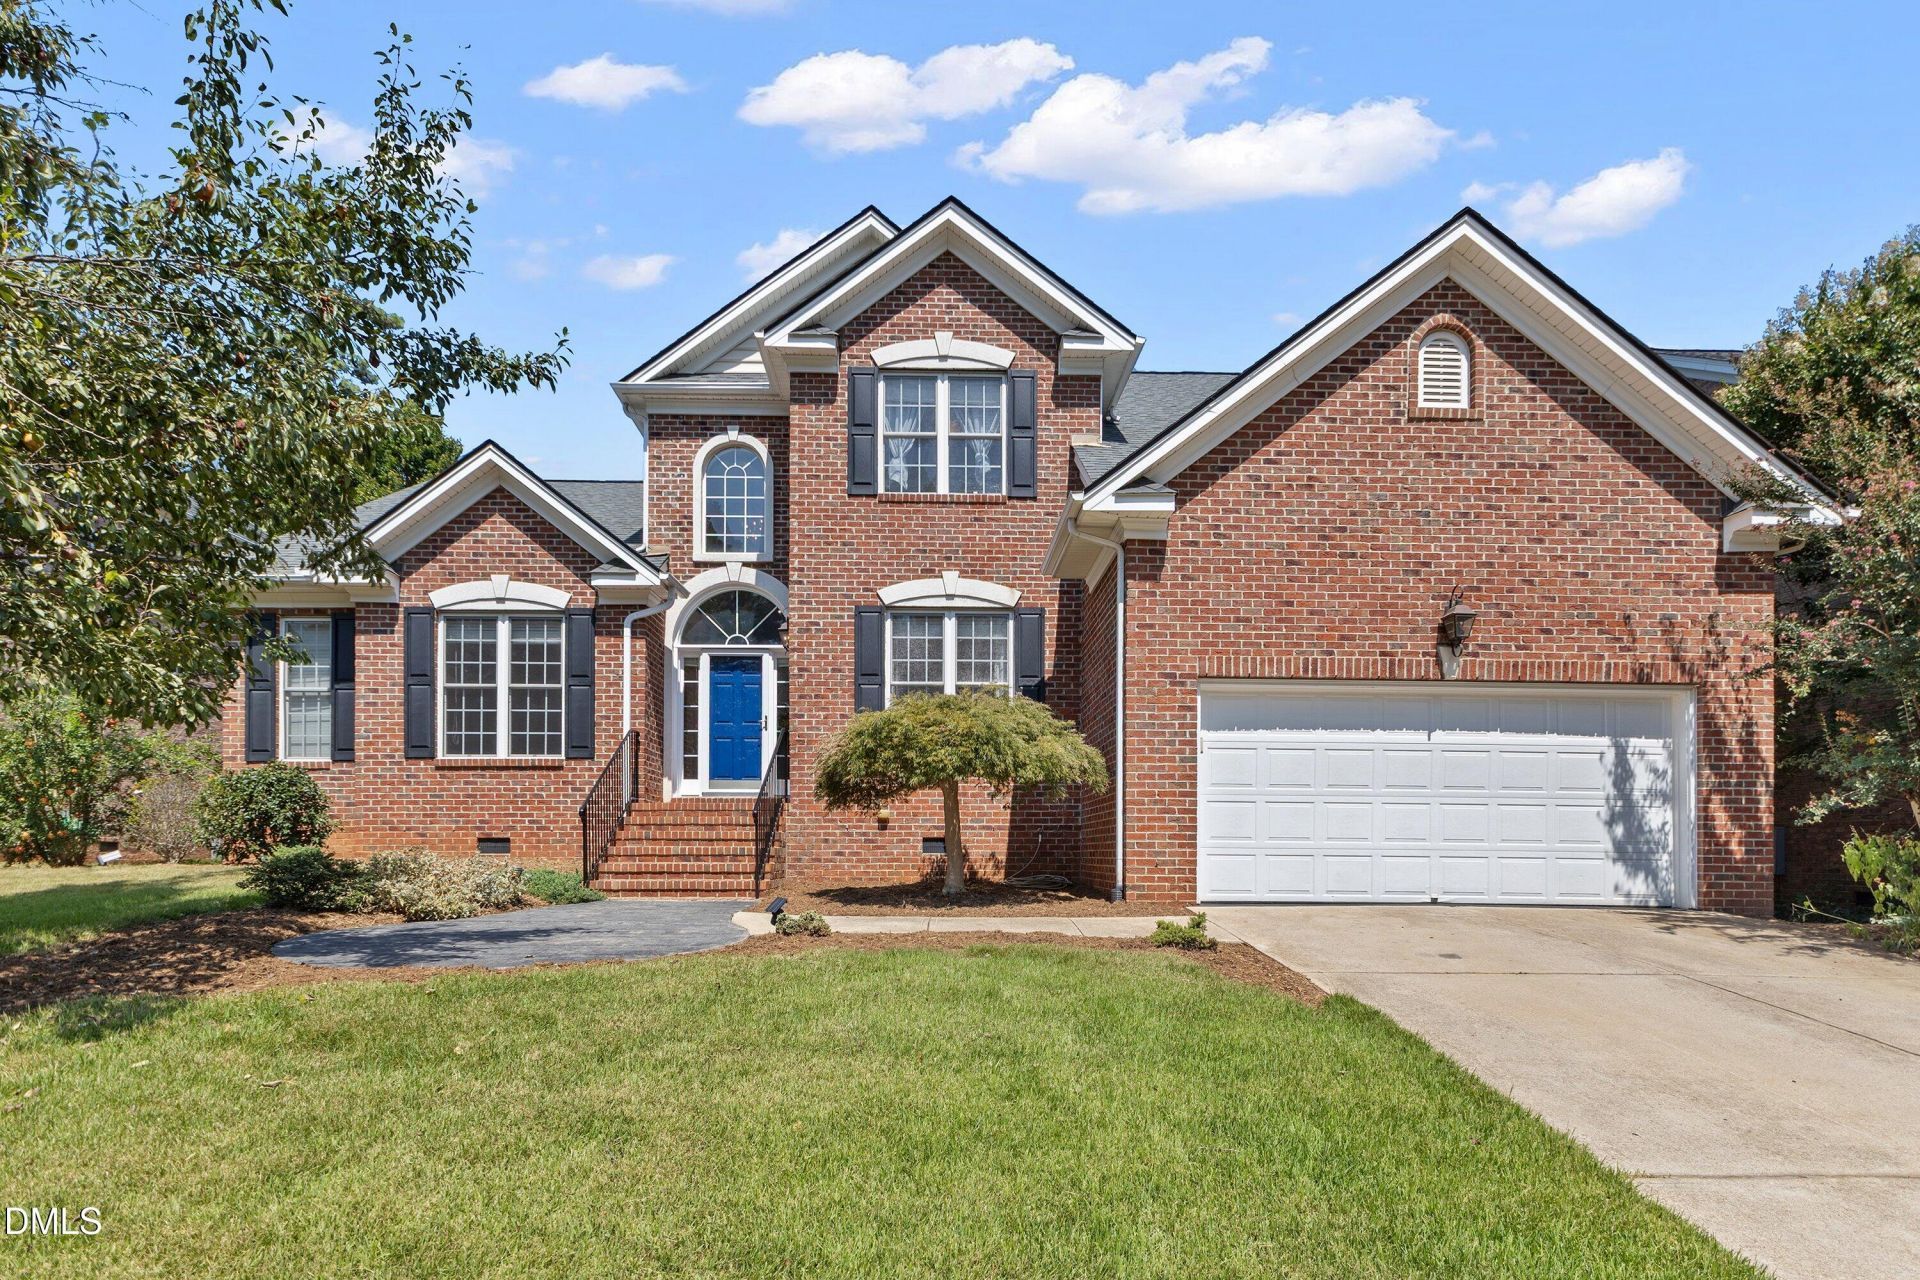
NEW PRICE! TWO NEW HVAC SYSTEMS! Rare main-level dual-bedroom layout in desirable Wakefield Plantation! A brick veneer front and sides, brick steps, and a soaring two-story foyer welcome you into this spacious five-bedroom, three-bath home. The formal dining room features a tray ceiling, crown molding, wainscoting, and chair rail, while the formal living room is accented by crown molding and chair rail. Hardwood staircase treads and iron spindles add timeless style. The vaulted family room is designed for gathering with a fireplace and built-in bookcases. It flows seamlessly into the sunny breakfast area and refreshed kitchen featuring granite countertops, a subway tile backsplash, stainless steel appliances, abundant workspace, and an A. O. Smith under-sink water filtration system designed to reduce lead, PFAS, microplastics, chlorine taste, and odors! Conveniently located on the main level, the spacious primary suite offers a tray ceiling, dual walk-in closets, dual vanities, a walk-in tile shower, jetted tub, and separate water closet. A secondary main-level guest suite has an additional door for enhanced privacy leading to the bedroom and full bath, making it ideal for guests, multigenerational living, or a private home office. The main-level laundry room includes a utility sink and additional storage. Upstairs, three generously sized bedrooms share a full bath featuring a dual vanity and a separate water closet with a tub/shower and toilet. One bedroom offers convenient direct access to the bathroom. A walk-in attic provides exceptional storage for seasonal décor and everything else you prefer to keep close at hand. Step outside to a deck ready for entertaining, a fenced backyard, and peaceful wooded views! Wakefield Plantation offers an impressive selection of optional, fee-based amenities, including golf, pickleball, tennis, swimming pools, a fitness center, and dining. With TWO NEW HVAC SYSTEMS, refreshed kitchen, flexible main-level living, extensive storage, and an established amenity-rich setting, this home offers the space and versatility today's buyers are looking for-schedule your showing today!
Property Features
Property Type: Residential - Single Family
Cooling: Ceiling Fan(s), Electric, Zoned
Days on Market: 69
Garage: 2 car attached
Heating: Central, Fireplace(s), Natural Gas, Zoned
Home Style: Traditional, Transitional
Lot Size: 0.22 Acres
Roof Type: Shingle
Stories: 2.0
Year Built: 2002
Amenities
Built-in Features
Bookcases
Ceiling Fan(s)
Chandelier
Crown Molding
Double Vanity
Entrance Foyer
Granite Counters
High Ceilings
His and Hers Closets
Open Floorplan
Primary Downstairs
Recessed Lighting
Stone Counters
Tray Ceiling(s)
Vaulted Ceiling(s)
Walk-in Closet(s)
Separate Shower
Bathtub/Shower Combination
Water Closet
Fire Pit
Rain Gutters
Feature Descriptions
Accessibility: No
Appliances: Dryer, Dishwasher, Electric Range, Gas Water Heater, Microwave, Refrigerator, Stainless Steel Appliance(s), Washer
Association Fee: $0/Annually
Association Fee Includes: Storm Water Maintenance
Building Area Total: 2757
Carport Y/N: No
Common Walls: No Common Walls
Community Features: Street Lights, Sidewalks
Exterior: Brick, Vinyl Siding
Fencing: Back Yard, Wrought Iron
Fireplace Features: Fire Pit, Glass Doors, Living Room
Fireplace Y/N: Yes
Flooring: Carpet, Hardwood, Tile, Wood
GarageY/N: Yes
HeatingY/N: 1
HOA Y/N: Yes
Laundry: Inside, Laundry Room, Main Level, Sink
Lot Dimensions: 0
Open Parking Y/N: No
Parcel Number: 183003246437000 0291012
Parking Features: Attached, Driveway, Garage Faces Front, Garage, Garage Door Opener, Kitchen Level
Patio And Porch: Deck, Front Porch, Porch
Property Attached Y/N: No
Rooms Total: 12
Senior Community Y/N: No
Sewer: Public Sewer
Spa Y/N: No
Special View Info: Trees/Woods
Structure Type: House
Water: Public
Local Schools
High School: Wakefield High
Middle School: Wakefield Middle
Elementary School: Forest Pines Drive Elementary
School District: Wake
Listed By / Shown By
Listed By
Agency Name: Smart Choice Realty Company
Agency Phone: 919-322-0077
Shown By
Agency Name: Key Realty Services, LLC
Agent Name: Tamecia Key
Agent Phone: Primary: (919) 971-3981
Estimate Your Payment
Estimated Payment
$ 2,625.71 per month $2,446.34 Principal & Interest $0.00 Property Tax (data not provided by mls) $179.38 Homeowner's InsuranceChange Payment Information
Doorify MLS Disclaimer - Listings marked with a Doorify MLS icon are provided courtesy of the Doorify MLS, of North Carolina, Internet Data Exchange Database. Brokers make an effort to deliver accurate information, but buyers should independently verify any information on which they will rely in a transaction. The listing broker shall not be responsible for any typographical errors, misinformation, or misprints, and they shall be held totally harmless from any damages arising from reliance upon this data. This data is provided exclusively for consumers' personal, non-commercial use. Copyright 2026 Doorify MLS, Inc. of North Carolina. All rights reserved.
Privacy Policy / DMCA Notice / ADA Accessibility


© 2026 Key Realty Services, LLC. All Rights Reserved. Key Realty Services LLC fully supports the principles of the Fair Housing Act and the Equal Opportunity Act. This office is Independently Owned and Operated.

This site is hosted, designed and copyright
© 1994 - 2026 by
Delta Media Group, Inc. -- Patent Pending --