
BEDS3
BATHS2 full 1 partial
SQUARE FEET1,466
MLS#10189100
STATUSActive
PROPERTY TYPEResidential - Townhouse
SUBDIVISIONBiltmore Heights
SCHOOLWake
Listing Courtesy of:
Ramsey Realtors Team Inc
Agency Phone: 919-427-4328

Property Description
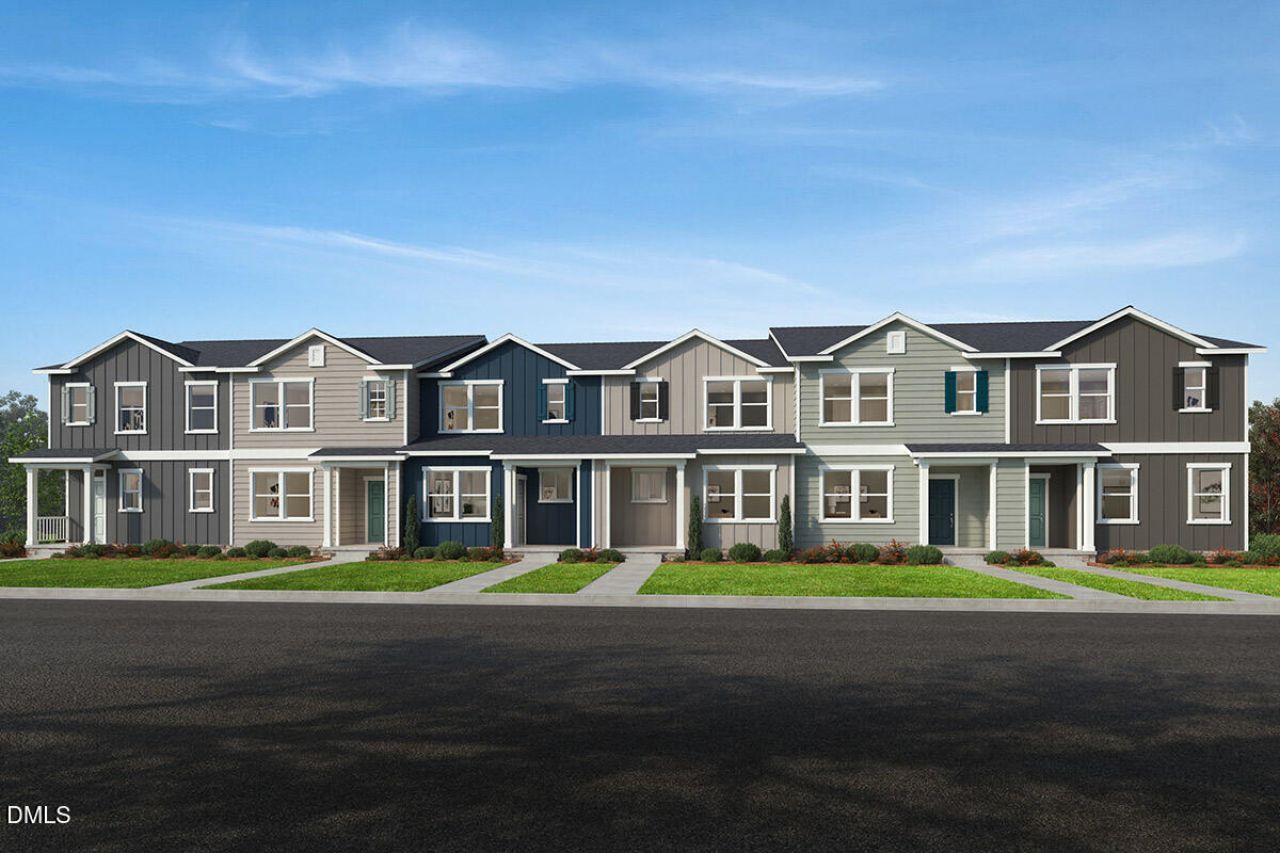
Welcome home to this beautifully upgraded 3-bedroom, 2.5-bath townhome offering 1,466 sq. ft. of stylish, thoughtfully designed living space just minutes from Downtown Raleigh! The bright, open-concept first floor is designed for both everyday living and entertaining, featuring upgraded LVP flooring throughout the entire main level. The spacious kitchen is the centerpiece of the home, showcasing upgraded cabinetry, quartz countertops, a designer upgraded backsplash, generous prep space, and an easy flow into the dining and living areas. Upstairs, you'll find three generously sized bedrooms filled with natural light, along with a conveniently located second-floor laundry closet. Energy-efficient construction, including encapsulated spray-foam attic insulation, helps provide enhanced year-round comfort and efficiency. And the location is hard to beat! Enjoy convenient access to Downtown Raleigh, NC State University, I-40, restaurants, shopping, entertainment, parks and walking trails, plus nearby bus access for additional commuting flexibility. With upgraded finishes, energy-efficient features, a low-maintenance lifestyle, and a connected Raleigh location, this move-in-ready townhome delivers the style and convenience today's buyers are looking for.
Property Features
Property Type: Residential - Townhouse
Cooling: Dual, Zoned
Days on Market: 70
Heating: Zoned
Home Style: Traditional
Lot Size: 0.03 Acres
Roof Type: Shingle
Year Built: 2026
Amenities
Granite Counters
Pantry
Smart Thermostat
Storage
Walk-in Closet(s)
WaterSense Fixture(s)
Shower Only
Bathtub/Shower Combination
Smooth Ceilings
Master Downstairs
Eat-in Kitchen
Feature Descriptions
Accessibility: No
Appliances: Disposal, Dishwasher, ENERGY STAR Qualified Appliances, Electric Range, Electric Water Heater, Microwave, Stainless Steel Appliance(s)
Association Fee: $120/Monthly
Association Fee Includes: Maintenance Grounds
Building Area Total: 1466
Carport Y/N: No
Community Features: Street Lights
Exterior: Fiber Cement
Fireplace Y/N: No
Flooring: Carpet, Luxury Vinyl
GarageY/N: No
HeatingY/N: 1
HOA Y/N: Yes
Laundry: Electric Dryer Hookup, Main Level, Washer Hookup
Lot Dimensions: 0
Open Parking Y/N: Yes
Parcel Number: 1702955835
Parking Spaces: 8
Property Attached Y/N: No
Rooms Total: 6
Senior Community Y/N: No
Sewer: Public Sewer
Spa Y/N: No
Structure Type: Townhouse, Site Built
Water: Public
Window Features: ENERGY STAR Qualified Windows, Low-Emissivity Windows
Local Schools
High School: Middle Creek High
Middle School: West Lake Middle
Elementary School: West Lake Elementary
School District: Wake
Listed By / Shown By
Listed By
Agency Name: Ramsey Realtors Team Inc
Agency Phone: 919-427-4328
Shown By
Agency Name: Key Realty Services, LLC
Agent Name: Tamecia Key
Agent Phone: Primary: (919) 971-3981
Estimate Your Payment
Estimated Payment
$ 1,258.59 per month $1,172.61 Principal & Interest $0.00 Property Tax (data not provided by mls) $85.98 Homeowner's InsuranceChange Payment Information
Doorify MLS Disclaimer - Listings marked with a Doorify MLS icon are provided courtesy of the Doorify MLS, of North Carolina, Internet Data Exchange Database. Brokers make an effort to deliver accurate information, but buyers should independently verify any information on which they will rely in a transaction. The listing broker shall not be responsible for any typographical errors, misinformation, or misprints, and they shall be held totally harmless from any damages arising from reliance upon this data. This data is provided exclusively for consumers' personal, non-commercial use. Copyright 2026 Doorify MLS, Inc. of North Carolina. All rights reserved.
Privacy Policy / DMCA Notice / ADA Accessibility


© 2026 Key Realty Services, LLC. All Rights Reserved. Key Realty Services LLC fully supports the principles of the Fair Housing Act and the Equal Opportunity Act. This office is Independently Owned and Operated.

This site is hosted, designed and copyright
© 1994 - 2026 by
Delta Media Group, Inc. -- Patent Pending --