
BEDS3
BATHS2 full
SQUARE FEET1,560
MLS#10188960
STATUSPending
PROPERTY TYPEResidential - Single Family
SUBDIVISIONTyler Farms
SCHOOLWake
Listing Courtesy of:
eXp Realty, LLC - C
Agency Phone: 888-584-9431

Property Description
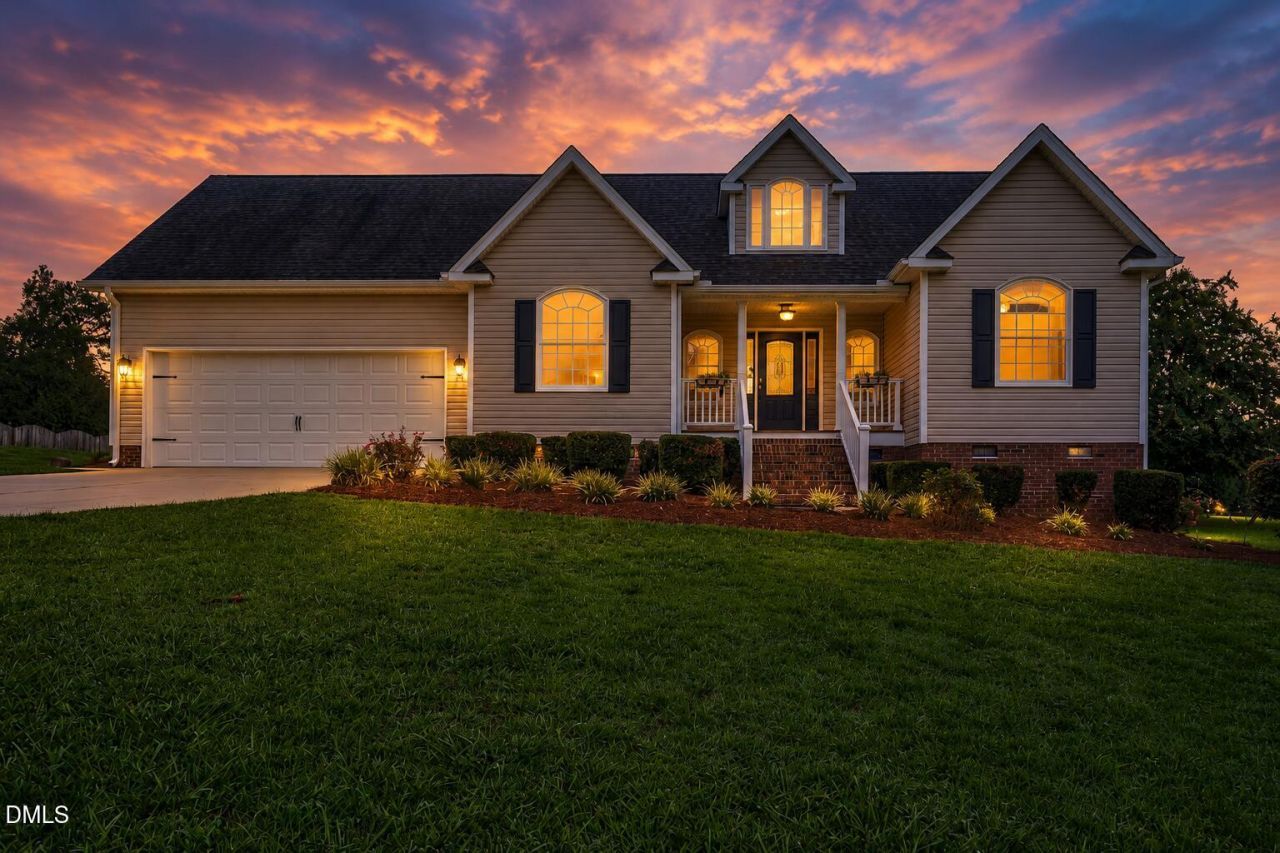
SPECIAL LENDER INCENTIVES MAY BE AVAILABLE THROUGH PREFERRED LENDER CRYSTAL VROMAN WITH ALTA HOME LENDING! Enjoy the comfort and convenience of single-level living with plenty of room to spread out on a spacious 0.71-acre lot! This inviting 3-bedroom, 2-bath home offers a thoughtfully designed split-bedroom floor plan that balances open gathering spaces with privacy and everyday functionality. The vaulted living room creates a bright, airy atmosphere with plenty of space to relax or entertain, while the primary suite is comfortably separated from the secondary bedrooms. Step outside onto the back deck, where morning coffee, weekend grilling, outdoor dining, and peaceful evenings overlooking the generous backyard can become part of your daily routine. The expansive lot offers flexibility for gardening, outdoor activities, or simply enjoying additional breathing room. An attached two-car garage provides convenient parking and storage, while a separate storage shed keeps lawn equipment, tools, and outdoor essentials organized. Several valuable improvements add to the home's appeal, including replacement windows, gutter guards, an encapsulated crawl space, a roof replaced in 2021, and an HVAC system replaced in 2024. Conveniently located with access to shopping, dining, and everyday essentials, this home brings together comfortable one-level living, a functional layout, generous outdoor space, and practical updates.
Property Features
Property Type: Residential - Single Family
Cooling: Central Air, Heat Pump
Days on Market: 69
Fireplaces: 1
Garage: 2 car attached
Heating: Heat Pump, Propane
Home Style: Ranch
Lot Size: 0.71 Acres
Roof Type: Shingle
Stories: 1.0
Year Built: 2000
Amenities
Ceiling Fan(s)
High Ceilings
Primary Downstairs
Vaulted Ceiling(s)
Walk-in Closet(s)
Dining L
Walk-in Shower
Master Downstairs
Feature Descriptions
Accessibility: No
Appliances: Dishwasher, Electric Range, Microwave
Association Fee: $8.34/Annually
Association Fee Includes: None
Building Area Total: 1560
Carport Y/N: No
Exterior: Vinyl Siding
Fireplace Features: Family Room, Gas Log
Fireplace Y/N: Yes
Flooring: Carpet, Laminate, Luxury Vinyl, Tile, Vinyl
GarageY/N: Yes
HeatingY/N: 1
HOA Y/N: Yes
Laundry: Electric Dryer Hookup, Laundry Room, Washer Hookup
Lot Dimensions: 0
Open Parking Y/N: No
Other Structures: Shed(s), Storage
Parcel Number: 160703143122000 0237072
Parking Features: Concrete, On Site
Patio And Porch: Covered, Deck, Front Porch
Property Attached Y/N: No
Road Frontage: State Road
Road Surface: Paved
Rooms Total: 6
Senior Community Y/N: No
Sewer: Septic Tank
Spa Y/N: No
Structure Type: House
Utilities: Water Connected
Water: Community Water
Local Schools
High School: Garner High
Middle School: North Garner Middle
Elementary School: Vance Elementary
School District: Wake
Listed By / Shown By
Listed By
Agency Name: eXp Realty, LLC - C
Agency Phone: 888-584-9431
Shown By
Agency Name: Key Realty Services, LLC
Agent Name: Tamecia Key
Agent Phone: Primary: (919) 971-3981
Estimate Your Payment
Estimated Payment
$ 1,579.27 per month $1,471.38 Principal & Interest $0.00 Property Tax (data not provided by mls) $107.89 Homeowner's InsuranceChange Payment Information
Doorify MLS Disclaimer - Listings marked with a Doorify MLS icon are provided courtesy of the Doorify MLS, of North Carolina, Internet Data Exchange Database. Brokers make an effort to deliver accurate information, but buyers should independently verify any information on which they will rely in a transaction. The listing broker shall not be responsible for any typographical errors, misinformation, or misprints, and they shall be held totally harmless from any damages arising from reliance upon this data. This data is provided exclusively for consumers' personal, non-commercial use. Copyright 2026 Doorify MLS, Inc. of North Carolina. All rights reserved.
Privacy Policy / DMCA Notice / ADA Accessibility


© 2026 Key Realty Services, LLC. All Rights Reserved. Key Realty Services LLC fully supports the principles of the Fair Housing Act and the Equal Opportunity Act. This office is Independently Owned and Operated.

This site is hosted, designed and copyright
© 1994 - 2026 by
Delta Media Group, Inc. -- Patent Pending --