
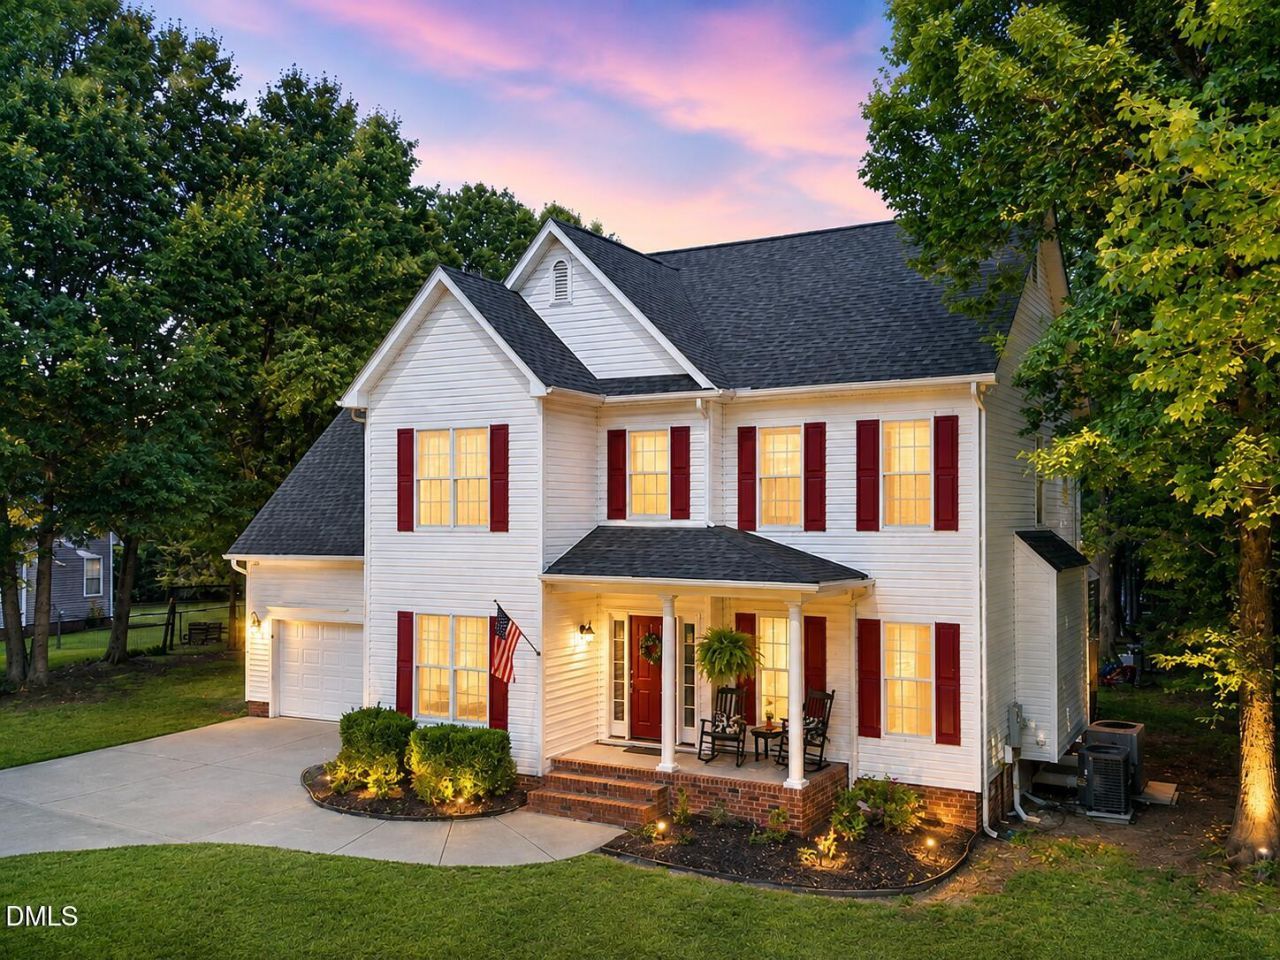
BEDS3
BATHS2 full 1 partial
SQUARE FEET2,201
MLS#10188883
STATUSPending
PROPERTY TYPEResidential - Single Family
SUBDIVISIONWoodcroft
SCHOOLFranklin
Listing Courtesy of:
eXp Realty, LLC - C
Agency Phone: 888-584-9431

Property Description
Welcome to 250 Longwood Drive, where there's room to settle in, spread out, and create the kind of everyday moments that make a house feel like home. Tucked into an established Youngsville neighborhood on nearly an acre surrounded by mature trees, this is a property that gives you space both inside and out. Step through the front door and you'll immediately notice the warmth of the hardwood floors flowing throughout. The layout offers something that's becoming harder to find: defined spaces that give each room its own purpose, while still connecting naturally where it matters. It's easy to picture quiet mornings at home, family gathering in the kitchen, and friends filling the house without everyone being in one big room. The updated kitchen features granite countertops, stainless steel appliances, ample cabinetry, and a new dishwasher added in 2024. The downstairs half bath was renovated in 2025, while other improvements include a new roof in 2021, new water heater in 2020, natural gas conversion, green sand water filtration system, and garage door opener. Upstairs, three bedrooms provide room to unwind at the end of the day, while the spacious bonus room gives you the freedom to create a space that fits your life, whether that's movie nights, a playroom, home office, workout room, or a little bit of everything. Then there's the backyard, a space meant to be enjoyed. Start your morning with coffee on the two-level deck, grill out with friends on a summer afternoon, and end the evening gathered around the firepit patio. With an approximately 20x17 lower deck and 12x10 upper deck separated by just one step, there's plenty of room for everyone to gather. The nearly one-acre lot offers room to play, garden, entertain, or simply enjoy the peace of having a little more space around you. A custom 10x12 shed provides additional storage, while the added parking pad makes hosting family and friends even easier. With approximately 2,200 square feet, 3 bedrooms, 2.5 baths, a bonus room, two-car garage, thoughtful updates, and outdoor spaces made for gathering, this is more than a list of features. It's morning coffee on the deck. It's evenings around the fire. It's having room to gather and room to breathe.
Property Features
Property Type: Residential - Single Family
Cooling: Central Air
Days on Market: 69
Garage: 2 car attached
Heating: Gas Pack, Propane
Home Style: Traditional
Lot Size: 0.95 Acres
Roof Type: Shingle
Stories: 2.0
Year Built: 1999
Feature Descriptions
Building Area Total: 2201
Carport Y/N: No
Exterior: Vinyl Siding
Fireplace Y/N: No
Flooring: Tile, Wood
GarageY/N: Yes
HeatingY/N: 1
HOA Y/N: No
Lot Dimensions: 0
Open Parking Y/N: No
Parcel Number: 032434
Property Attached Y/N: No
Road Surface: Paved
Rooms Total: 1
Senior Community Y/N: No
Sewer: Septic Tank
Spa Y/N: No
Structure Type: Site Built
Water: Well
Local Schools
High School: Franklinton High
Middle School: Cedar Creek Middle
Elementary School: Long Mill Elementary
School District: Franklin
Listed By / Shown By
Listed By
Agency Name: eXp Realty, LLC - C
Agency Phone: 888-584-9431
Shown By
Agency Name: Key Realty Services, LLC
Agent Name: Tamecia Key
Agent Phone: Primary: (919) 971-3981
Estimate Your Payment
Estimated Payment
$ 2,006.64 per month $1,869.56 Principal & Interest $0.00 Property Tax (data not provided by mls) $137.08 Homeowner's InsuranceChange Payment Information
Doorify MLS Disclaimer - Listings marked with a Doorify MLS icon are provided courtesy of the Doorify MLS, of North Carolina, Internet Data Exchange Database. Brokers make an effort to deliver accurate information, but buyers should independently verify any information on which they will rely in a transaction. The listing broker shall not be responsible for any typographical errors, misinformation, or misprints, and they shall be held totally harmless from any damages arising from reliance upon this data. This data is provided exclusively for consumers' personal, non-commercial use. Copyright 2026 Doorify MLS, Inc. of North Carolina. All rights reserved.
Privacy Policy / DMCA Notice / ADA Accessibility


© 2026 Key Realty Services, LLC. All Rights Reserved. Key Realty Services LLC fully supports the principles of the Fair Housing Act and the Equal Opportunity Act. This office is Independently Owned and Operated.

This site is hosted, designed and copyright
© 1994 - 2026 by
Delta Media Group, Inc. -- Patent Pending --