
BEDS4
BATHS4 full 1 partial
SQUARE FEET5,837
MLS#10188845
STATUSActive
PROPERTY TYPEResidential - Single Family
SUBDIVISIONKenwood Reserve
SCHOOLWake
Listing Courtesy of:
eXp Realty, LLC - C
Agency Phone: 888-584-9431

Property Description
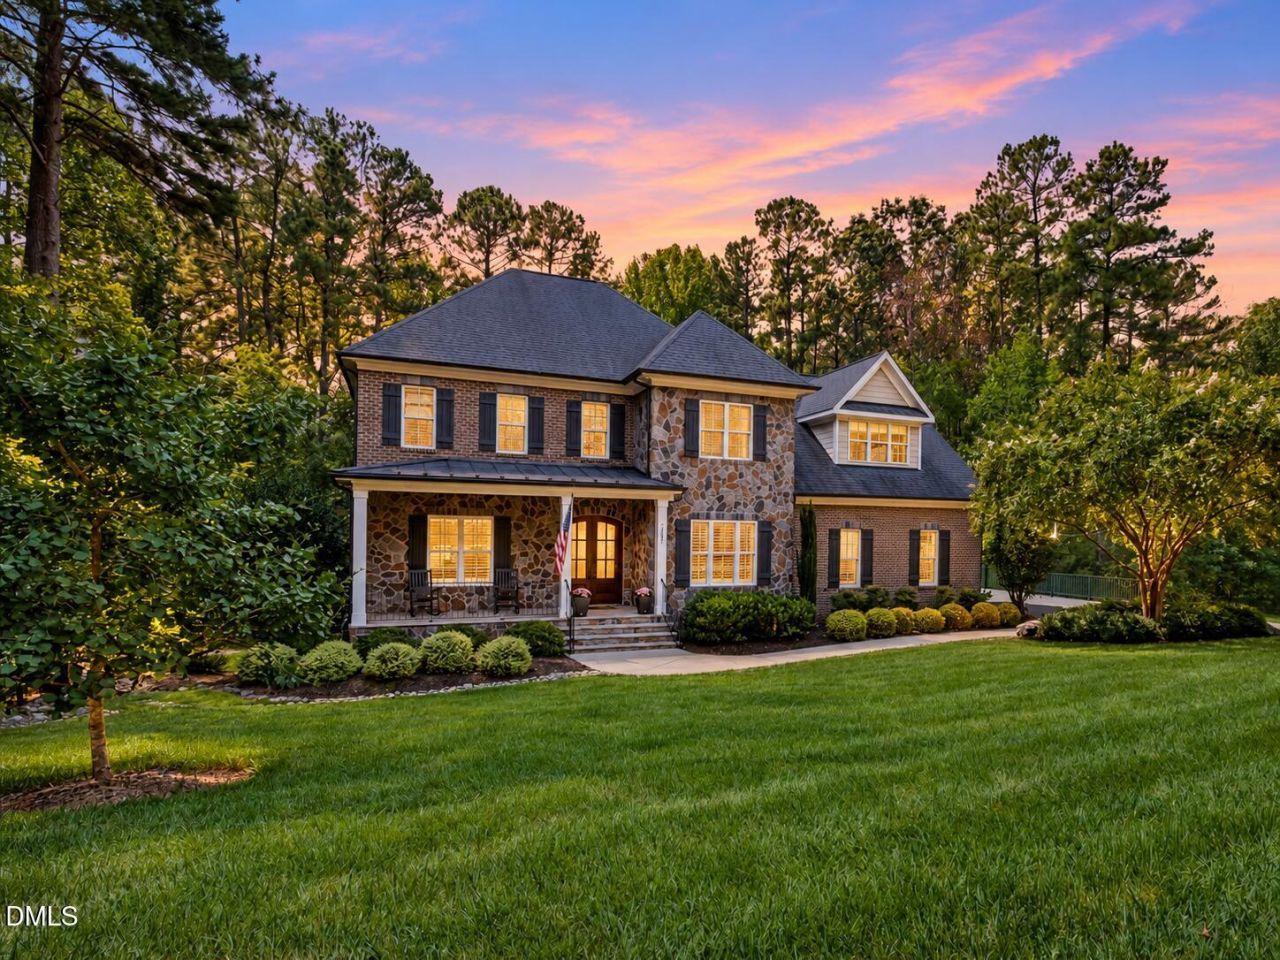
Welcome home to this exceptional CUSTOM build on .93 acres surrounded by privacy! Located in the newer Estates section of Kenwood Reserve, enjoy custom finishes with space for everyone--just shy of 6000 SF with 4 bedrooms, 4.5 baths, office, bonus room, fully finished entertainers basement with bar, rec room, theater room, flex room, fitness room & full bath, AND a finished 3rd floor hideaway with five built in beds, a hit for sleepovers or cozy movie watching! Completing the entertainment factor-- backyard oasis with newer heated fiberglass pool, free standing hot tub, fire pit, grassy play space, and pergola bar (note: yard extends to Arbor Mist Ln--the entire pine straw area is their yard and can be extended with grass for added play yard). Is it privacy you want? Perfect! No homes on either side and backs to hardwoods. Back inside, the gourmet kitchen is equipped with granite countertops, stainless steel appliances, a gas cooktop, breakfast bar with seating for eight, and a built in beverage/wine fridge. Custom details not to be missed...plantation shutters, a double tray ceiling in the primary suite, four-sided brick construction, oversized 3 car garage (depth & width) with storage, epoxy flooring & electric car charger, Culligan home water conditioner, Landscape lighting, Irrigation in front/side yards, and Instant Hot Water loop. Recent upgrades include 2026 water heater, 2026 pool heater, 2025 grading/french drains, 2023 pool, and 2020 HVAC. Walk to Falls Lake & BW Wells State Park IN neighborhood; minutes from boat ramp & camping. Close proximity to Wake Forest dining, shopping & schools (public, charter & private); 30-35 min to Research Triangle Park, RDU & UNC Rex. Golfer? Just 7 Minutes from the exclusive Hasentree Golf Club (golf & social memberships available). Location is the perfect balance of suburban lifestyle with convenient urban access...and everyday feels like a vacation! Welcome home to this exceptional CUSTOM build on .93 acres surrounded by privacy! Located in the newer Estates section of Kenwood Reserve, enjoy custom finishes with space for everyone--just shy of 6000 SF with 4 bedrooms, 4.5 baths, office, bonus room, fully finished entertainers basement with bar, rec room, theater room, flex room, fitness room & full bath, AND a finished 3rd floor hideaway with five built in beds, a hit for sleepovers or cozy movie watching! Completing the entertainment factor-- backyard oasis with newer heated fiberglass pool, free standing hot tub, fire pit, grassy play space, and pergola bar (note: yard extends to Arbor Mist Ln--the entire pine straw area is their yard and can be extended with grass for added play yard). Is it privacy you want? Perfect! No homes on either side and backs to hardwoods. Back inside, the gourmet kitchen is equipped with granite countertops, stainless steel appliances, a gas cooktop, breakfast bar with seating for eight, and a built in beverage/wine fridge. Custom details not to be missed...plantation shutters, a double tray ceiling in the primary suite, four-sided brick construction, oversized 3 car garage (depth & width) with storage, epoxy flooring & electric car charger, Culligan home water conditioner, Landscape lighting, Irrigation in front/side yards, and Instant Hot Water loop. Recent upgrades include 2026 water heater, 2026 pool heater, 2025 grading/french drains, 2023 pool, and 2020 HVAC. Walk to Falls Lake & BW Wells State Park IN neighborhood; minutes from boat ramp & camping. Close proximity to Wake Forest dining, shopping & schools (public, charter & private); 30-35 min to Research Triangle Park, RDU & UNC Rex. Golfer? Just 7 Minutes from the exclusive Hasentree Golf Club (golf & social memberships available). Location is the perfect balance of suburban lifestyle with convenient urban access...and everyday feels like a vacation!
Property Features
Property Type: Residential - Single Family
Basement: Yes
Basement: Daylight, Finished, Walk-Out Access, Walk-Up Access
Cooling: Central Air, Ceiling Fan(s), Heat Pump, Multi Units
Days on Market: 69
Fenced: Yes
Fireplaces: 2
Garage: 3 car attached
Heating: Central, Fireplace(s), Forced Air, Heat Pump, Natural
Home Style: Traditional
Lot Size: 1 Acres
Roof Type: Metal, Shingle
Stories: 4.0
Year Built: 2014
Amenities
Bar
Breakfast Bar
Ceiling Fan(s)
Chandelier
Crown Molding
Double Vanity
Entrance Foyer
Eat-in Kitchen
Granite Counters
High Ceilings
High Speed Internet
Kitchen Island
Open Floorplan
Pantry
Recessed Lighting
Smart Thermostat
Soaking Tub
Storage
Stone Counters
Tray Ceiling(s)
Walk-in Closet(s)
Wired for Sound
Butler's Pantry
Separate Shower
Fire Pit
Lighting
Private Yard
Rain Gutters
Fenced Yard
Feature Descriptions
Accessibility: No
Appliances: Bar Fridge, Built-In Electric Oven, Cooktop, Dryer, Dishwasher, Electric Water Heater, Free-Standing Refrigerator, Gas Cooktop, Instant Hot Water, Ice Maker, Microwave, Oven, Refrigerator, Range Hood, Stainless Steel Appliance(s), Washer, Wine Cooler, Water Purifier, Wine Refrigerator, Wall Oven
Association Amenities: Insurance, Maintenance Grounds
Association Fee: $45.83/Annually
Association Fee Includes: Maintenance Grounds
Building Area Total: 5837
Carport Y/N: No
Common Walls: No Common Walls
Community Features: Lake
Door Features: French Doors
Exterior: Brick, Stone
Fencing: Back Yard, Wrought Iron
Fireplace Features: Basement, Fire Pit, Family Room, Gas, Gas Log, Stone
Fireplace Y/N: Yes
Flooring: Carpet, Hardwood, Tile, Wood
GarageY/N: Yes
HeatingY/N: 1
HOA Y/N: Yes
Laundry: Inside, Laundry Room, Sink, Upper Level
Lot Dimensions: 0
Lot Features: Back Yard, Corner Lot, Front Yard, Landscaped, Many Trees, Private, Sprinklers In Front, Wooded, Hardwood Trees
Open Parking Y/N: Yes
Other Structures: Pergola
Parcel Number: 181101188163000 0347975
Parking Features: Attached, Concrete, Driveway, Electric Vehicle Charging Station(s), Garage Faces Side, Garage, Parking Pad, Storage
Parking Spaces: 2
Patio And Porch: Covered, Deck, Enclosed, Front Porch, Patio, Porch, Screened
Pool Features: Fiberglass, Gas Heat, In Ground, Outdoor Pool, Private
Property Attached Y/N: No
Rooms Total: 1
Senior Community Y/N: No
Sewer: Septic Tank
Spa: Yes
Spa Features: Above Ground, Heated, Private
Spa Y/N: Yes
Special View Info: Trees/Woods
Structure Type: Site Built
Water: Shared Well
Window Features: Blinds, Double Pane Windows, Plantation Shutters
Wooded: Yes
Local Schools
High School: Wakefield High
Middle School: Wakefield Middle
Elementary School: Brassfield Road Elementary
School District: Wake
Listed By / Shown By
Listed By
Agency Name: eXp Realty, LLC - C
Agency Phone: 888-584-9431
Shown By
Agency Name: Key Realty Services, LLC
Agent Name: Tamecia Key
Agent Phone: Primary: (919) 971-3981
Estimate Your Payment
Estimated Payment
$ 5,972.96 per month $5,564.92 Principal & Interest $0.00 Property Tax (data not provided by mls) $408.04 Homeowner's InsuranceChange Payment Information
Doorify MLS Disclaimer - Listings marked with a Doorify MLS icon are provided courtesy of the Doorify MLS, of North Carolina, Internet Data Exchange Database. Brokers make an effort to deliver accurate information, but buyers should independently verify any information on which they will rely in a transaction. The listing broker shall not be responsible for any typographical errors, misinformation, or misprints, and they shall be held totally harmless from any damages arising from reliance upon this data. This data is provided exclusively for consumers' personal, non-commercial use. Copyright 2026 Doorify MLS, Inc. of North Carolina. All rights reserved.
Privacy Policy / DMCA Notice / ADA Accessibility


© 2026 Key Realty Services, LLC. All Rights Reserved. Key Realty Services LLC fully supports the principles of the Fair Housing Act and the Equal Opportunity Act. This office is Independently Owned and Operated.

This site is hosted, designed and copyright
© 1994 - 2026 by
Delta Media Group, Inc. -- Patent Pending --