
BEDS6
BATHS5 full 1 partial
SQUARE FEET4,182
MLS#10188840
STATUSActive
PROPERTY TYPEResidential - Single Family
SUBDIVISIONCedar Hills
SCHOOLWake
Listing Courtesy of:
Coldwell Banker HPW
Agency Phone: 919-876-8824

Property Description
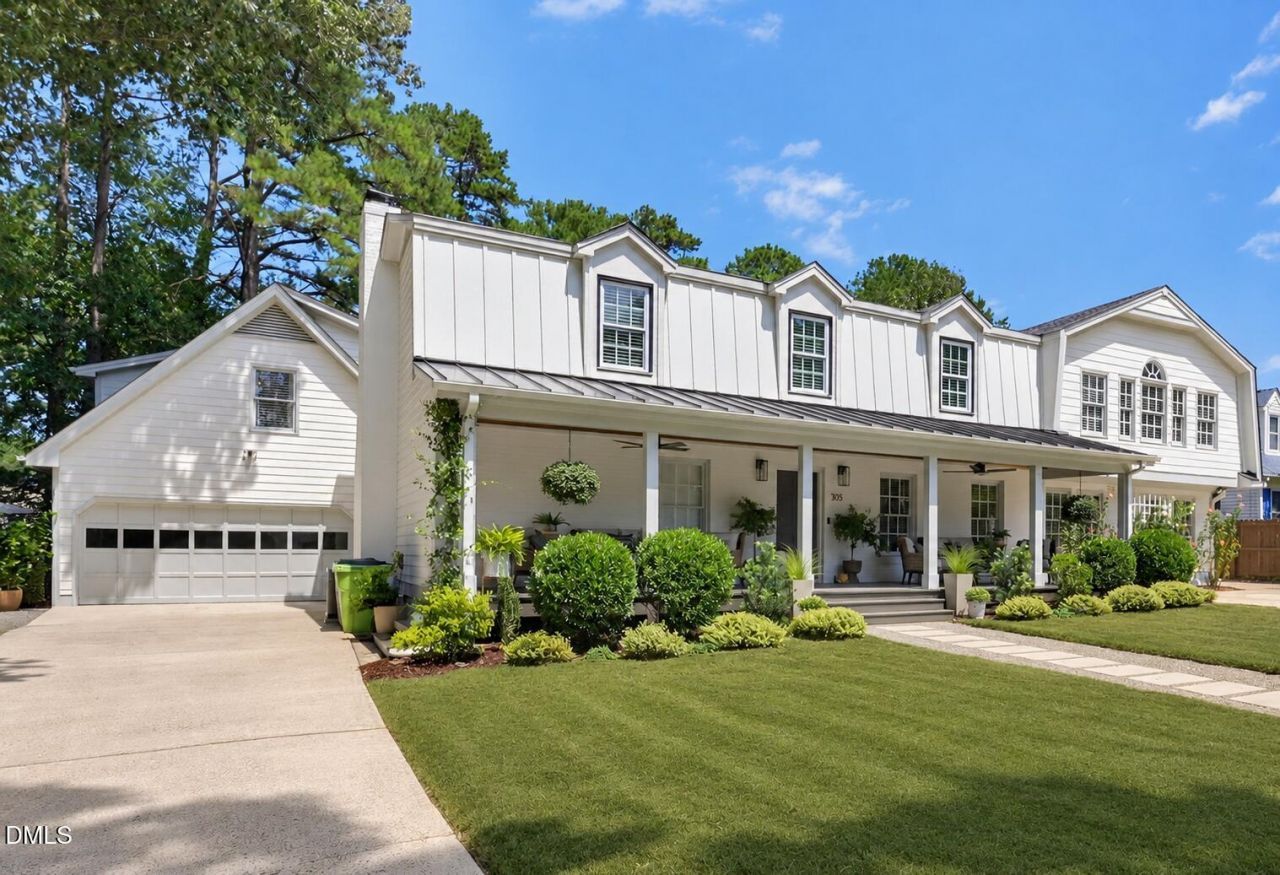
Welcome to 305 and 3051/2 Windel Drive - a rare North Hills compound with a lovingly updated main home and detached ADU with certificate of occupancy, separate address and proven Airbnb history. Furnishings are negotiable, including the turnkey ADU setup, creating a seamless option for relocating buyers, multigenerational households or those continuing the property's income-producing use. Since purchasing the property, the sellers have invested more than $200K in renovations, repairs and improvements, with all permitted work fully permitted, inspected and approved by the City of Raleigh. Above the detached two-car garage, 3051/2 Windel Drive is a fully equipped one-bedroom residence with private entrance that has operated for four years as a five-star Airbnb and ranks among the top 1% of Airbnb properties in Raleigh. The main home offers warmth, scale and flexibility, with a main-level owner's suite, large upstairs bonus room and generous gathering spaces throughout. Outdoor living extends from the covered front porch to the leafy bistro yard and generous courtyard, with mature landscaping, fruit trees, berry bushes, flowering gardens, two driveways with EV chargers, detached garage, storage and finished workshop. Live here as a gracious family home, multigenerational compound, work-from-home haven or residence with an established income-producing ADU. (ADU square footage is included in total square footage.)
Property Features
Property Type: Residential - Single Family
Cooling: Central Air, Ceiling Fan(s)
Days on Market: 70
Garage: 2
Heating: Central, Natural Gas
Home Style: Transitional
Lot Size: 0.27 Acres
Roof Type: Shingle
Stories: 1.0
Year Built: 1970
Amenities
Built-in Features
Ceiling Fan(s)
Double Vanity
Entrance Foyer
Eat-in Kitchen
Kitchen Island
Open Floorplan
Recessed Lighting
Walk-in Closet(s)
Kitchen/Dining Room Combination
Separate Shower
Walk-in Shower
Water Closet
Quartz Counters
Master Downstairs
Private Yard
Rain Gutters
Feature Descriptions
Accessibility: No
Appliances: Convection Oven, Dryer, Disposal, Dishwasher, Microwave, Plumbed For Ice Maker, Refrigerator, Stainless Steel Appliance(s)
Building Area Total: 4182
Carport Y/N: No
Community Features: Street Lights
Exterior: Brick Veneer, Fiber Cement
Fireplace Y/N: No
Flooring: Hardwood, Luxury Vinyl, Tile
GarageY/N: Yes
HeatingY/N: 1
HOA Y/N: No
Laundry: Laundry Room, Upper Level
Lot Dimensions: 0
Lot Features: Back Yard, Level, Rectangular Lot
Open Parking Y/N: Yes
Parcel Number: 170612759513000 0009110
Parking Features: Additional Parking, Concrete, Garage Faces Front, Workshop in Garage
Parking Spaces: 6
Patio And Porch: Deck, Front Porch
Property Attached Y/N: No
Road Frontage: City Street
Road Surface: Asphalt
Rooms Total: 20
Senior Community Y/N: No
Sewer: Public Sewer
Spa Y/N: No
Structure Type: House, Site Built
Water: Public
Local Schools
High School: Sanderson High
Middle School: Carroll Middle
Elementary School: Green Elementary
School District: Wake
Listed By / Shown By
Listed By
Agency Name: Coldwell Banker HPW
Agency Phone: 919-876-8824
Shown By
Agency Name: Key Realty Services, LLC
Agent Name: Tamecia Key
Agent Phone: Primary: (919) 971-3981
Estimate Your Payment
Estimated Payment
$ 6,190.70 per month $5,767.79 Principal & Interest $0.00 Property Tax (data not provided by mls) $422.92 Homeowner's InsuranceChange Payment Information
Doorify MLS Disclaimer - Listings marked with a Doorify MLS icon are provided courtesy of the Doorify MLS, of North Carolina, Internet Data Exchange Database. Brokers make an effort to deliver accurate information, but buyers should independently verify any information on which they will rely in a transaction. The listing broker shall not be responsible for any typographical errors, misinformation, or misprints, and they shall be held totally harmless from any damages arising from reliance upon this data. This data is provided exclusively for consumers' personal, non-commercial use. Copyright 2026 Doorify MLS, Inc. of North Carolina. All rights reserved.
Privacy Policy / DMCA Notice / ADA Accessibility


© 2026 Key Realty Services, LLC. All Rights Reserved. Key Realty Services LLC fully supports the principles of the Fair Housing Act and the Equal Opportunity Act. This office is Independently Owned and Operated.

This site is hosted, designed and copyright
© 1994 - 2026 by
Delta Media Group, Inc. -- Patent Pending --