
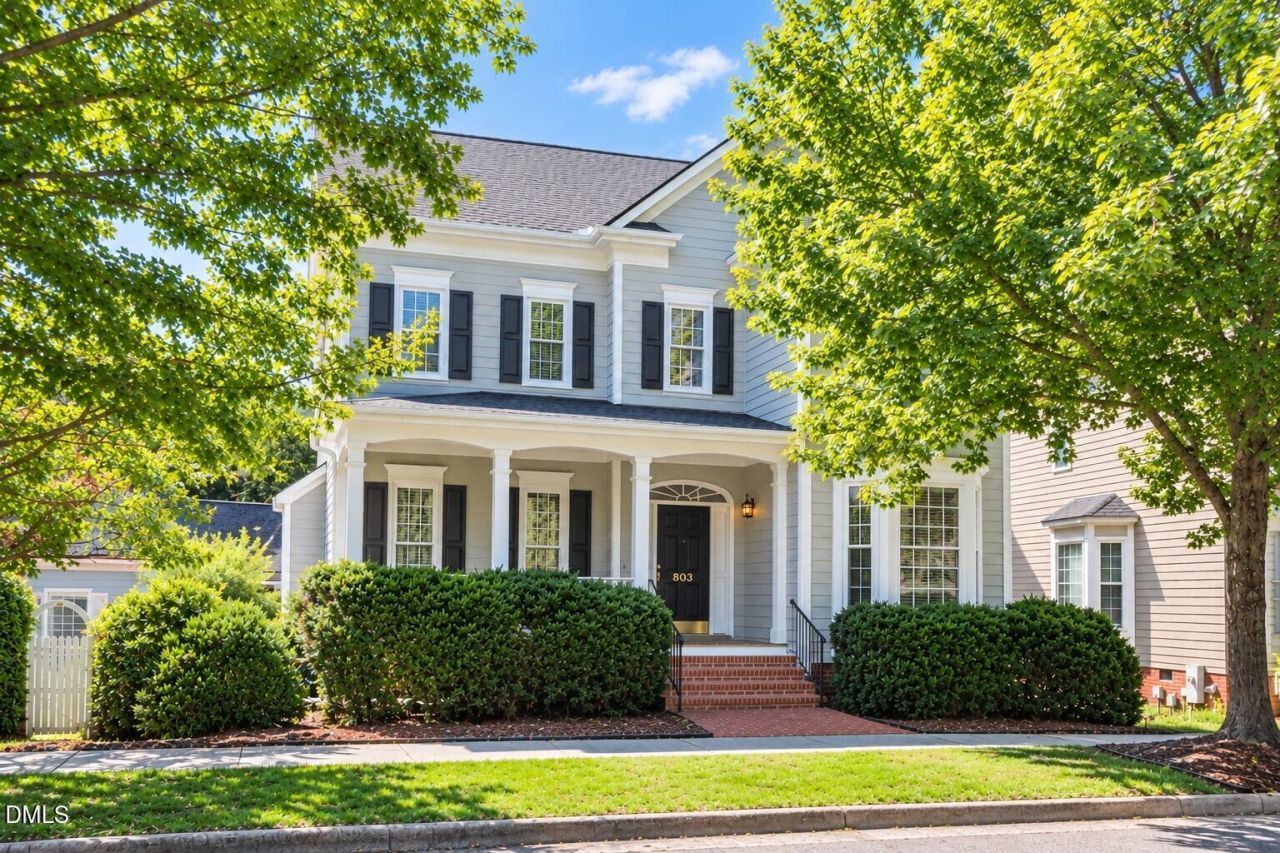
BEDS4
BATHS2 full 1 partial
SQUARE FEET2,972
MLS#10188817
STATUSPending
PROPERTY TYPEResidential - Single Family
SUBDIVISIONSouthern Village
SCHOOLChapelHillCarrboro
Listing Courtesy of:
Keller Williams Central
Agency Phone: 336-227-4433

Property Description
Light, charm & location-this Southern Village home has it all! This inviting home offers a wonderful blend of character & everyday livability. The main level welcomes you with arched openings, extensive millwork, convenient office & formal dining room with trey ceiling & bay window. The sunny kitchen features granite countertops, tile backsplash, island & expansive breakfast area, while the adjacent family room is designed for gathering, with gas-log fireplace, built-in shelving, plantation shutters, a wall of cabinetry for exceptional storage & abundant southeast-facing windows that fill the space with natural light. Outdoors, choose your favorite spot-the rocking-chair front porch, rear deck just off the kitchen, or covered patio just outside the finished lower-level bonus room. Recent 2023 improvements include replacement of the windows, roof + newer Samsung washer & dryer. And the best part? Southern Village puts shops, recreation, gym & school within minutes of your door. Come see why life is especially good on Highgrove!
Property Features
Property Type: Residential - Single Family
Basement: Yes
Basement: Finished
Cooling: Central Air, Ceiling Fan(s)
Days on Market: 70
Fireplaces: 1
Garage: 2 car attached
Heating: Fireplace(s), Forced Air, Natural Gas
Home Style: Transitional
Lot Size: 0.13 Acres
Roof Type: Shingle
Stories: 2.0
Year Built: 1998
Amenities
Built-in Features
Bookcases
Ceiling Fan(s)
Chandelier
Crown Molding
Double Vanity
Granite Counters
High Ceilings
Kitchen Island
Open Floorplan
Recessed Lighting
Tray Ceiling(s)
Walk-in Closet(s)
Master Downstairs
Rain Gutters
Feature Descriptions
Accessibility: No
Appliances: Dryer, Dishwasher, Electric Range, Microwave, Range, Refrigerator, Washer
Association Amenities: Basketball Court, Clubhouse, Dog Park, Exercise Course, Jogging Path, Maintenance Grounds, Park, Playground, Pool, Recreation Facilities, Tennis Court(s), Trail(s)
Association Fee: $45.83/Annually
Association Fee Includes: Maintenance Grounds
Building Area Total: 2972
Carport Y/N: No
Common Walls: No Common Walls
Community Features: Curbs
Exterior: Fiber Cement
Fireplace Features: Gas, Glass Doors, Living Room
Fireplace Y/N: Yes
Flooring: Carpet, Hardwood, Tile, Wood
GarageY/N: Yes
HeatingY/N: 1
HOA Y/N: Yes
Laundry: Inside, Laundry Room, Main Level
Lot Dimensions: 0
Lot Features: Back Yard, Landscaped
Open Parking Y/N: Yes
Parcel Number: 9777974225
Parking Features: Attached, Driveway, Garage
Parking Spaces: 2
Patio And Porch: Covered, Deck, Front Porch, Patio, Porch
Property Attached Y/N: No
Road Surface: Paved
Rooms Total: 11
Senior Community Y/N: No
Sewer: Public Sewer
Spa Y/N: No
Special View Info: Neighborhood
Structure Type: Site Built
Utilities: Cable Connected, Electricity Connected, Natural Gas Connected, Underground Utilities, Water Connected
Water: Public
Local Schools
High School: Carrboro High Sch
Middle School: Grey Culbreth Mid
Elementary School: Mary Scroggs Elem
School District: ChapelHillCarrboro
Listed By / Shown By
Listed By
Agency Name: Keller Williams Central
Agency Phone: 336-227-4433
Shown By
Agency Name: Key Realty Services, LLC
Agent Name: Tamecia Key
Agent Phone: Primary: (919) 971-3981
Estimate Your Payment
Estimated Payment
$ 3,842.51 per month $3,580.01 Principal & Interest $0.00 Property Tax (data not provided by mls) $262.50 Homeowner's InsuranceChange Payment Information
Doorify MLS Disclaimer - Listings marked with a Doorify MLS icon are provided courtesy of the Doorify MLS, of North Carolina, Internet Data Exchange Database. Brokers make an effort to deliver accurate information, but buyers should independently verify any information on which they will rely in a transaction. The listing broker shall not be responsible for any typographical errors, misinformation, or misprints, and they shall be held totally harmless from any damages arising from reliance upon this data. This data is provided exclusively for consumers' personal, non-commercial use. Copyright 2026 Doorify MLS, Inc. of North Carolina. All rights reserved.
Privacy Policy / DMCA Notice / ADA Accessibility


© 2026 Key Realty Services, LLC. All Rights Reserved. Key Realty Services LLC fully supports the principles of the Fair Housing Act and the Equal Opportunity Act. This office is Independently Owned and Operated.

This site is hosted, designed and copyright
© 1994 - 2026 by
Delta Media Group, Inc. -- Patent Pending --