
BEDS4
BATHS3 full 1 partial
SQUARE FEET3,358
MLS#10188816
STATUSActive
PROPERTY TYPEResidential - Single Family
SUBDIVISIONMeadowridge
SCHOOLOrange
Listing Courtesy of:
CLEAR Real Estate
Agency Phone: 984-335-4397

Property Description
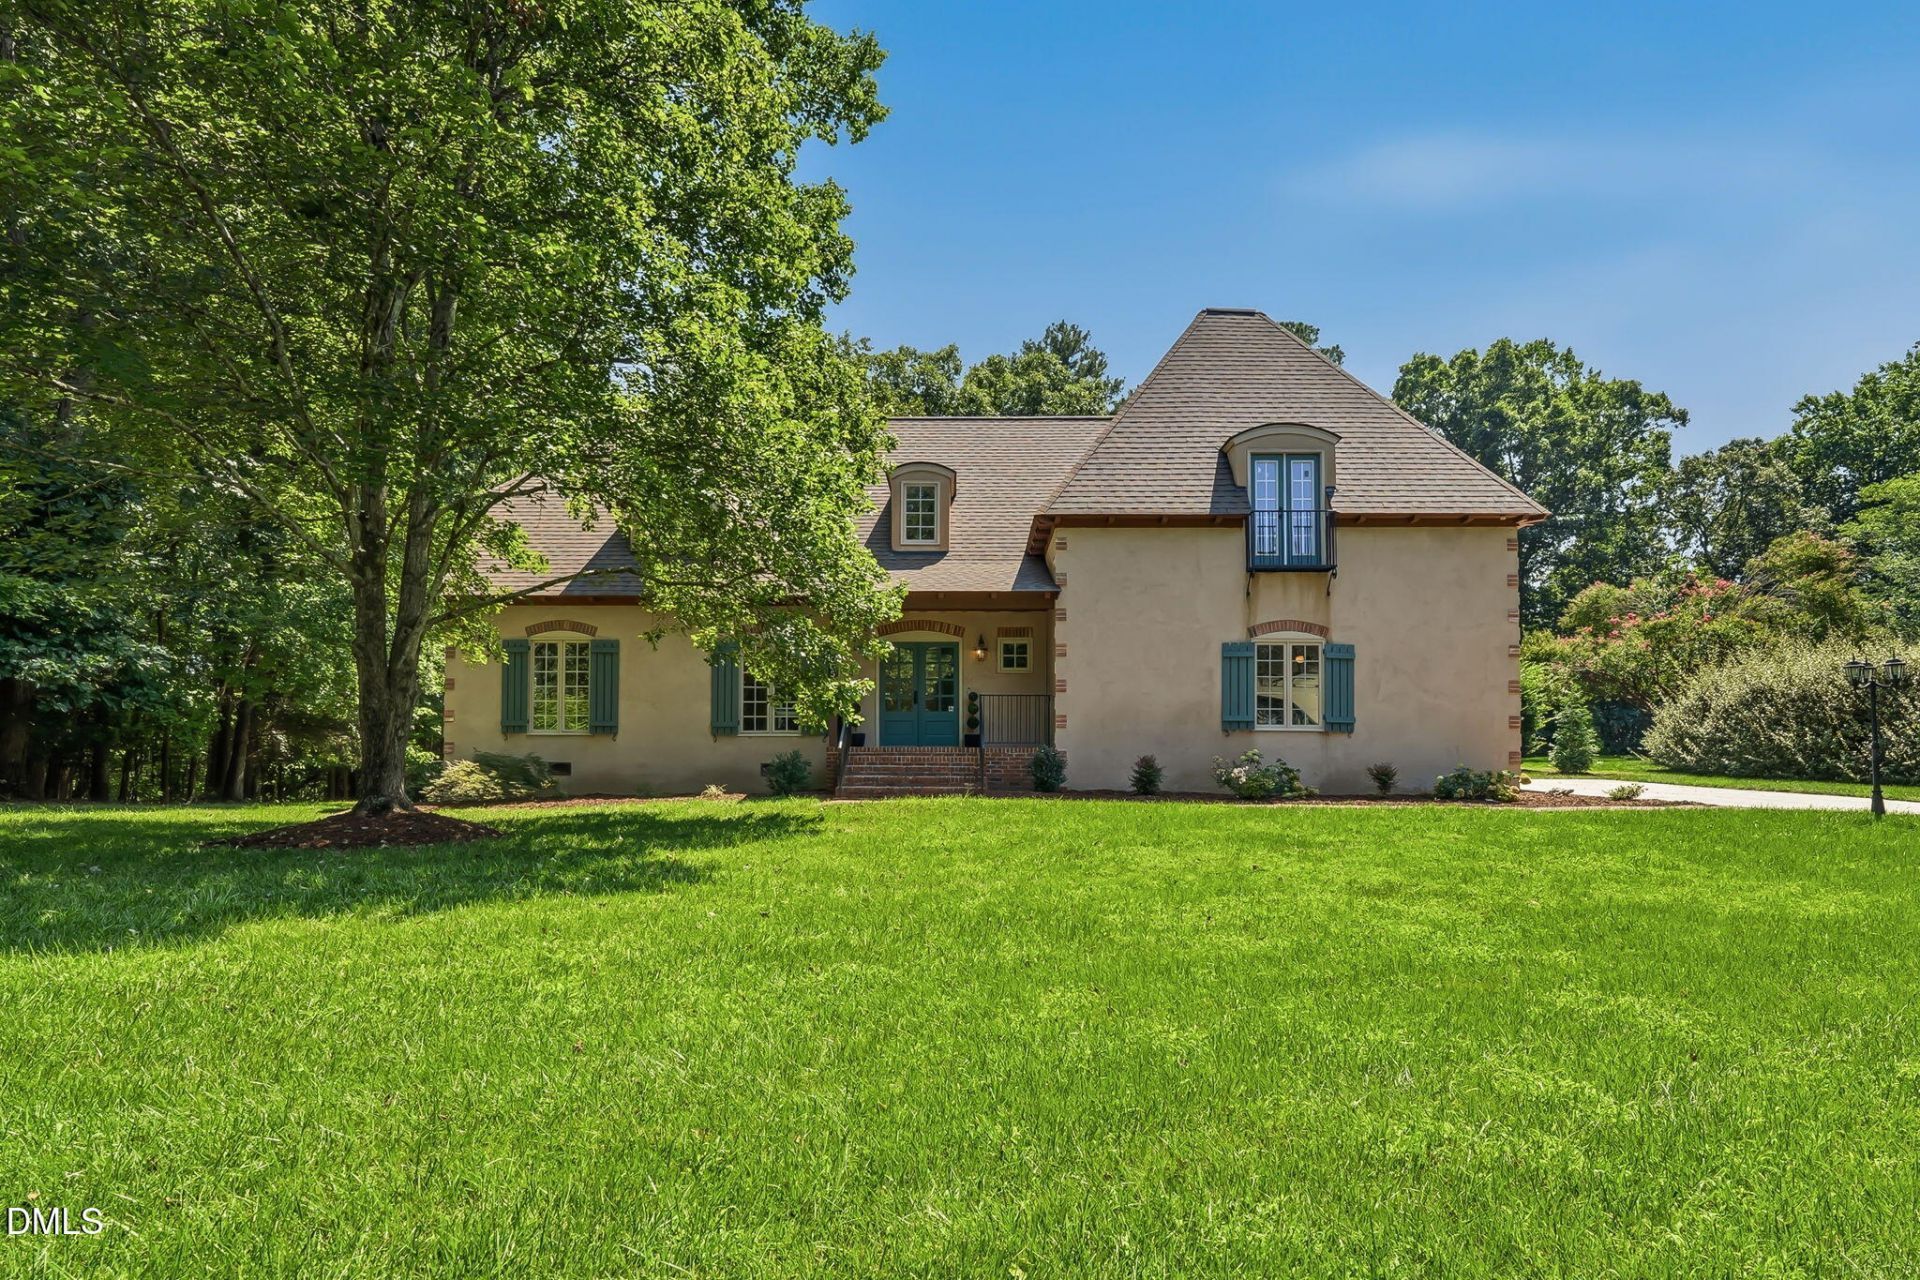
Welcome to this beautifully maintained Meadow Ridge residence, set on over an acre and surrounded by mature trees and natural beauty. This 4 bedroom, 3.5 bath home blends timeless character with thoughtful updates. A gracious two-story foyer, hardwood floors, fresh interior paint, and two staircases create an inviting and functional layout. The first floor includes a dedicated home office with double doors, ideal for working remotely or creating a private study. The main-level primary suite offers convenience and privacy, complemented by an updated primary bathroom, including a designer Milton & King wallpapered water closet. The dining room and primary suite are painted in Sherwin-Williams Alabaster, while the additional bedrooms feature Sherwin-Williams Agreeable Gray. The welcoming family room features a striking stone fireplace with gas logs and a custom bookcase beneath the staircase. Upstairs, the bonus room includes custom built-ins with a bookcase and entertainment area featuring drawers and cabinets-well suited for a media room, playroom, lounge, or additional workspace. The kitchen overlooks the outdoor living area, where an expansive patio and wood-burning fireplace create an ideal setting for entertaining or relaxing. Mature landscaping and a wooded backdrop provide a tranquil setting, with opportunities to enjoy local wildlife, including deer and rabbits. A two-car attached garage completes this special Chapel Hill retreat.
Property Features
Property Type: Residential - Single Family
Cooling: Central Air
Days on Market: 70
Fireplaces: 2
Garage: 2 car attached
Heating: Electric, Forced Air, Heat Pump, Natural Gas, Zoned
Home Style: French Provincial, Traditional
Lot Size: 1.26 Acres
Roof Type: Shingle
Stories: 2.0
Year Built: 1998
Amenities
Beamed Ceilings
Built-in Features
Bookcases
Ceiling Fan(s)
Crown Molding
Double Vanity
His and Hers Closets
Kitchen Island
Primary Downstairs
Recessed Lighting
Vaulted Ceiling(s)
Walk-in Closet(s)
Separate Shower
Water Closet
Smooth Ceilings
Feature Descriptions
Accessibility: No
Appliances: Dishwasher, Gas Cooktop, Wall Oven
Association Amenities: Maintenance Grounds
Association Fee: $35.83/Annually
Association Fee Includes: Maintenance Grounds
Available Date: 2026-09-03
Building Area Total: 3358
Carport Y/N: No
Common Walls: No Common Walls
Community Features: None, Street Lights
Exterior: Stucco
Fencing: None
Fireplace Features: Family Room, Outside
Fireplace Y/N: Yes
Flooring: Carpet, Hardwood, Tile
GarageY/N: Yes
HeatingY/N: 1
HOA Y/N: Yes
Laundry: Main Level
Lot Dimensions: 0
Lot Features: Back Yard, Few Trees
Open Parking Y/N: Yes
Other Structures: None
Parcel Number: 9872306532
Parking Features: Attached, Driveway, Garage Faces Side, Garage, Garage Door Opener
Parking Spaces: 2
Patio And Porch: Front Porch, Patio
Property Attached Y/N: No
Road Surface: Asphalt
Rooms Total: 11
Senior Community Y/N: No
Sewer: Septic Tank
Spa Y/N: No
Special View Info: Trees/Woods
Structure Type: Site Built
Utilities: Electricity Connected, Natural Gas Connected, Water Connected, Septic Connected
Water: Well
Local Schools
High School: Cedar Ridge High
Middle School: A L Stanback Middle
Elementary School: New Hope Elementary
School District: Orange
Listed By / Shown By
Listed By
Agency Name: CLEAR Real Estate
Agency Phone: 984-335-4397
Shown By
Agency Name: Key Realty Services, LLC
Agent Name: Tamecia Key
Agent Phone: Primary: (919) 971-3981
Estimate Your Payment
Estimated Payment
$ 4,243.41 per month $3,953.52 Principal & Interest $0.00 Property Tax (data not provided by mls) $289.89 Homeowner's InsuranceChange Payment Information
Doorify MLS Disclaimer - Listings marked with a Doorify MLS icon are provided courtesy of the Doorify MLS, of North Carolina, Internet Data Exchange Database. Brokers make an effort to deliver accurate information, but buyers should independently verify any information on which they will rely in a transaction. The listing broker shall not be responsible for any typographical errors, misinformation, or misprints, and they shall be held totally harmless from any damages arising from reliance upon this data. This data is provided exclusively for consumers' personal, non-commercial use. Copyright 2026 Doorify MLS, Inc. of North Carolina. All rights reserved.
Privacy Policy / DMCA Notice / ADA Accessibility


© 2026 Key Realty Services, LLC. All Rights Reserved. Key Realty Services LLC fully supports the principles of the Fair Housing Act and the Equal Opportunity Act. This office is Independently Owned and Operated.

This site is hosted, designed and copyright
© 1994 - 2026 by
Delta Media Group, Inc. -- Patent Pending --