
BEDS5
BATHS5 full
SQUARE FEET5,338
MLS#10188763
STATUSActive
PROPERTY TYPEResidential - Single Family
SUBDIVISIONLaurel Hills
SCHOOLWake
Listing Courtesy of:
Compass -- Raleigh
Agency Phone: 919-726-6548

Property Description
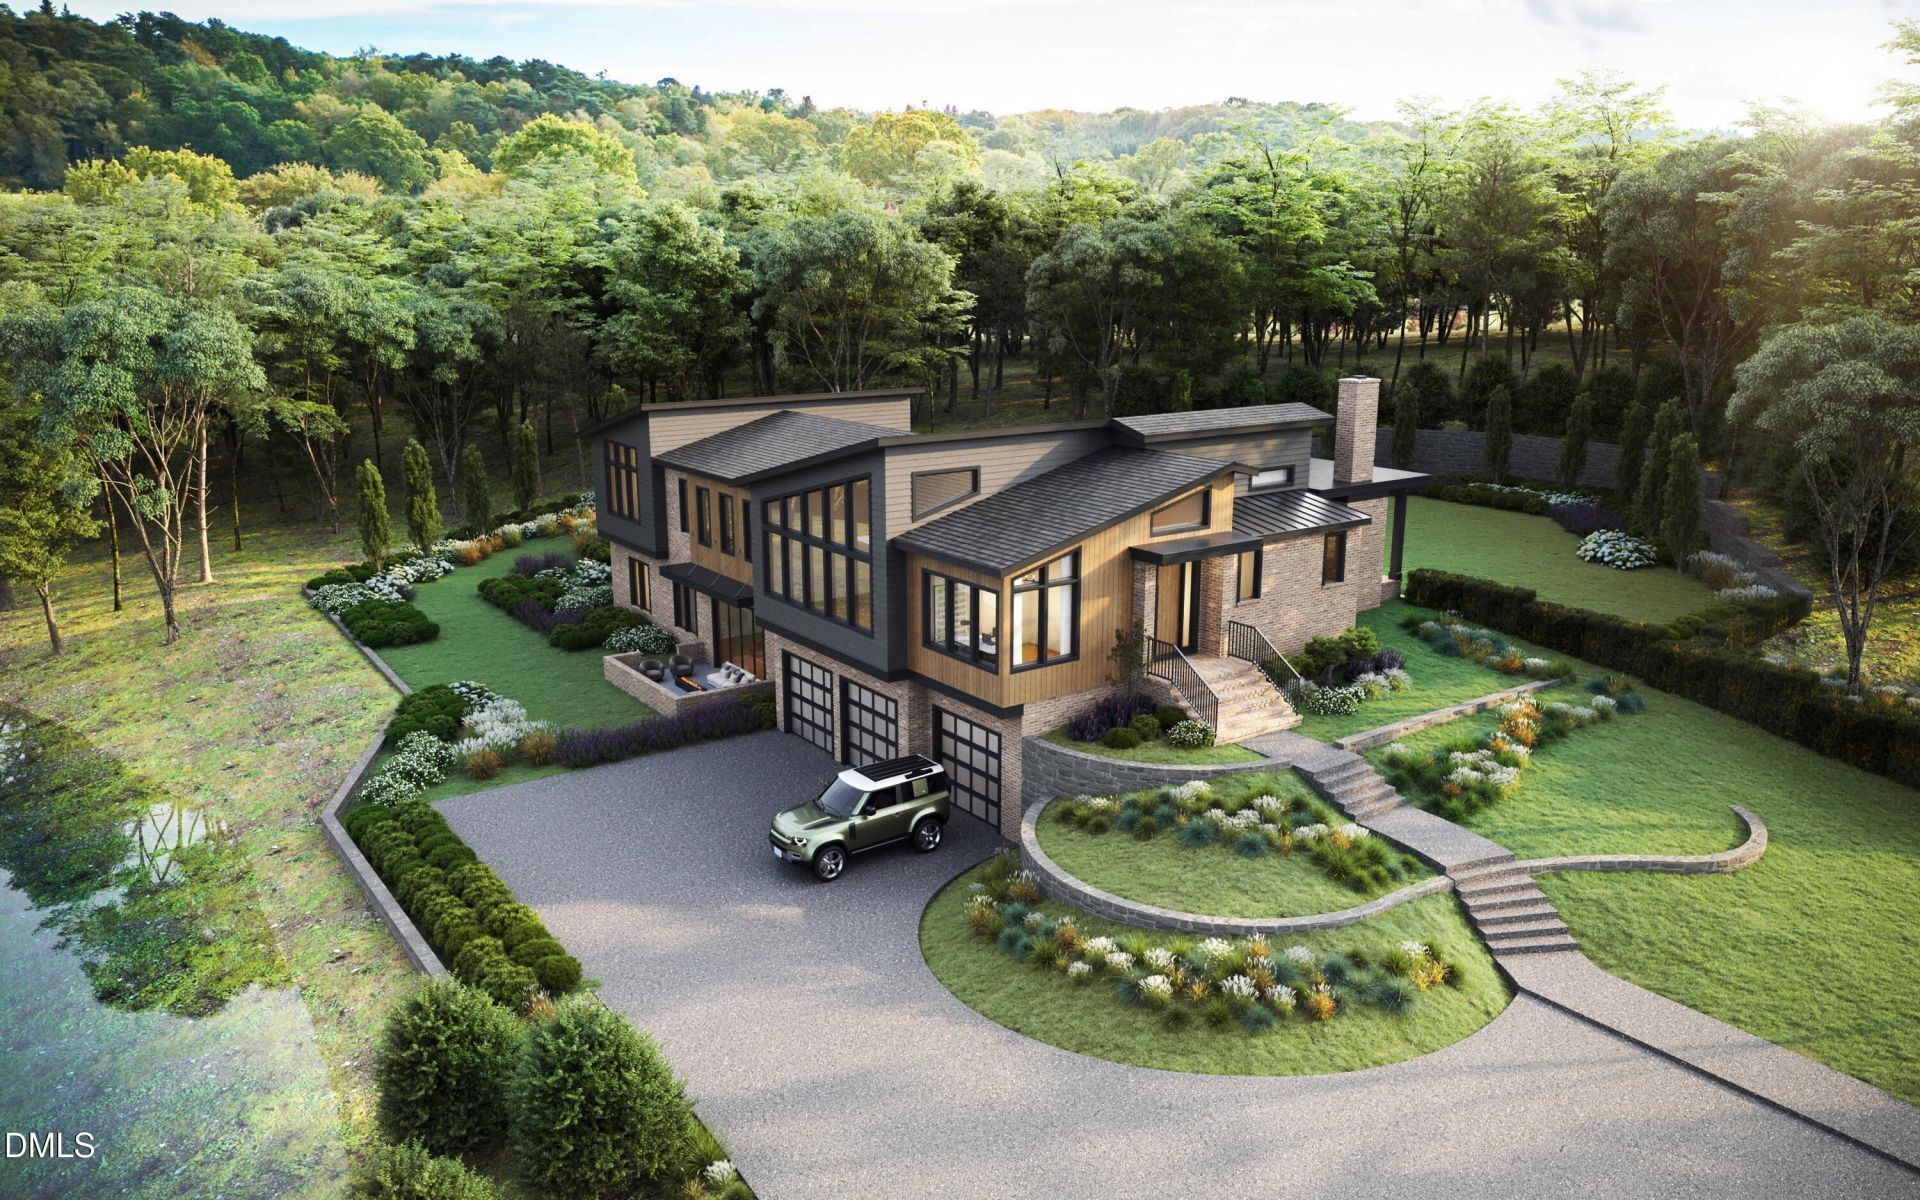
Experience a masterclass in modern architecture with this exceptional estate by the award-winning Speight Built. Poised on a rare 1.56-acre expanse in the coveted Laurel Hills community, this residence offers a sophisticated retreat where clean contemporary lines meet the profound tranquility of nature. The home is artfully positioned to embrace its surroundings, featuring expansive walls of glass that frame serene, gallery-like views of the private pond. Every inch of the interior reflects a relentless commitment to craftsmanship and intentional design. The culinary center is a true showpiece, anchored by a suite of professional Wolf and Sub-Zero appliances, designer finishes, and a full scullery that ensures effortless hosting for the most grand-scale events. Whether navigating the levels via the sleek elevator or enjoying the airy, open-concept living spaces, the layout feels both intuitive and monumental. The primary suite serves as a personal sanctuary, overlooking the lush landscape and water with a sense of quiet grandeur. The home's indoor-outdoor synergy is perhaps its most compelling feature; the living area transitions seamlessly to a covered porch equipped with phantom screens, porch heaters, fireplace and a vantage point that flows directly to the stunning pool. It is an environment designed for both high-energy entertaining and deep relaxation. For the collector, the property features a three-car garage designed with the car enthusiast in mind, providing a pristine gallery space for a curated automotive collection. This is more than a home; it is a rare opportunity to own a piece of architectural art on a significant lot in town. A seamless blend of high-end luxury, ultimate convenience, and organic beauty awaits the discerning buyer. Construction is well underway with anticipated completion is February/March 2027. This is the perfect time to take a private tour
Property Features
Property Type: Residential - Single Family
Basement: Yes
Basement: Concrete, Daylight, Exterior Entry, Finished, Full, Interior Entry, Walk-Out Access
Cooling: Central Air, Multi Units
Days on Market: 70
Fireplaces: 2
Garage: 3 car attached
Heating: Central, Forced Air, Natural Gas
Home Style: Contemporary, Modern
Lot Size: 1.56 Acres
Roof Type: Architectural Shingle, Metal
Stories: 2.0
Year Built: 2026
Amenities
Double Vanity
Elevator
Entrance Foyer
High Ceilings
Kitchen Island
Separate Shower
Smart Thermostat
Soaking Tub
Storage
Vaulted Ceiling(s)
Walk-In Closet(s)
Walk-In Shower
Water Closet
Rain Gutters
Feature Descriptions
Appliances: Dishwasher, Disposal, Microwave, Range, Range Hood, Refrigerator, Tankless Water Heater
Building Area Total: 5338
Carport Y/N: No
Common Walls: No Common Walls
Elevator: Yes
Exterior: Brick Veneer, Fiber Cement, Spray Foam Insulation, Ve
Fireplace Features: Family Room, Outside
Fireplace Y/N: Yes
Flooring: Hardwood, Tile
GarageY/N: Yes
HeatingY/N: 1
HOA Y/N: No
Laundry: Laundry Room, Main Level
Lot Dimensions: 0
Lot Features: Back Yard, Gentle Sloping, Hardwood Trees, Landscaped, Pond on Lot, Private, Views, Waterfront
Open Parking Y/N: No
Parcel Number: 079617003945000 0069406
Parking Features: Attached, Driveway, Garage
Patio And Porch: Covered, Front Porch, Rear Porch, Screened
Pool Features: Gunite, Heated, In Ground, Outdoor Pool, Private, Salt Water
Property Attached Y/N: No
Road Surface: Asphalt
Rooms Total: 14
Senior Community Y/N: No
Sewer: Public Sewer
Spa: Yes
Spa Features: Gunite, Heated
Spa Y/N: Yes
Special View Info: Neighborhood, Pond, Trees/Woods
Structure Type: Site Built
Utilities: Electricity Connected, Natural Gas Connected, Sewer Connected, Water Connected
Water: Public
Local Schools
High School: Needham Broughton High
Middle School: Oberlin Middle
Elementary School: Stough Elementary
School District: Wake
Listed By / Shown By
Listed By
Agency Name: Compass -- Raleigh
Agency Phone: 919-726-6548
Shown By
Agency Name: Key Realty Services, LLC
Agent Name: Tamecia Key
Agent Phone: Primary: (919) 971-3981
Estimate Your Payment
Estimated Payment
$ 19,212.53 per month $17,900.03 Principal & Interest $0.00 Property Tax (data not provided by mls) $1,312.50 Homeowner's InsuranceChange Payment Information
Doorify MLS Disclaimer - Listings marked with a Doorify MLS icon are provided courtesy of the Doorify MLS, of North Carolina, Internet Data Exchange Database. Brokers make an effort to deliver accurate information, but buyers should independently verify any information on which they will rely in a transaction. The listing broker shall not be responsible for any typographical errors, misinformation, or misprints, and they shall be held totally harmless from any damages arising from reliance upon this data. This data is provided exclusively for consumers' personal, non-commercial use. Copyright 2026 Doorify MLS, Inc. of North Carolina. All rights reserved.
Privacy Policy / DMCA Notice / ADA Accessibility


© 2026 Key Realty Services, LLC. All Rights Reserved. Key Realty Services LLC fully supports the principles of the Fair Housing Act and the Equal Opportunity Act. This office is Independently Owned and Operated.

This site is hosted, designed and copyright
© 1994 - 2026 by
Delta Media Group, Inc. -- Patent Pending --