
BEDS6
BATHS4 full 2 partial
SQUARE FEET2,550
MLS#10188602
STATUSActive
PROPERTY TYPEMulti Unit - Multiple
SUBDIVISIONHeather Ridge
Listing Courtesy of:
Gilliam Residential Realty
Agency Phone: 919-943-1098

Property Description
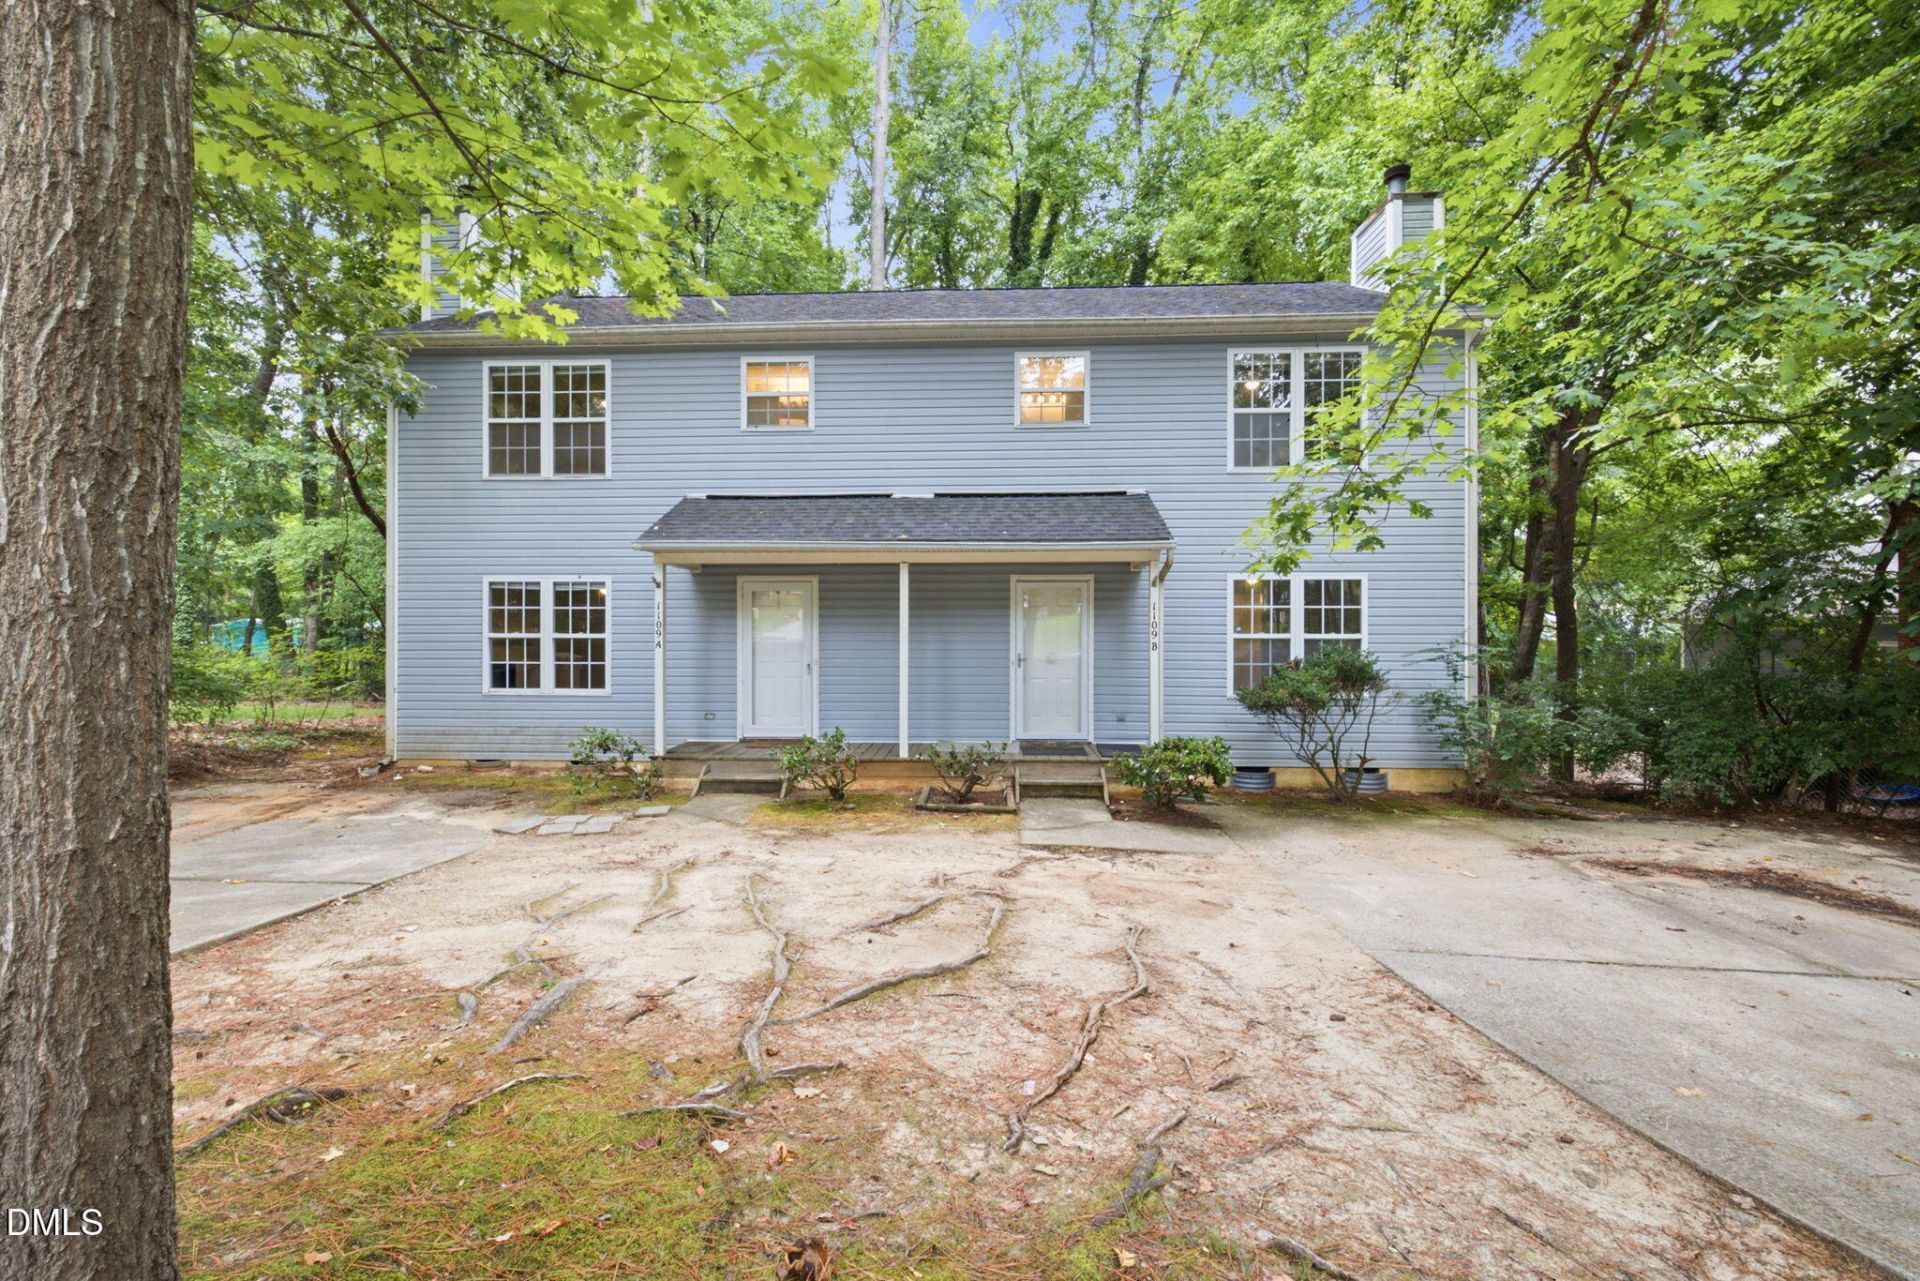
Beautiful duplex with units that live like detached homes! This property offers plenty of privacy, space, and outdoor areas that are hard to find in a duplex. Unit B has been completely gutted and remodeled, offering fresh, quality updates throughout. The attention to detail and thoughtful improvements give the unit a clean, modern, move-in-ready feel. The updated unit features brand-new LVP flooring and carpet throughout. The completely renovated kitchen features granite countertops, updated cabinetry, modern fixtures, and stylish finishes. It offers a beautiful and functional space for everyday living, preparing meals, and entertaining family and friends. The bathrooms have also been updated. Both units include walk-in showers in the primary bathrooms, and the primary bedrooms feature walk-in closets, providing plenty of storage and convenience. Both crawlspaces have been completely updated and encapsulated, adding another valuable improvement to the property. Outside, each unit has its own spacious deck, perfect for grilling, entertaining, relaxing, or enjoying the outdoors. The property also offers a full backyard with plenty of room to enjoy. With the privacy and feel of detached homes, generous outdoor space, and extensive updates to Unit B, this duplex offers a great combination of comfort, functionality, and value.
Property Features
Property Type: Multi Unit - Multiple
Cooling: Ceiling Fan(s), Central Air
Days on Market: 71
Fireplaces: 2
Heating: Fireplace(s), Forced Air
Home Style: A-Frame
Lot Size: 0.31 Acres
Roof Type: Asphalt
Stories: 2.0
Year Built: 1995
Amenities
Bathtub/Shower Combination
Breakfast Bar
Ceiling Fan(s)
Chandelier
Double Vanity
Eat-in Kitchen
Granite Counters
High Speed Internet
Kitchen/Dining Room Combination
Laminate Counters
Open Floorplan
Pantry
Smart Thermostat
Stone Counters
Walk-In Closet(s)
Walk-In Shower
Rain Gutters
Feature Descriptions
Appliances: Dishwasher, Disposal, Free-Standing Range, Free-Standing Refrigerator, Microwave, Oven, Range, Range Hood, Refrigerator
Building Area Total: 2550
Carport Y/N: No
Common Walls: 1 Common Wall
Exterior: Vinyl Siding
Fencing: None
Fireplace Features: Living Room, Raised Hearth, Wood Burning
Fireplace Y/N: Yes
Flooring: Carpet, Luxury Vinyl, Wood
GarageY/N: No
HeatingY/N: 1
HOA Y/N: No
Lot Dimensions: 0
Open Parking Y/N: Yes
Parcel Number: 171013149500
Parking Features: Driveway, Parking Pad
Parking Spaces: 4
Patio And Porch: Deck, Front Porch, Porch
Pool Features: None
Property Attached Y/N: No
Road Frontage: City Street
Road Surface: Asphalt, Paved
Rooms Total: 12
Senior Community Y/N: No
Sewer: Public Sewer
Spa Y/N: No
Special View Info: Forest, Trees/Woods
Structure Type: Duplex
Water: Public
Local Schools
High School: Wake County Schools
Middle School: Wake County Schools
Elementary School: Aversboro Elementary
Listed By / Shown By
Listed By
Agency Name: Gilliam Residential Realty
Agency Phone: 919-943-1098
Shown By
Agency Name: Key Realty Services, LLC
Agent Name: Tamecia Key
Agent Phone: Primary: (919) 971-3981
Estimate Your Payment
Estimated Payment
$ 2,412.24 per month $2,247.45 Principal & Interest $0.00 Property Tax (data not provided by mls) $164.79 Homeowner's InsuranceChange Payment Information
Doorify MLS Disclaimer - Listings marked with a Doorify MLS icon are provided courtesy of the Doorify MLS, of North Carolina, Internet Data Exchange Database. Brokers make an effort to deliver accurate information, but buyers should independently verify any information on which they will rely in a transaction. The listing broker shall not be responsible for any typographical errors, misinformation, or misprints, and they shall be held totally harmless from any damages arising from reliance upon this data. This data is provided exclusively for consumers' personal, non-commercial use. Copyright 2026 Doorify MLS, Inc. of North Carolina. All rights reserved.
Privacy Policy / DMCA Notice / ADA Accessibility


© 2026 Key Realty Services, LLC. All Rights Reserved. Key Realty Services LLC fully supports the principles of the Fair Housing Act and the Equal Opportunity Act. This office is Independently Owned and Operated.

This site is hosted, designed and copyright
© 1994 - 2026 by
Delta Media Group, Inc. -- Patent Pending --