
BEDS5
BATHS3 full 1 partial
SQUARE FEET3,381
MLS#10188538
STATUSPending
PROPERTY TYPEResidential - Single Family
SUBDIVISIONIsland Creek
SCHOOLJohnston
Listing Courtesy of:
Chosen Real Estate Group
Agency Phone: 330-249-3499

Property Description
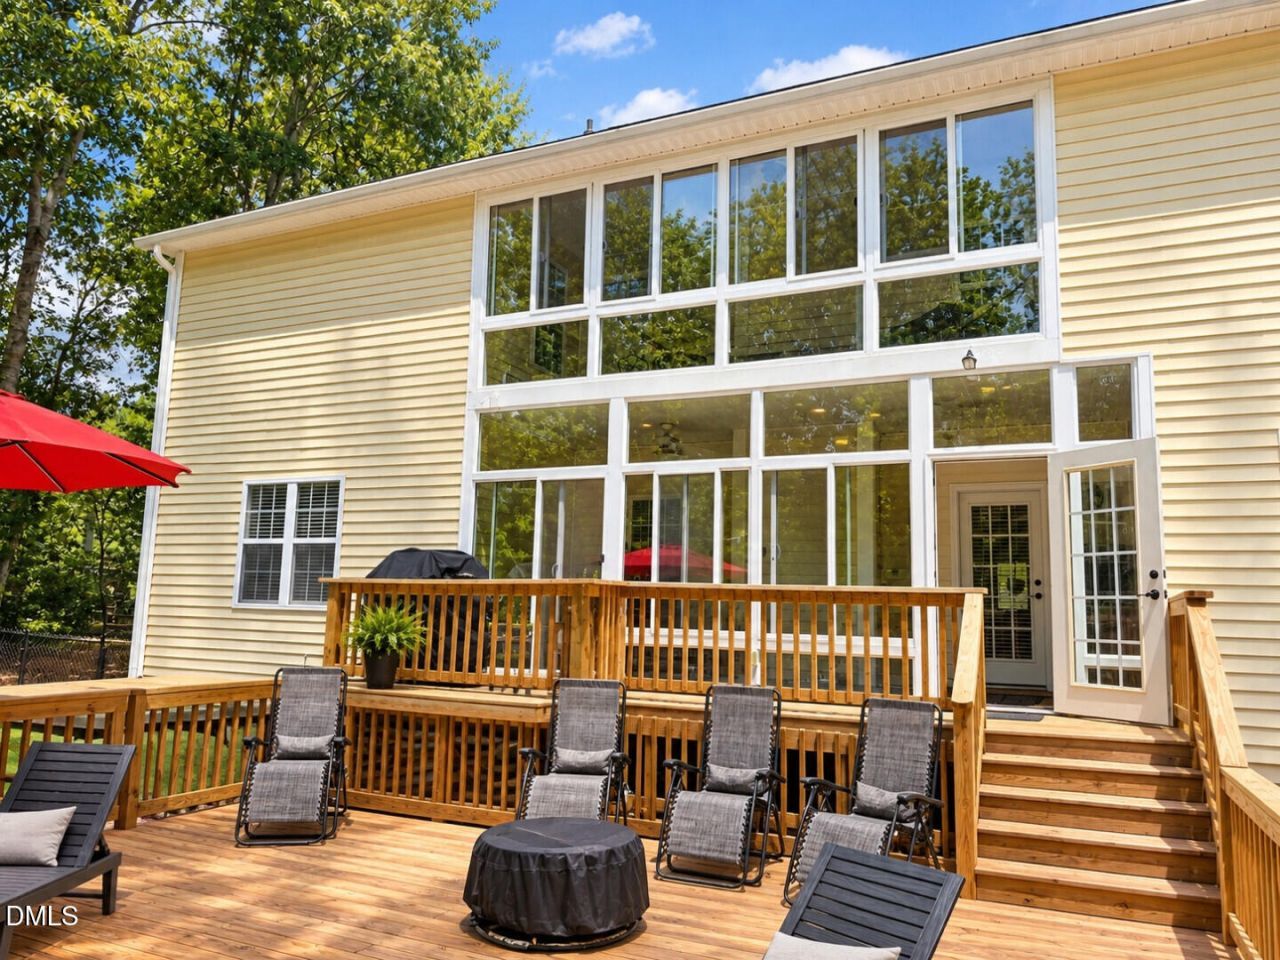
PRIVATE SALTWATER POOL | 0.98 ACRE PRIVATE LOT | 5 BEDROOMS | 3,381 SQ FT | NEW DECK PRIVATE POOL OASIS ON NEARLY AN ACRE! Welcome to 153 Bodie Island Way, a beautifully updated 5-bedroom, 3.5-bath home offering 3,381 square feet of living space on a private 0.98-acre lot in Garner. This move-in-ready home combines spacious indoor living with an incredible backyard designed for relaxing and entertaining. Step outside to your private saltwater pool, brand-new deck and expansive backyard, with mature trees providing a peaceful, private setting. Inside, you'll find fresh interior paint, all-new appliances, generous living spaces and plenty of room for family, guests and entertaining. With a newer roof, new deck, saltwater pool, updated appliances, partially fenced yard, storage shed and extended driveway, the major work has already been taken care of. If you're looking for the space of a large home without giving up the privacy and outdoor lifestyle of an estate-sized lot, this is one you don't want to miss.
Property Features
Property Type: Residential - Single Family
Cooling: Central Air, Ceiling Fan(s), Exhaust Fan
Days on Market: 72
Fenced: Yes
Fireplaces: 1
Garage: 2 car attached
Heating: Fireplace(s), Heat Pump
Home Style: Colonial
Lot Size: 0.98 Acres
Roof Type: Shingle
Stories: 2.0
Year Built: 2006
Amenities
Ceiling Fan(s)
Storage
Fenced Yard
Feature Descriptions
Accessibility: No
Building Area Total: 3381
Carport Y/N: No
Exterior: Brick, Vinyl Siding
Fireplace Features: Propane
Fireplace Y/N: Yes
Flooring: Carpet, Ceramic Tile, Wood
GarageY/N: Yes
HeatingY/N: 1
HOA Y/N: No
Lot Dimensions: 0
Open Parking Y/N: Yes
Parcel Number: 06F03016J
Parking Spaces: 8
Property Attached Y/N: No
Road Surface: Asphalt
Rooms Total: 15
Senior Community Y/N: No
Sewer: Public Sewer
Spa Y/N: No
Structure Type: House
Utilities: Cable Connected, Electricity Connected
Water: Public
Local Schools
High School: Cleveland High School
Middle School: Cleveland Middle
Elementary School: Cleveland Elementary
School District: Johnston
Listed By / Shown By
Listed By
Agency Name: Chosen Real Estate Group
Agency Phone: 330-249-3499
Shown By
Agency Name: Key Realty Services, LLC
Agent Name: Tamecia Key
Agent Phone: Primary: (919) 971-3981
Estimate Your Payment
Estimated Payment
$ 2,433.16 per month $2,266.94 Principal & Interest $0.00 Property Tax (data not provided by mls) $166.22 Homeowner's InsuranceChange Payment Information
Doorify MLS Disclaimer - Listings marked with a Doorify MLS icon are provided courtesy of the Doorify MLS, of North Carolina, Internet Data Exchange Database. Brokers make an effort to deliver accurate information, but buyers should independently verify any information on which they will rely in a transaction. The listing broker shall not be responsible for any typographical errors, misinformation, or misprints, and they shall be held totally harmless from any damages arising from reliance upon this data. This data is provided exclusively for consumers' personal, non-commercial use. Copyright 2026 Doorify MLS, Inc. of North Carolina. All rights reserved.
Privacy Policy / DMCA Notice / ADA Accessibility


© 2026 Key Realty Services, LLC. All Rights Reserved. Key Realty Services LLC fully supports the principles of the Fair Housing Act and the Equal Opportunity Act. This office is Independently Owned and Operated.

This site is hosted, designed and copyright
© 1994 - 2026 by
Delta Media Group, Inc. -- Patent Pending --