
BEDS2
BATHS2 full 1 partial
SQUARE FEET1,457
MLS#10188406
STATUSActive
PROPERTY TYPEResidential - Townhouse
SUBDIVISIONGovernors Village Townhomes
SCHOOLChatham
Listing Courtesy of:
Compass -- Chapel Hill - Durham
Agency Phone: 919-999-8482

Property Description
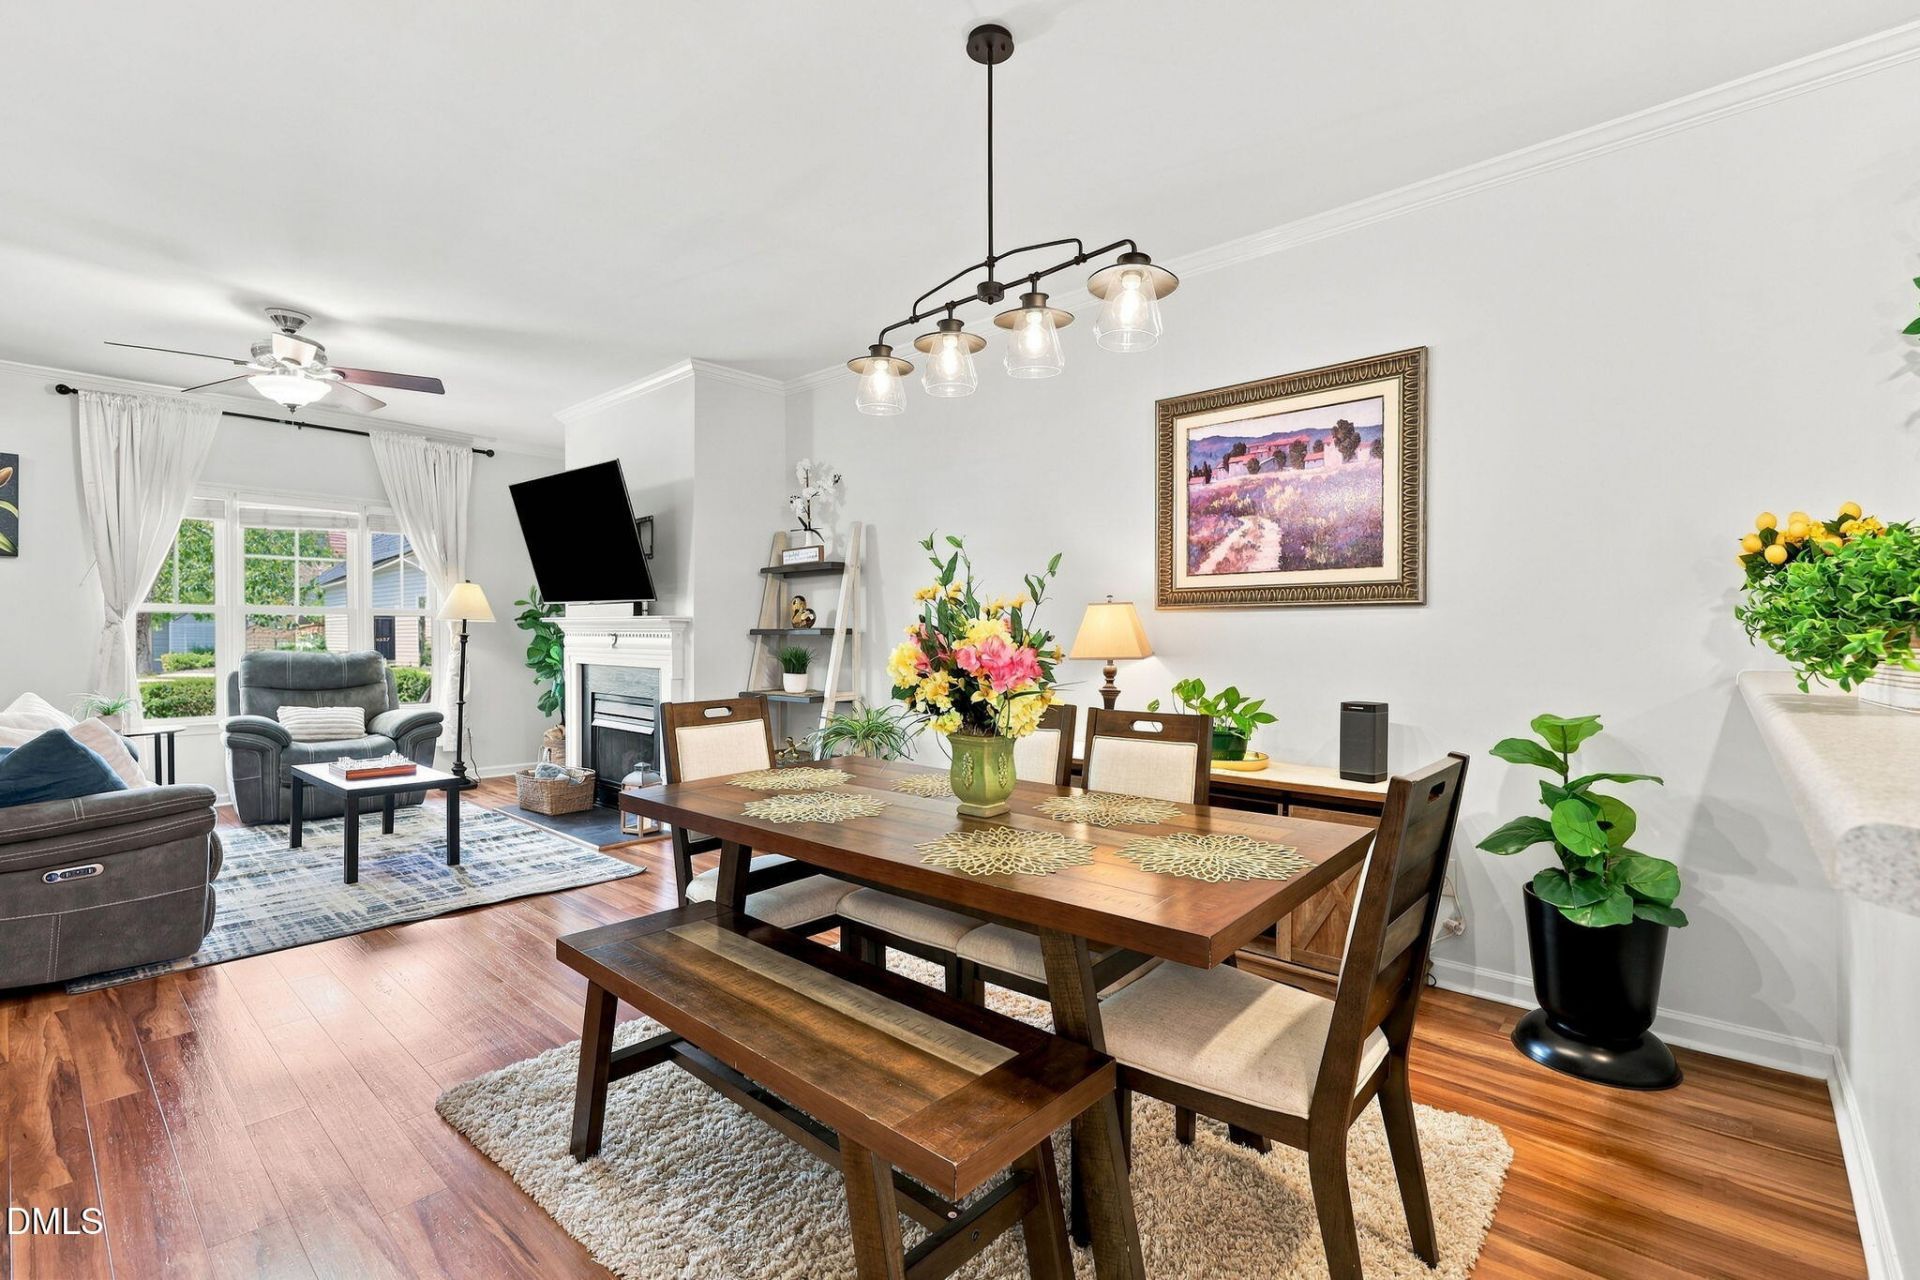
Elevated Living in The Townes at Governors Village offering an exceptional blend of elegance, comfort, and low-maintenance living in Chapel Hill with Chatham county taxes. The floor plan includes two full bedrooms and an additional half bath, providing flexibility for home office, guest accommodations, or personal retreat. A single-car garage provides convenient covered parking and storage. Built as a townhouse, the property delivers the benefits of ownership without the maintenance demands of a traditional single-family home, making it an excellent choice for those seeking modern convenience and lasting equity in a established community. It has been enhanced with numerous quality improvements, a new Full Gas Furnace Split System with an indoor Air Quality system, a whole-house air filtration system, providing enhanced comfort and added attention to indoor air quality. Smart Eco thermostat and smart kitchen appliances that can monitor from your phone. Roof was replaced in 2024 by the HOA. Upstairs, the previous carpeting has been replaced with luxury vinyl flooring, creating a stylish, durable, and sophisticated finish throughout the second floor, New blinds on both bedrooms. The staircase features new carpet, adding warmth and softness between the levels. Fresh interior paint throughout gives the home a crisp, refreshed feel, while the kitchen cabinets have been freshly painted for a beautifully updated look. Additional improvements include updated light fixtures and faucets, bringing modern style and polished finishing touches to the home. Step outside to discover a private, fenced-in yard nestled between the home and detached garage. The inviting patio provides a wonderful outdoor retreat, perfect for morning coffee, al fresco dining, entertaining, or simply enjoying your own private space. What truly sets this home apart is the level of care behind the updates. These improvements were made by owners who were not planning to move, but instead invested in the home with the intention of enjoying it for years to come. The result is a residence that is exceptionally well cared for, thoughtfully updated, and move-in ready. Enjoy all the amenities from the neighborhood included in the HOA payment like trails, swimming pool, club house, tennis, volleyball and basketball courts and playgrounds.
Property Features
Property Type: Residential - Townhouse
Cooling: Central Air, Ceiling Fan(s)
Days on Market: 72
Fenced: Yes
Garage: 1
Heating: Fireplace(s), Natural Gas
Home Style: Traditional
Lot Size: 0.05 Acres
Roof Type: Shingle
Stories: 2.0
Year Built: 2004
Amenities
Ceiling Fan(s)
Crown Molding
Eat-in Kitchen
High Ceilings
High Speed Internet
Pantry
Smart Thermostat
Soaking Tub
Storage
Vaulted Ceiling(s)
Walk-in Closet(s)
Living/Dining Room Combination
Bathtub/Shower Combination
Walk-in Shower
Smooth Ceilings
Private Yard
Rain Gutters
Storage
Fenced Yard
Feature Descriptions
Accessibility: No
Appliances: Disposal, Dishwasher, Electric Range, Ice Maker, Microwave, Stainless Steel Appliance(s), Water Heater
Association Amenities: Basketball Court, Clubhouse, Dog Park, Landscaping, Maintenance Grounds, Management, Maintenance Structure, Playground, Parking, Pool, Pond Year Round, Tennis Court(s), Trail(s)
Association Fee: $169/Semi-Annually
Association Fee Includes: Maintenance Grounds, Maintenance Structure, Pest Control
Building Area Total: 1457
Carport Y/N: No
Community Features: Clubhouse, Fitness Center, Lake, Park, Playground, Pool, Restaurant, Street Lights, Sidewalks, Tennis Court(s)
Exterior: Fiber Cement
Fireplace Y/N: No
Flooring: Carpet, Laminate, Luxury Vinyl
GarageY/N: Yes
HeatingY/N: 1
HOA Y/N: Yes
Laundry: Laundry Closet
Lot Dimensions: 0
Lot Features: Back Yard, Close to Clubhouse, Landscaped
Open Parking Y/N: Yes
Parcel Number: 0081573
Parking Features: Detached, Driveway, Garage Door Opener
Parking Spaces: 1
Patio And Porch: Front Porch, Patio
Property Attached Y/N: No
Rooms Total: 2
Senior Community Y/N: No
Sewer: Public Sewer
Spa Y/N: No
Structure Type: Townhouse
Utilities: Electricity Connected, Natural Gas Connected, Sewer Connected, Water Connected
Water: Public
Window Features: Blinds, Double Pane Windows
Local Schools
High School: Seaforth High School
Middle School: Margaret B Pollard Middle Scho
Elementary School: North Chatham Elementary
School District: Chatham
Listed By / Shown By
Listed By
Agency Name: Compass -- Chapel Hill - Durham
Agency Phone: 919-999-8482
Shown By
Agency Name: Key Realty Services, LLC
Agent Name: Tamecia Key
Agent Phone: Primary: (919) 971-3981
Estimate Your Payment
Estimated Payment
$ 1,665.09 per month $1,551.34 Principal & Interest $0.00 Property Tax (data not provided by mls) $113.75 Homeowner's InsuranceChange Payment Information
Doorify MLS Disclaimer - Listings marked with a Doorify MLS icon are provided courtesy of the Doorify MLS, of North Carolina, Internet Data Exchange Database. Brokers make an effort to deliver accurate information, but buyers should independently verify any information on which they will rely in a transaction. The listing broker shall not be responsible for any typographical errors, misinformation, or misprints, and they shall be held totally harmless from any damages arising from reliance upon this data. This data is provided exclusively for consumers' personal, non-commercial use. Copyright 2026 Doorify MLS, Inc. of North Carolina. All rights reserved.
Privacy Policy / DMCA Notice / ADA Accessibility


© 2026 Key Realty Services, LLC. All Rights Reserved. Key Realty Services LLC fully supports the principles of the Fair Housing Act and the Equal Opportunity Act. This office is Independently Owned and Operated.

This site is hosted, designed and copyright
© 1994 - 2026 by
Delta Media Group, Inc. -- Patent Pending --