
BEDS4
BATHS4 full
SQUARE FEET3,029
MLS#10188295
STATUSActive
PROPERTY TYPEResidential - Single Family
SUBDIVISIONSunny Brook Estates
SCHOOLWake
Listing Courtesy of:
Price Residential Group Inc.
Agency Phone: 252-532-3790

Property Description
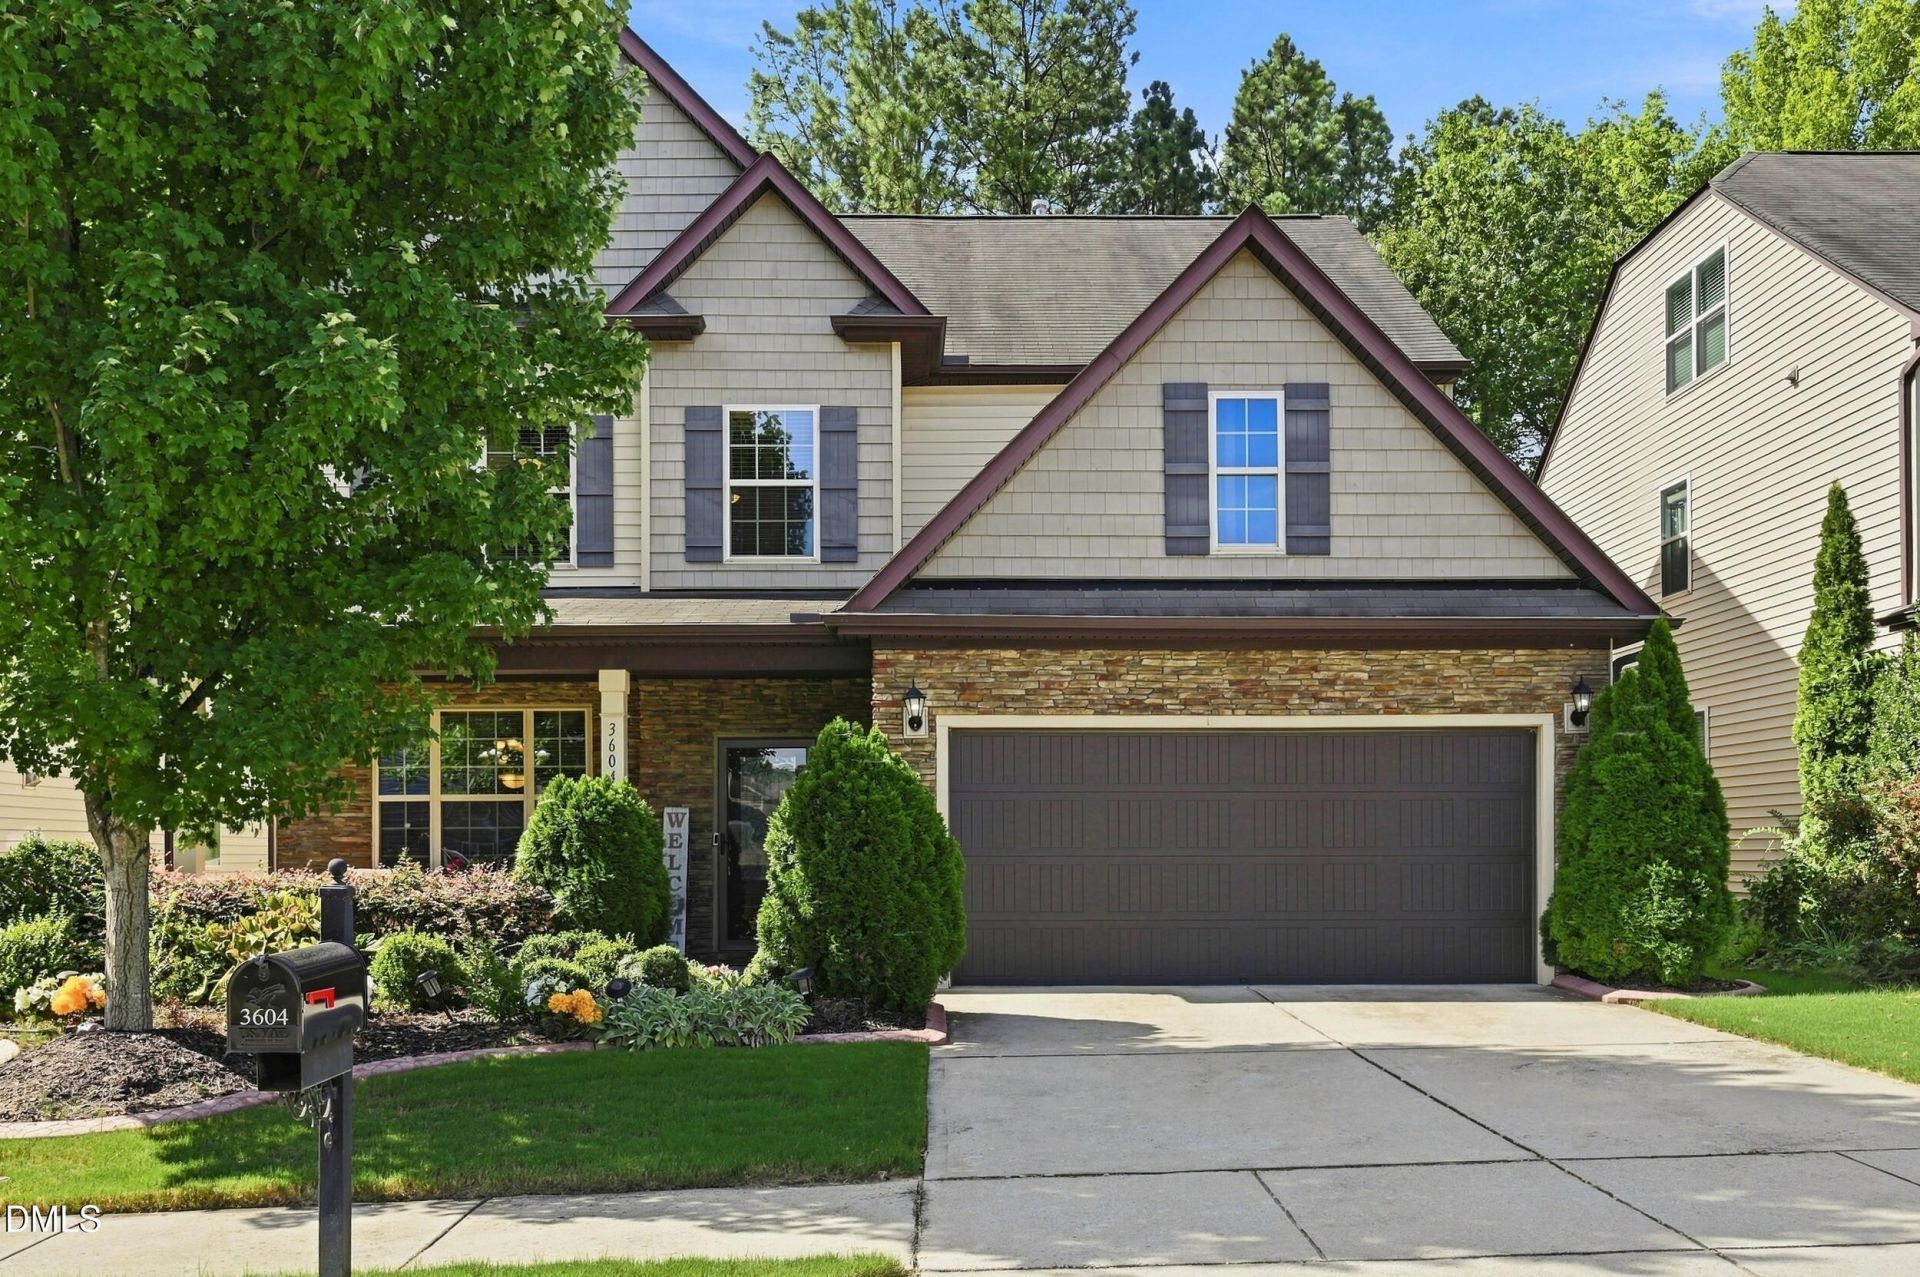
Space, flexibility, and inviting gathering areas await in this three-story home! Enjoy generous entertaining space, loft areas, and a full bathroom on every level. The main-level office features a Murphy bed and offers flexibility for guest accommodations. Crown molding throughout the downstairs adds a refined touch, while the sunroom's plantation shutters complement its welcoming atmosphere. Relax on the screened porch or enjoy the charming front porch in this neighborhood with sidewalks. Outdoor furniture, the Murphy bed, and outdoor TV convey with the property. Seller is offering a paint and carpet allowance with an acceptable offer. Buyers may also qualify for lower initial mortgage payments through a seller-offered 2-1 temporary buydown on eligible financing, reducing monthly principal and interest payments during the first two years. Subject to lender approval and loan program requirements. Conveniently located near Downtown Raleigh, the WakeMed hospital hub on New Bern Avenue, major highways, and Coastal Credit Union Music Park, this home offers ample room to live, work, and entertain!
Property Features
Property Type: Residential - Single Family
Cooling: Central Air, Ceiling Fan(s)
Days on Market: 74
Fenced: Yes
Fireplaces: 1
Garage: 2 car attached
Heating: Central
Home Style: Traditional
Lot Size: 0.12 Acres
Roof Type: Shingle
Stories: 3.0
Year Built: 2014
Amenities
Ceiling Fan(s)
Crown Molding
Double Vanity
Entrance Foyer
Eat-in Kitchen
Kitchen Island
Open Floorplan
Soaking Tub
Sound System
Walk-in Closet(s)
Bathtub/Shower Combination
Walk-in Shower
Water Closet
Private Entrance
Private Yard
Fenced Yard
Feature Descriptions
Accessibility: No
Appliances: Built-In Electric Range, Disposal, Electric Water Heater, Ice Maker, Microwave, Oven, Range, Refrigerator, Range Hood, Water Heater
Association Fee: $16.66/Annually
Association Fee Includes: None
Building Area Total: 3029
Carport Y/N: No
Common Walls: No Common Walls
Door Features: Storm Door(s)
Exterior: Stone, Vinyl Siding
Fencing: Back Yard, Fenced, Privacy, Wood
Fireplace Features: Family Room, Gas Log
Fireplace Y/N: Yes
Flooring: Carpet, Luxury Vinyl
GarageY/N: Yes
HeatingY/N: 1
HOA Y/N: Yes
Laundry: Inside, Laundry Room, Upper Level
Lot Dimensions: 0
Open Parking Y/N: Yes
Parcel Number: 172205282158000 0405728
Parking Spaces: 2
Patio And Porch: Patio, Porch
Property Attached Y/N: No
Road Surface: Paved
Rooms Total: 15
Senior Community Y/N: No
Sewer: Public Sewer
Spa Y/N: No
Special View Info: Trees/Woods
Structure Type: House, Site Built
Water: Public
Window Features: Screens
Local Schools
High School: Southeast Raleigh High
Middle School: West Lake Middle
Elementary School: Walnut Creek Elementary School
School District: Wake
Listed By / Shown By
Listed By
Agency Name: Price Residential Group Inc.
Agency Phone: 252-532-3790
Shown By
Agency Name: Key Realty Services, LLC
Agent Name: Tamecia Key
Agent Phone: Primary: (919) 971-3981
Estimate Your Payment
Estimated Payment
$ 1,895.64 per month $1,766.14 Principal & Interest $0.00 Property Tax (data not provided by mls) $129.50 Homeowner's InsuranceChange Payment Information
Doorify MLS Disclaimer - Listings marked with a Doorify MLS icon are provided courtesy of the Doorify MLS, of North Carolina, Internet Data Exchange Database. Brokers make an effort to deliver accurate information, but buyers should independently verify any information on which they will rely in a transaction. The listing broker shall not be responsible for any typographical errors, misinformation, or misprints, and they shall be held totally harmless from any damages arising from reliance upon this data. This data is provided exclusively for consumers' personal, non-commercial use. Copyright 2026 Doorify MLS, Inc. of North Carolina. All rights reserved.
Privacy Policy / DMCA Notice / ADA Accessibility


© 2026 Key Realty Services, LLC. All Rights Reserved. Key Realty Services LLC fully supports the principles of the Fair Housing Act and the Equal Opportunity Act. This office is Independently Owned and Operated.

This site is hosted, designed and copyright
© 1994 - 2026 by
Delta Media Group, Inc. -- Patent Pending --