
BEDS2
BATHS2 full 1 partial
SQUARE FEET1,154
MLS#10188262
STATUSActive
PROPERTY TYPEResidential - Townhouse
SUBDIVISIONBent Creek
SCHOOLWake
Listing Courtesy of:
Coldwell Banker HPW
Agency Phone: 919-847-6767

Property Description
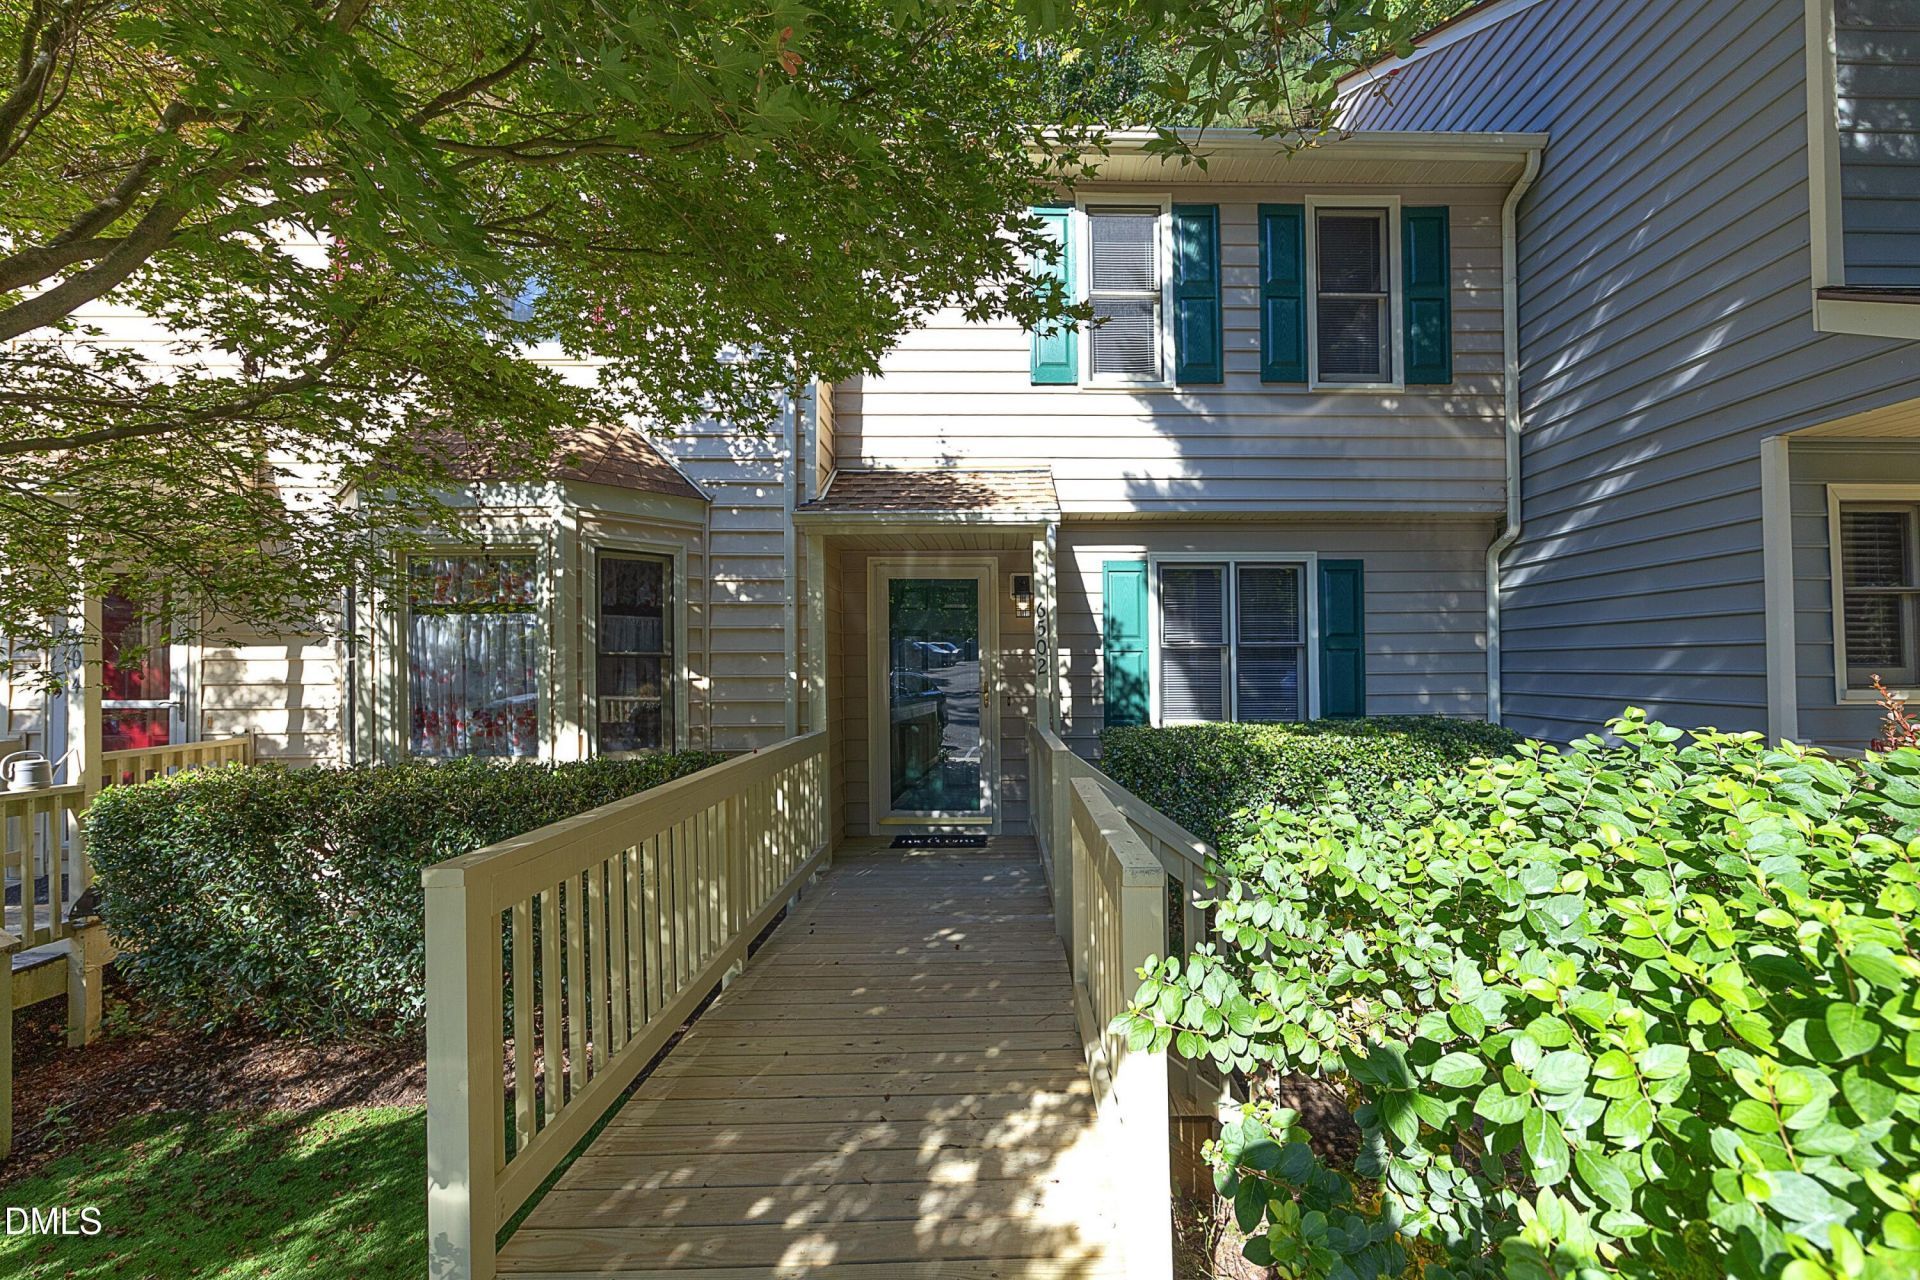
Move in ready for the holidays! Seller is offering up to 6 months of HOA dues to be paid at closing for accepted offer in addition to $3000 in closing costs offered with Amy Bonis Mortgage Group (see flyer in documents). Welcome to a fantastic townhome listing in the desirable Bent Creek community of North Raleigh. This 2-bedroom, 21/2-bathroom property was completely renovated in 2019 and offers a thoughtfully designed two-story living space. Key features include: - First Floor: A spacious living room with a gas fireplace (click of a button on the remote and you have instant ambiance!), half bath, and a large eat-in kitchen equipped with custom slow-close cabinets, granite countertops, a tile backsplash, and stainless steel appliances. Hardwood floors run throughout the level and up the stairs. - Second Floor: Two spacious primary suites, each featuring its own private bathroom with quartz countertops, walk-in closets, and ceiling fans-ideal for roommates, guests, or multi-generational living. - Upgrades: LED lighting and blinds throughout, a new HVAC system (2021), washer/dryer (2023), refrigerator (2025), and a dishwasher and smooth-top range (2019). - Outdoor Space: A private deck backing up to a tranquil, wooded area with direct access to the Mine Creek Greenway Trail. - Community Amenities: Access to a swimming pool, clubhouse, tennis and basketball courts, and well-maintained common areas. The home is conveniently located near Mid-town, Crabtree Valley Mall, shopping, parks, and restaurants, with easy access to I-540, I-440, and major commuter routes. It truly offers the perfect combination of comfort, privacy, and convenience. Bring your buyers to look at this move in ready townhome.
Property Features
Property Type: Residential - Townhouse
Cooling: Central Air, Ceiling Fan(s)
Days on Market: 74
Heating: Fireplace(s), None
Home Style: Transitional
Lot Size: 0.03 Acres
Roof Type: Shingle
Stories: 2.0
Year Built: 1986
Amenities
Ceiling Fan(s)
Crown Molding
Stone Counters
Walk-in Closet(s)
Rain Gutters
Feature Descriptions
Accessibility: No
Appliances: Dryer, Dishwasher, Electric Range, Free-Standing Electric Range, Free-Standing Refrigerator, Free-Standing Range, Microwave, Range, Refrigerator, Stainless Steel Appliance(s), Washer, Washer/Dryer
Association Amenities: Pool
Association Fee: $215/Monthly
Association Fee Includes: Unknown
Available Date: 2026-08-31
Building Area Total: 1154
Carport Y/N: No
Common Walls: 2+ Common Walls, No One Above, No One Below
Community Features: Pool
Door Features: Sliding Doors
Exterior: Vinyl Siding
Fireplace Features: Living Room
Fireplace Y/N: Yes
Flooring: Hardwood, Simulated Wood, Wood
GarageY/N: No
HOA Y/N: Yes
Laundry: Laundry Closet, Inside, Washer Hookup
Lot Dimensions: 0
Lot Features: Wooded
Open Parking Y/N: Yes
Parcel Number: 170714325510000 0150398
Parking Features: Assigned
Parking Spaces: 1
Patio And Porch: Deck
Property Attached Y/N: No
Rooms Total: 4
Senior Community Y/N: No
Sewer: Public Sewer
Spa Y/N: No
Special View Info: Trees/Woods
Structure Type: Townhouse
Water: Public
Wooded: Yes
Local Schools
High School: Sanderson High
Middle School: Carroll Middle
Elementary School: Green Elementary
School District: Wake
Listed By / Shown By
Listed By
Agency Name: Coldwell Banker HPW
Agency Phone: 919-847-6767
Shown By
Agency Name: Key Realty Services, LLC
Agent Name: Tamecia Key
Agent Phone: Primary: (919) 971-3981
Estimate Your Payment
Estimated Payment
$ 1,020.40 per month $950.69 Principal & Interest $0.00 Property Tax (data not provided by mls) $69.71 Homeowner's InsuranceChange Payment Information
Doorify MLS Disclaimer - Listings marked with a Doorify MLS icon are provided courtesy of the Doorify MLS, of North Carolina, Internet Data Exchange Database. Brokers make an effort to deliver accurate information, but buyers should independently verify any information on which they will rely in a transaction. The listing broker shall not be responsible for any typographical errors, misinformation, or misprints, and they shall be held totally harmless from any damages arising from reliance upon this data. This data is provided exclusively for consumers' personal, non-commercial use. Copyright 2026 Doorify MLS, Inc. of North Carolina. All rights reserved.
Privacy Policy / DMCA Notice / ADA Accessibility


© 2026 Key Realty Services, LLC. All Rights Reserved. Key Realty Services LLC fully supports the principles of the Fair Housing Act and the Equal Opportunity Act. This office is Independently Owned and Operated.

This site is hosted, designed and copyright
© 1994 - 2026 by
Delta Media Group, Inc. -- Patent Pending --