
BEDS3
BATHS2 full 1 partial
SQUARE FEET1,853
MLS#10188157
STATUSActive
PROPERTY TYPEResidential - Townhouse
SUBDIVISIONHelmsley Townhomes
SCHOOLWake
Listing Courtesy of:
SDH Raleigh LLC
Agency Phone: 919-909-4462

Property Description
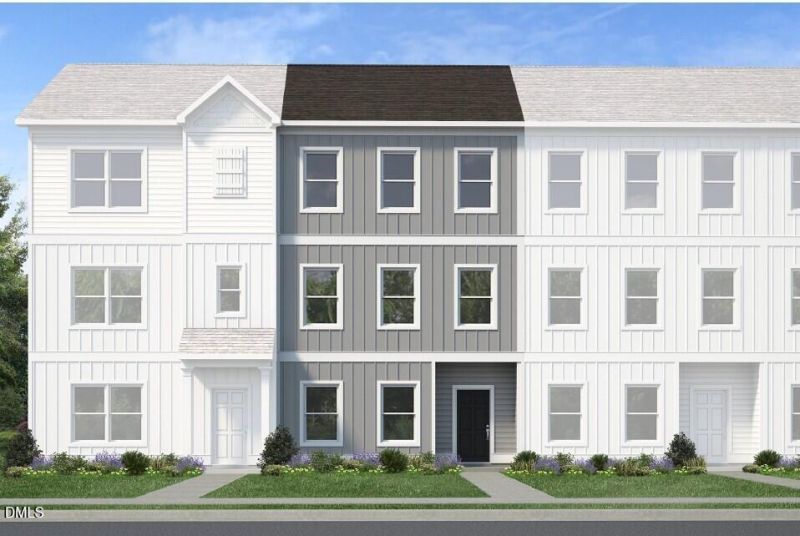
Smith Douglas Homes proudly presents the Richmond A at Helmsley. HOME UNDER CONSTRUCTION. EXPECTED COMPLETION, NOVEMBER. REPRESENTATIONAL PHOTOS. Elevated townhome living meets an incredible Raleigh location in this stylish three-story home designed with flexibility, comfort, and entertaining in mind. The first floor offers a versatile flex space plus an enclosed screened outdoor living area, your own private spot to relax and recharge. The second floor is made for gathering, with a spacious family room opening to an upgraded kitchen featuring 36-inch cabinetry, a beautiful backsplash, stainless steel appliances, and quartz countertops. A balcony just off the kitchen extends your living space outdoors, while luxury vinyl plank flooring, blinds throughout, and an upgraded LED lighting package add the finishing touches. Upstairs, 3 bedrooms include a private owner's suite with a beautifully finished bath featuring a dual vanity and tiled walk-in shower with glass door. Quartz countertops are also featured in the bathrooms. Located in the heart of Raleigh, just minutes from Fenton. Investor-friendly with potential for Airbnb/short-term rental use.
Property Features
Property Type: Residential - Townhouse
Cooling: Central Air, Zoned
Days on Market: 74
Heating: Heat Pump, Zoned
Home Style: Modern
Lot Size: 0.02 Acres
Roof Type: Shingle
Year Built: 2026
Amenities
Double Vanity
High Ceilings
Kitchen Island
Open Floorplan
Recessed Lighting
Walk-in Closet(s)
Walk-in Shower
Quartz Counters
Master Downstairs
Eat-in Kitchen
Balcony
Feature Descriptions
Accessibility: No
Appliances: Dishwasher, Electric Range, Microwave, Stainless Steel Appliance(s)
Association Amenities: Maintenance Grounds, Trash
Association Fee: $220/Monthly
Association Fee Includes: Maintenance Grounds, Pest Control, Trash
Building Area Total: 1853
Carport Y/N: No
Common Walls: 2+ Common Walls
Community Features: Street Lights
Exterior: Vinyl Siding
Fireplace Y/N: No
Flooring: Carpet, Luxury Vinyl
GarageY/N: No
HeatingY/N: 1
HOA Y/N: Yes
Laundry: Laundry Room, Upper Level
Lot Dimensions: 0
Open Parking Y/N: Yes
Parcel Number: 0773678014
Parking Features: Electric Vehicle Charging Station(s), Lighted, No Garage, Open, Parking Lot, Unassigned
Parking Spaces: 59
Patio And Porch: Covered, Enclosed, Patio, Screened
Property Attached Y/N: No
Rooms Total: 8
Senior Community Y/N: No
Sewer: Public Sewer
Spa Y/N: No
Structure Type: Townhouse, Site Built
Water: Public
Window Features: Blinds
Local Schools
High School: Athens Drive High
Middle School: Reedy Creek Middle
Elementary School: Reedy Creek Elementary
School District: Wake
Listed By / Shown By
Listed By
Agency Name: SDH Raleigh LLC
Agency Phone: 919-909-4462
Shown By
Agency Name: Key Realty Services, LLC
Agent Name: Tamecia Key
Agent Phone: Primary: (919) 971-3981
Estimate Your Payment
Estimated Payment
$ 1,635.16 per month $1,523.45 Principal & Interest $0.00 Property Tax (data not provided by mls) $111.71 Homeowner's InsuranceChange Payment Information
Doorify MLS Disclaimer - Listings marked with a Doorify MLS icon are provided courtesy of the Doorify MLS, of North Carolina, Internet Data Exchange Database. Brokers make an effort to deliver accurate information, but buyers should independently verify any information on which they will rely in a transaction. The listing broker shall not be responsible for any typographical errors, misinformation, or misprints, and they shall be held totally harmless from any damages arising from reliance upon this data. This data is provided exclusively for consumers' personal, non-commercial use. Copyright 2026 Doorify MLS, Inc. of North Carolina. All rights reserved.
Privacy Policy / DMCA Notice / ADA Accessibility


© 2026 Key Realty Services, LLC. All Rights Reserved. Key Realty Services LLC fully supports the principles of the Fair Housing Act and the Equal Opportunity Act. This office is Independently Owned and Operated.

This site is hosted, designed and copyright
© 1994 - 2026 by
Delta Media Group, Inc. -- Patent Pending --