
BEDS3
BATHS2 full 1 partial
SQUARE FEET1,675
MLS#10188073
STATUSPending
PROPERTY TYPEResidential - Townhouse
SUBDIVISIONRichland Hills
SCHOOLFranklin
Listing Courtesy of:
eXp Realty, LLC - C
Agency Phone: 888-584-9431

Property Description
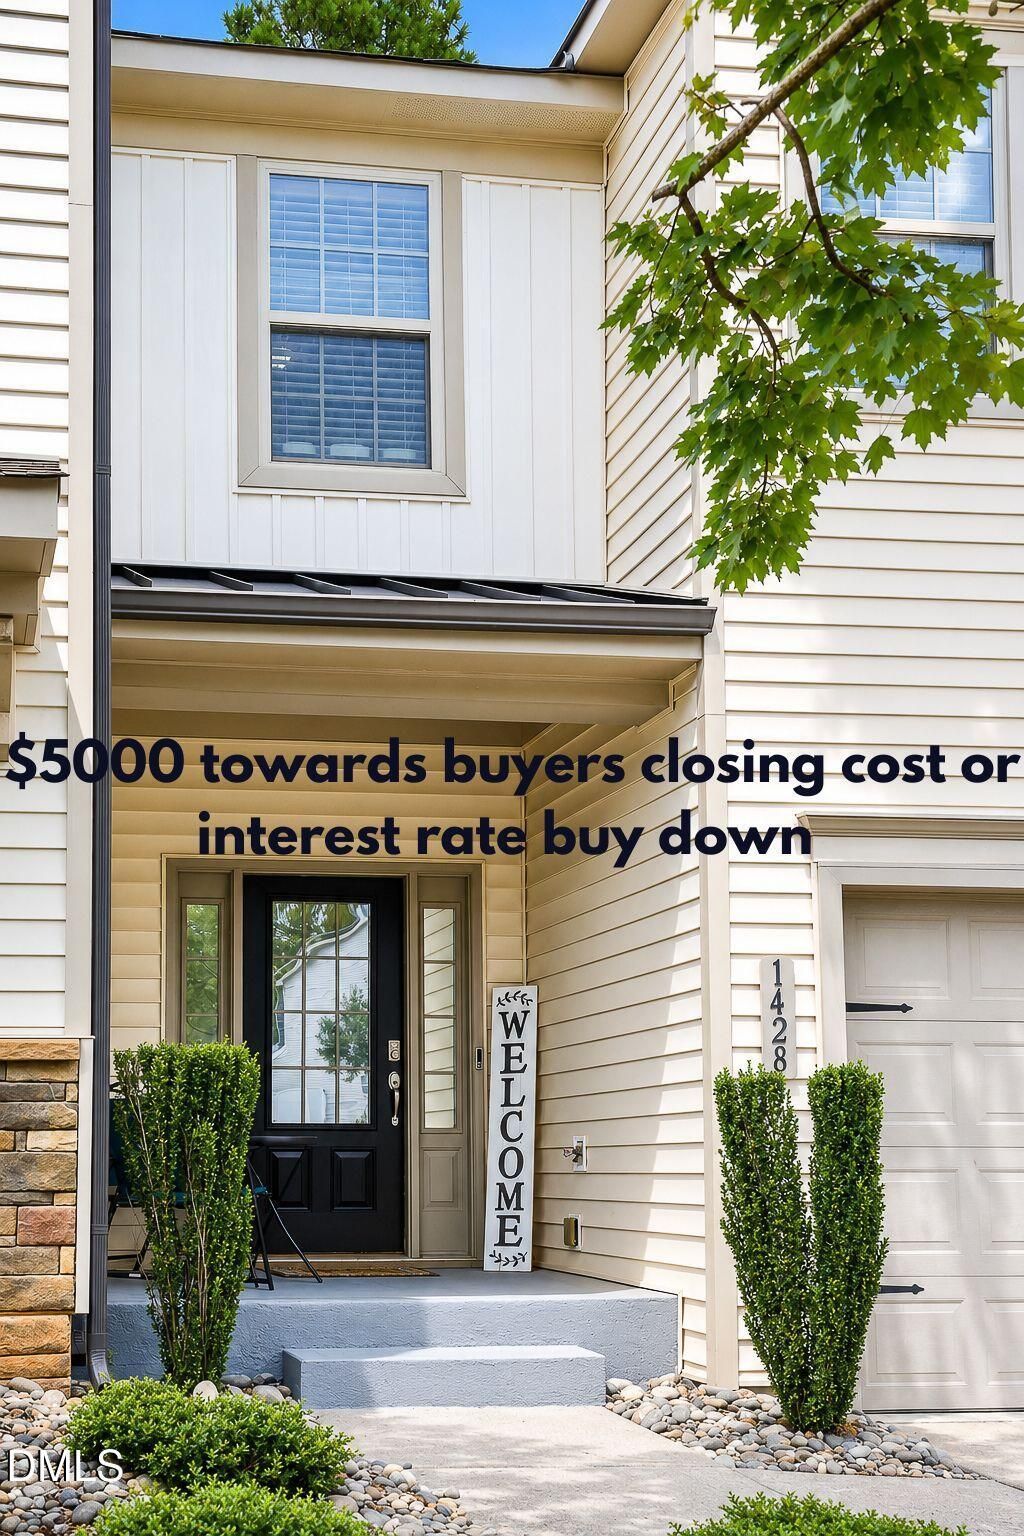
Unbeatable Value & Move-in Ready Style. This meticulously maintained, 1675 sq. ft. townhouse in Wake Forest's highly desirable Richland Hills community delivers premium modern updates alongside an incredible financial incentive package. Sellers are offering $5,000 toward buyer closing cost OR a mortgage rate buy-down, PLUS ONE full year of HOA dues paid in full at closing. Step inside to a bright, open-concept main level designed for effortless daily living and seamless entertaining. The entire home looks and feels bran new, boasting fresh interior paint and plush, brand-new carpeting throughout the second floor. The kitchen flows beautifully into the mail living areas, making it the true heart of the home. Upstairs you will find three spacious bedrooms, including a generous owner's suite featuring custom-designed tile flooring I the en suite bathroom. Enjoy quiet mornings on your freshly stained private deck or take advantage of the attached 1-car garage and low-maintenance neighborhood living. Conveniently located just minutes from historic downtown Wake Forest, regional shopping, and major commuter routes. Don't mis this opportunity to walk into equity with assistance with your transition costs.
Property Features
Property Type: Residential - Townhouse
Cooling: Central Air
Days on Market: 75
Garage: 1 car attached
Heating: Natural Gas
Home Style: Traditional
Lot Size: 0.03 Acres
Roof Type: Other
Stories: 2.0
Year Built: 2014
Amenities
Breakfast Bar
Chandelier
Double Vanity
Kitchen Island
Open Floorplan
Recessed Lighting
Stone Counters
Barbecue
Gas Grill
Outdoor Grill
Feature Descriptions
Appliances: Dishwasher, Electric Range, Exhaust Fan, Free-Standing Electric Range, Free-Standing Range, Free-Standing Refrigerator, Ice Maker, Microwave, Range, Refrigerator
Association Fee: $125/Monthly
Association Fee Includes: None
Building Area Total: 1675
Carport Y/N: No
Exterior: Board & Batten Siding, Stone, Vertical Siding, Unknow
Fireplace Y/N: No
Flooring: Carpet, Laminate, Wood
GarageY/N: Yes
HeatingY/N: 1
HOA Y/N: Yes
Laundry: Upper Level
Lot Dimensions: 0
Open Parking Y/N: No
Parcel Number: 04234
Parking Features: Attached, Driveway, Garage
Patio And Porch: Covered, Deck, Front Porch, Porch
Property Attached Y/N: No
Rooms Total: 8
Senior Community Y/N: No
Sewer: Public Sewer
Spa Y/N: No
Structure Type: Townhouse
Utilities: Cable Available, Electricity Available, Natural Gas Available, Phone Available, Sewer Available, Water Available
Water: Public
Local Schools
High School: Franklinton High
Middle School: Cedar Creek Middle
Elementary School: Youngsville Elementary
School District: Franklin
Listed By / Shown By
Listed By
Agency Name: eXp Realty, LLC - C
Agency Phone: 888-584-9431
Shown By
Agency Name: Key Realty Services, LLC
Agent Name: Tamecia Key
Agent Phone: Primary: (919) 971-3981
Estimate Your Payment
Estimated Payment
$ 1,131.40 per month $1,054.11 Principal & Interest $0.00 Property Tax (data not provided by mls) $77.29 Homeowner's InsuranceChange Payment Information
Doorify MLS Disclaimer - Listings marked with a Doorify MLS icon are provided courtesy of the Doorify MLS, of North Carolina, Internet Data Exchange Database. Brokers make an effort to deliver accurate information, but buyers should independently verify any information on which they will rely in a transaction. The listing broker shall not be responsible for any typographical errors, misinformation, or misprints, and they shall be held totally harmless from any damages arising from reliance upon this data. This data is provided exclusively for consumers' personal, non-commercial use. Copyright 2026 Doorify MLS, Inc. of North Carolina. All rights reserved.
Privacy Policy / DMCA Notice / ADA Accessibility


© 2026 Key Realty Services, LLC. All Rights Reserved. Key Realty Services LLC fully supports the principles of the Fair Housing Act and the Equal Opportunity Act. This office is Independently Owned and Operated.

This site is hosted, designed and copyright
© 1994 - 2026 by
Delta Media Group, Inc. -- Patent Pending --