
BEDS4
BATHS2 full
SQUARE FEET4,918
MLS#10187984
STATUSActive
PROPERTY TYPEResidential - Single Family
SUBDIVISIONRocky Ridge
SCHOOLWake
Listing Courtesy of:
Carolina Open Door Realty
Agency Phone: 919-368-3699

Property Description
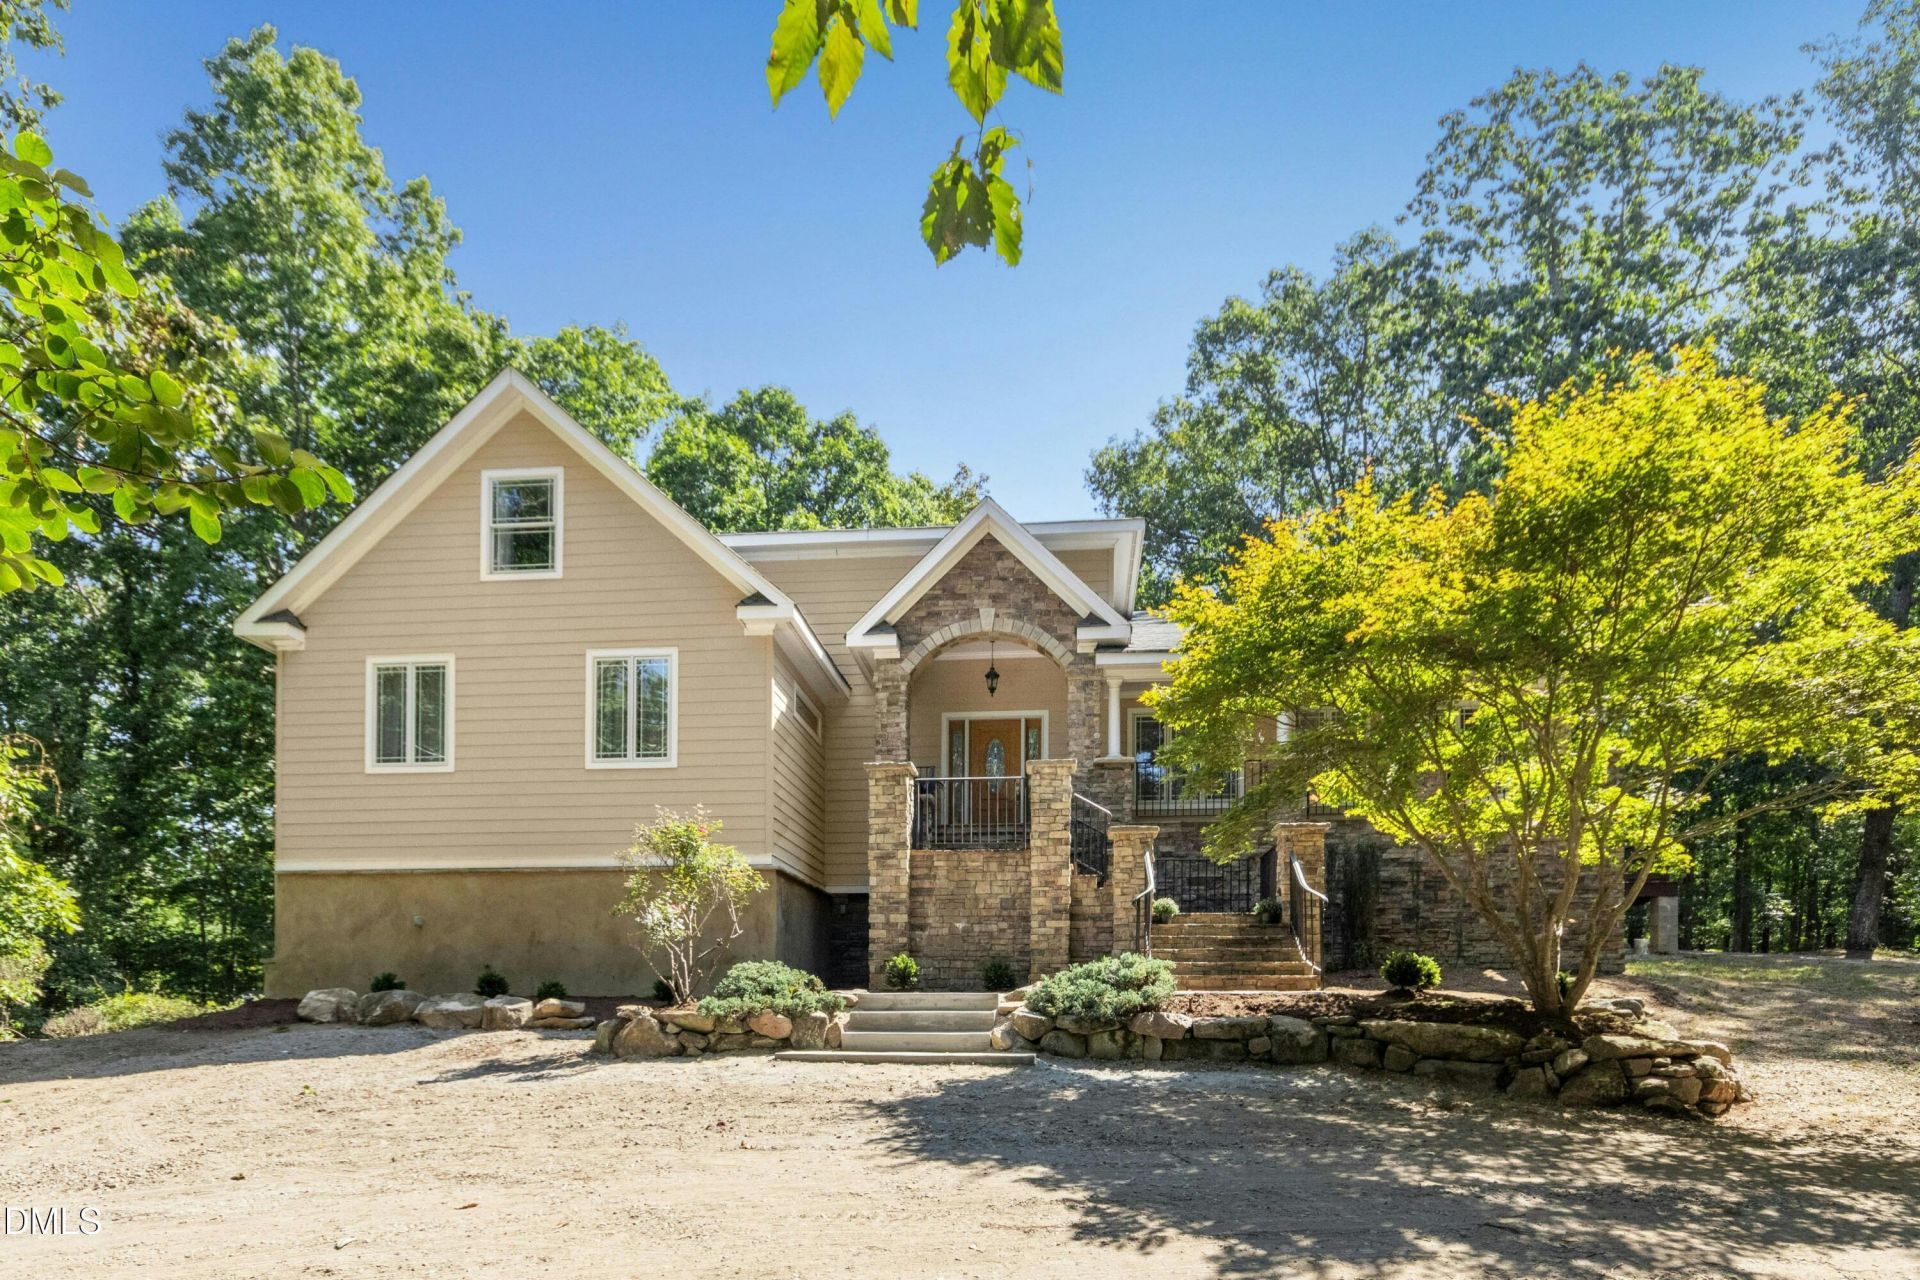
Are you looking for space to grow and the privacy to enjoy it? But you need to be close to schools, shopping, and restaurants? Consider this almost 12-acre parcel in the heart of Wake Forest. It is beautifully nestled in an established neighborhood, but secluded from the hustle and bustle of the city. The property includes rolling hills, nature trails ready to explore, and even Wild Cat Hollow on the Registry of Natural Heritage Areas. Get ready to explore, homestead, and more! The house features an expansive kitchen with dual sinks, granite countertops, and a walk-in pantry. The stone fireplace is the stunning focal point of the large living room. The primary bedroom on the main floor has a closet that you've seen in magazines, with plumbing available for an expansion on the full bathroom. Spend your evenings relaxing in the sunroom while you watch the deer pass through the back yard. Upstairs includes additional bedrooms and an office, including plenty of storage and generous closets. The basement offers a workshop area and flex space for a workout room, additional office, or more! The property is being sold in its current condition, providing an opportunity for the new owner to complete the remaining improvements. The seller is offering a $30,000 concession toward improvements after closing! Home warranty is also included.
Property Features
Property Type: Residential - Single Family
Basement: Yes
Basement: Exterior Entry, Interior Entry, Partial, Finished
Cooling: Central Air, Heat Pump
Days on Market: 75
Heating: Central, Heat Pump
Home Style: Traditional
Lot Size: 11.84 Acres
Roof Type: Shingle
Stories: 2.0
Year Built: 1983
Amenities
Cathedral Ceiling(s)
Ceiling Fan(s)
Crown Molding
Eat-in Kitchen
Granite Counters
Kitchen Island
Primary Downstairs
Walk-in Closet(s)
Bathtub/Shower Combination
Smooth Ceilings
Stone Counters
Feature Descriptions
Accessibility: No
Appliances: Convection Oven, Double Oven, Dishwasher, Electric Water Heater, Microwave, Range, Refrigerator, Range Hood, Stainless Steel Appliance(s), Water Purifier Owned
Association Fee: $48/Monthly
Association Fee Includes: Road Maintenance
Available Date: 2026-08-28
Building Area Total: 4918
Carport Y/N: No
Exterior: Block, Fiber Cement, Stone Veneer
Fencing: Invisible
Fireplace Features: Insert, Living Room, Stone, Wood Burning
Fireplace Y/N: Yes
Flooring: Carpet, Hardwood, Linoleum, Tile
GarageY/N: No
HeatingY/N: 1
HOA Y/N: Yes
Laundry: In Basement
Lot Dimensions: 0
Lot Features: Private, Wooded, Hardwood Trees
Open Parking Y/N: No
Other Structures: Other
Parcel Number: 1850975484 0196554
Parking Features: Circular Driveway, Gravel
Patio And Porch: Covered, Deck, Front Porch
Property Attached Y/N: No
Road Frontage: Private Road
Road Surface: Asphalt
Rooms Total: 13
Senior Community Y/N: No
Sewer: Septic Tank
Spa Y/N: No
Structure Type: House, Site Built
Water: Private, Well
Wooded: Yes
Local Schools
High School: Wake Forest High School
Middle School: Wake Forest Middle School
Elementary School: Richland Creek Elementary School
School District: Wake
Listed By / Shown By
Listed By
Agency Name: Carolina Open Door Realty
Agency Phone: 919-368-3699
Shown By
Agency Name: Key Realty Services, LLC
Agent Name: Tamecia Key
Agent Phone: Primary: (919) 971-3981
Estimate Your Payment
Estimated Payment
$ 4,653.70 per month $4,335.78 Principal & Interest $0.00 Property Tax (data not provided by mls) $317.92 Homeowner's InsuranceChange Payment Information
Doorify MLS Disclaimer - Listings marked with a Doorify MLS icon are provided courtesy of the Doorify MLS, of North Carolina, Internet Data Exchange Database. Brokers make an effort to deliver accurate information, but buyers should independently verify any information on which they will rely in a transaction. The listing broker shall not be responsible for any typographical errors, misinformation, or misprints, and they shall be held totally harmless from any damages arising from reliance upon this data. This data is provided exclusively for consumers' personal, non-commercial use. Copyright 2026 Doorify MLS, Inc. of North Carolina. All rights reserved.
Privacy Policy / DMCA Notice / ADA Accessibility


© 2026 Key Realty Services, LLC. All Rights Reserved. Key Realty Services LLC fully supports the principles of the Fair Housing Act and the Equal Opportunity Act. This office is Independently Owned and Operated.

This site is hosted, designed and copyright
© 1994 - 2026 by
Delta Media Group, Inc. -- Patent Pending --