
BEDS4
BATHS2 full 1 partial
SQUARE FEET2,771
MLS#10187939
STATUSActive
PROPERTY TYPEResidential - Single Family
SUBDIVISIONTara Plantation
SCHOOLJohnston
Listing Courtesy of:
Fathom Realty NC
Agency Phone: 888-455-6040

Property Description
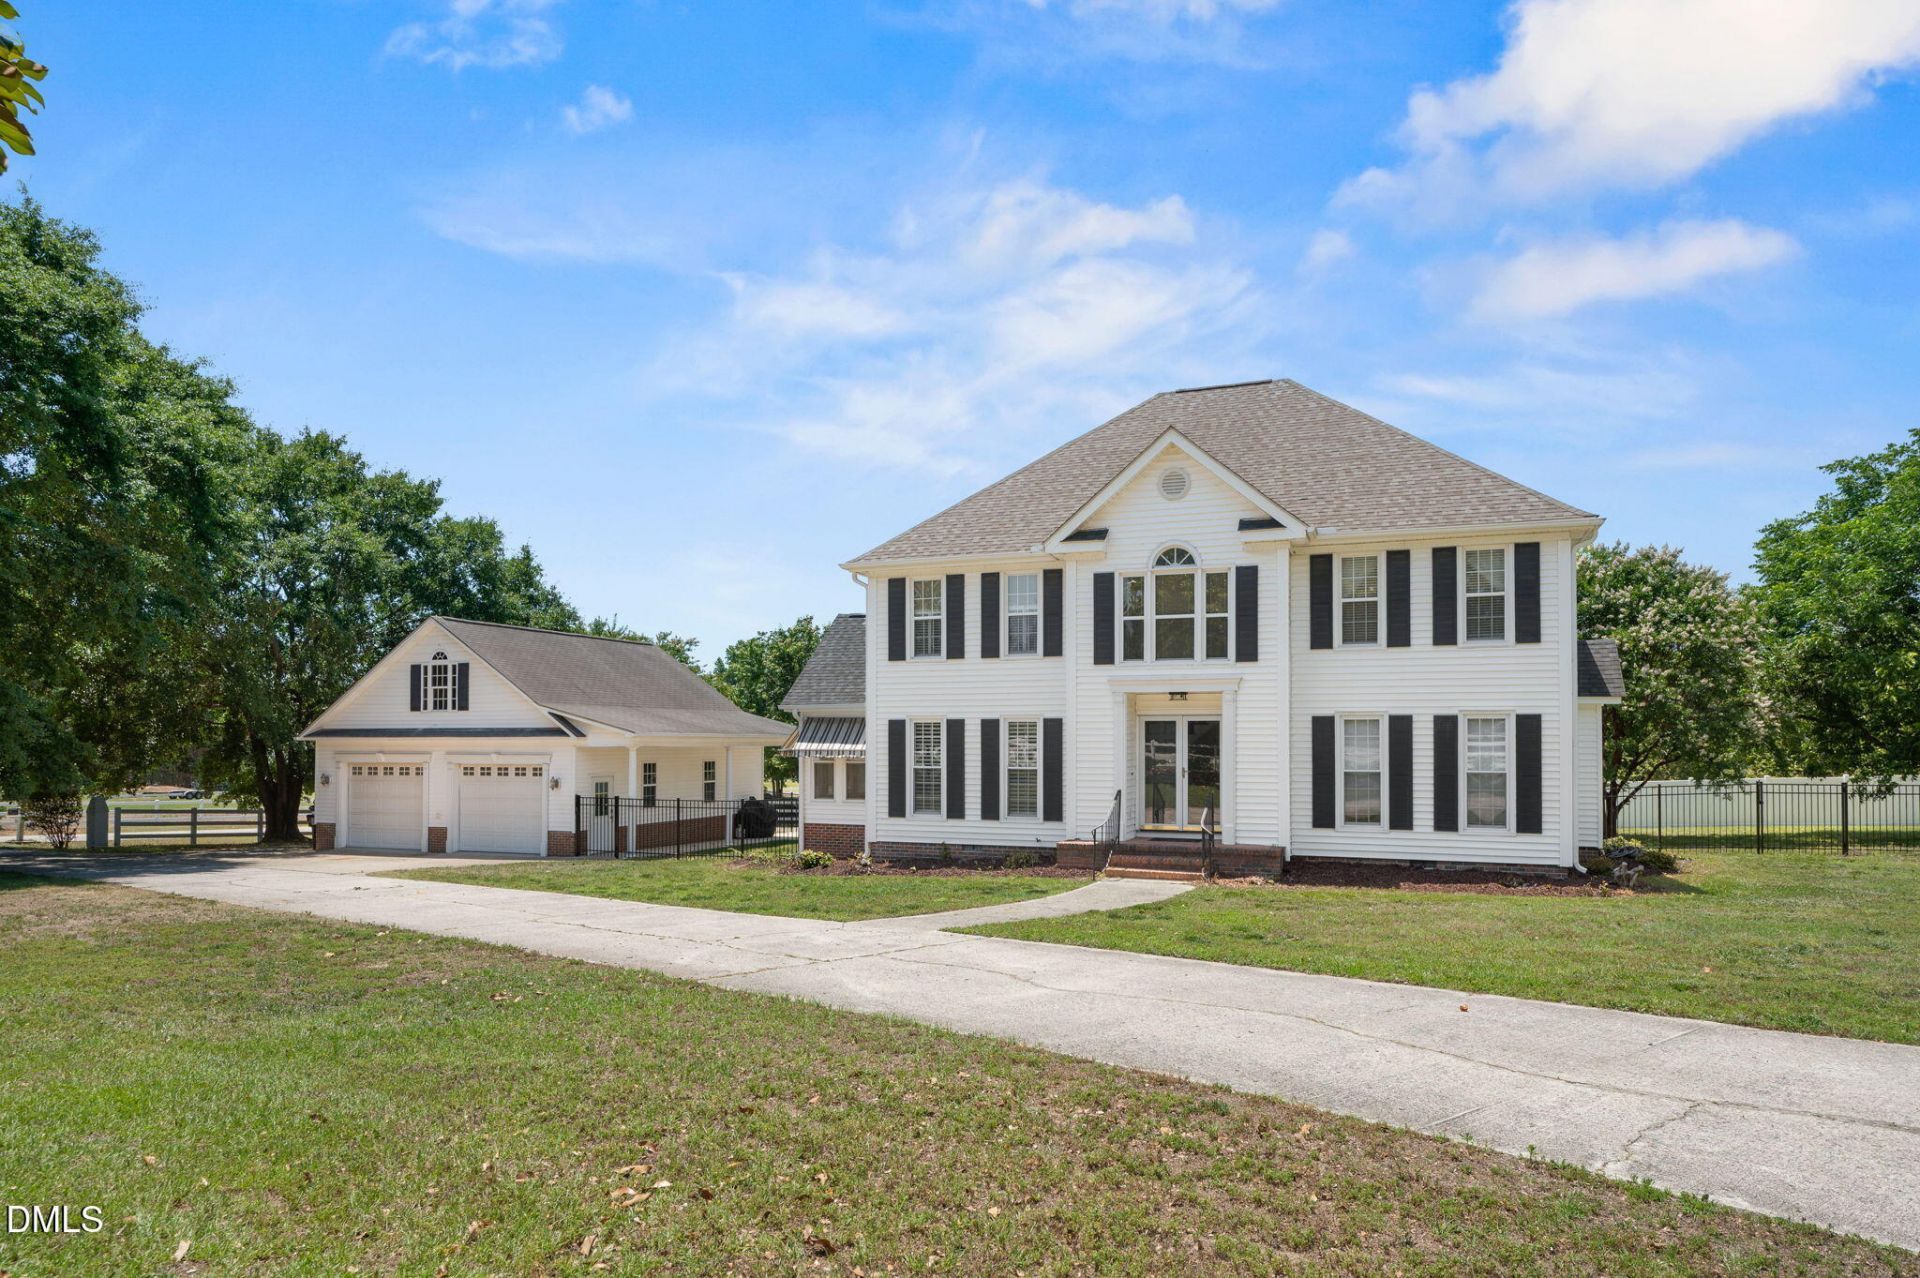
Property Highlights: *4 Bedrooms/2.5 Bathrooms *2,771 sq ft home on nearly one acre *Low HOA - $17/month *Screened in back porch - the perfect spot to relax and enjoy the peaceful backyard *Fully fenced backyard - perfect for pets, kids, and entertaining *900 sq ft detached garage complete with a full bathroom (shower, toilet, and sink) - ideal for a workshop, studio, home gym, home office, or future guest space *Two laundry rooms already installed, plus an additional washer/dryer hookup in the detached garage *Extensive parking with a long front driveway with space for up to two RVs, boats, trailers, or multiple vehicles *Established fruit trees and berry bushes, including apple, peach, plum, and pear trees, plus blueberry bushes *Beautifully landscaped, private yard with mature trees *Grand two-story foyer and spacious functional floorplan *Premium whole-house Kinetico water-filtration system *Move-in ready with numerous updates *Less than one mile from Publix *Approximately 15 minutes to White Oak Crossing *Approximately 20-25 to Downtown Raleigh *Approximately 25-30 minutes to Downtown Cary *Convenient access to shopping, dining, parks, and major highways *This home offers a rare combination of acreage, flexibility, privacy, and convenience that's hard to find! Whether you're looking for room to entertain, space for hobbies, parking for RVs or boats, or simply a peaceful property close to everything, this home checks all the boxes.
Property Features
Property Type: Residential - Single Family
Cooling: Heat Pump
Days on Market: 76
Fenced: Yes
Fireplaces: 1
Garage: 2
Heating: Heat Pump
Home Style: Traditional
Lot Size: 0.92 Acres
Roof Type: Shingle
Stories: 2.0
Year Built: 1987
Amenities
Double Vanity
Eat-in Kitchen
Entrance Foyer
Granite Counters
Kitchen Island
Primary Downstairs
Room Over Garage
Second Primary Bedroom
Storage
Walk-In Closet(s)
Walk-In Shower
Other
See Remarks
Fenced Yard
Private Yard
Storage
Feature Descriptions
Appliances: Dishwasher, Electric Oven, Microwave, Refrigerator, Stainless Steel Appliance(s), Washer/Dryer
Association Fee: $200/Monthly
Association Fee Includes: Road Maintenance
Building Area Total: 2771
Carport Y/N: No
Common Walls: No Common Walls
Exterior: Vinyl Siding
Fencing: Fenced
Fireplace Features: Family Room, Gas Log, Propane
Fireplace Y/N: Yes
Flooring: Ceramic Tile, Hardwood, Luxury Vinyl
GarageY/N: Yes
HeatingY/N: 1
HOA Y/N: Yes
Laundry: In Bathroom, Laundry Room, Lower Level, Main Level, Multiple Locations, Upper Level, See Remarks
Lot Dimensions: 0
Lot Features: Back Yard, Front Yard, Landscaped, Level
Open Parking Y/N: No
Other Structures: Shed(s)
Parcel Number: 06D02003C
Parking Features: Additional Parking, Concrete, Detached, Driveway, Garage, Storage
Patio And Porch: Front Porch, Patio, Rear Porch, Screened, Side Porch
Property Attached Y/N: No
Road Surface: Asphalt
Rooms Total: 11
Senior Community Y/N: No
Sewer: Septic Tank
Spa Y/N: No
Structure Type: House
Water: Private, Well, See Remarks
Local Schools
High School: West Johnston High
Middle School: McGees Crossroads Middle
Elementary School: Dixon Road Elementary
School District: Johnston
Listed By / Shown By
Listed By
Agency Name: Fathom Realty NC
Agency Phone: 888-455-6040
Shown By
Agency Name: Key Realty Services, LLC
Agent Name: Tamecia Key
Agent Phone: Primary: (919) 971-3981
Estimate Your Payment
Estimated Payment
$ 2,668.41 per month $2,486.12 Principal & Interest $0.00 Property Tax (data not provided by mls) $182.29 Homeowner's InsuranceChange Payment Information
Doorify MLS Disclaimer - Listings marked with a Doorify MLS icon are provided courtesy of the Doorify MLS, of North Carolina, Internet Data Exchange Database. Brokers make an effort to deliver accurate information, but buyers should independently verify any information on which they will rely in a transaction. The listing broker shall not be responsible for any typographical errors, misinformation, or misprints, and they shall be held totally harmless from any damages arising from reliance upon this data. This data is provided exclusively for consumers' personal, non-commercial use. Copyright 2026 Doorify MLS, Inc. of North Carolina. All rights reserved.
Privacy Policy / DMCA Notice / ADA Accessibility


© 2026 Key Realty Services, LLC. All Rights Reserved. Key Realty Services LLC fully supports the principles of the Fair Housing Act and the Equal Opportunity Act. This office is Independently Owned and Operated.

This site is hosted, designed and copyright
© 1994 - 2026 by
Delta Media Group, Inc. -- Patent Pending --