
BEDS3
BATHS2 full
SQUARE FEET1,236
MLS#10187828
STATUSPending
PROPERTY TYPEResidential - Townhouse
SUBDIVISIONCambridge Oaks
SCHOOLWake
Listing Courtesy of:
Keller Williams Realty
Agency Phone: 919-676-0600

Property Description
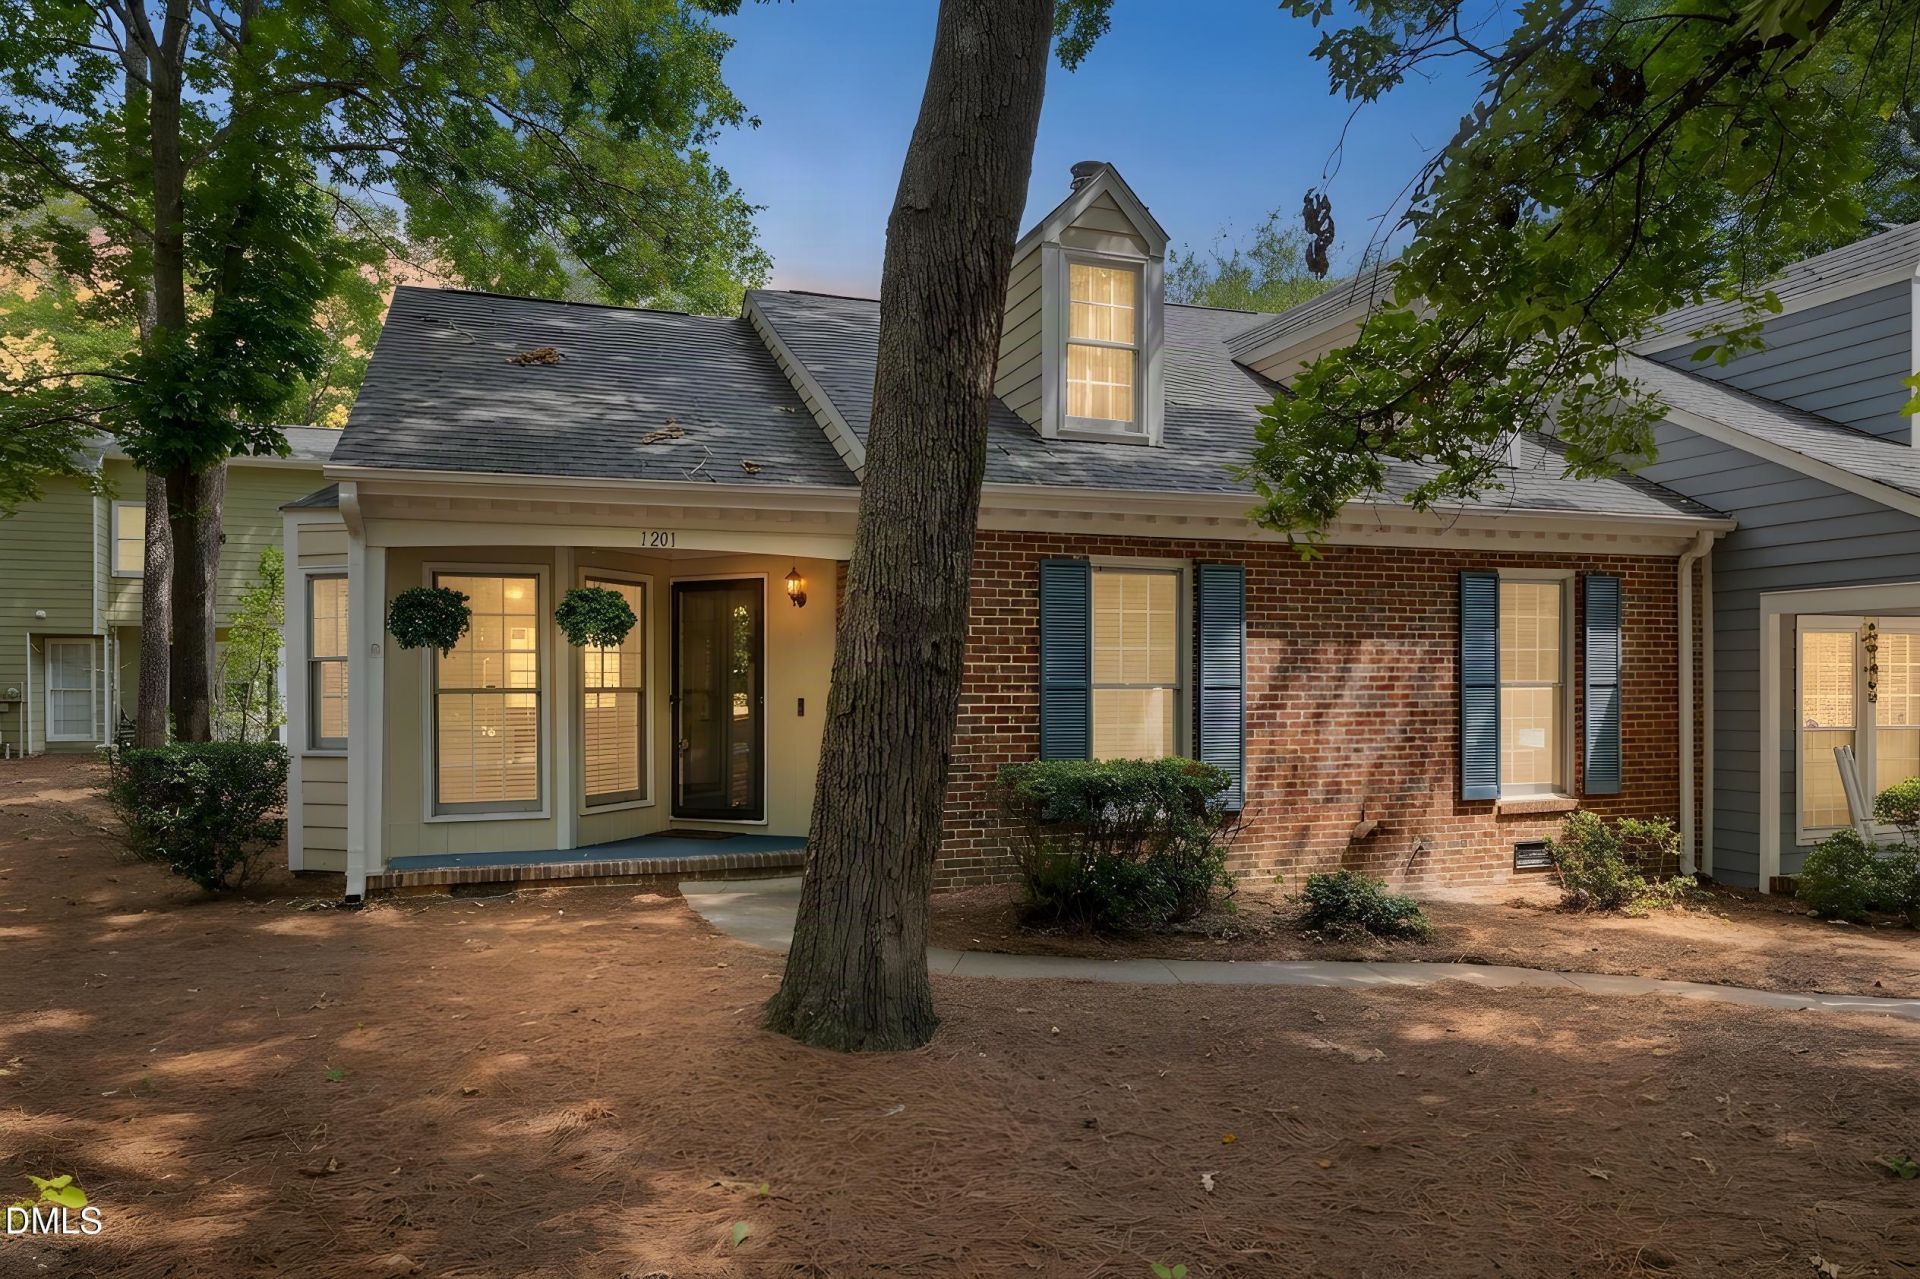
Welcome to this beautifully renovated end-unit townhome, where modern elegance meets everyday comfort. As you step inside, you are immediately greeted by fresh paint and high-end Luxury Vinyl Plank flooring that flows seamlessly throughout the entire home. The spacious living room serves as a captivating focal point, boasting dramatic vaulted ceilings and a cozy fireplace that creates a warm, inviting atmosphere. This inviting main space opens effortlessly into a completely renovated chef's kitchen designed to inspire your culinary adventures. It comes fully equipped with sleek quartz countertops, custom soft-close cabinets, and premium, all-new appliances including a state-of-the-art induction cooktop. Retreat to the primary bedroom, which offers a private sanctuary complete with a generous walk-in closet and an ensuite bathroom. Two additional sunlit bedrooms provide plenty of space and flexibility for everyone. Both bathrooms showcase stylish new vanities topped with quartz counters, alongside contemporary backlit LED vanity mirrors that add a refined, spa-like touch. Step outside to your private back deck, perfect for morning coffee, evening relaxation, or weekend entertaining. Nestled in a prime end-unit location for added privacy and natural light, this turn-key property is truly move-in ready. Minutes from North Hills and Starbucks.
Property Features
Property Type: Residential - Townhouse
Cooling: Central Air
Days on Market: 76
Fireplaces: 1
Heating: Forced Air, None
Home Style: Traditional
Lot Size: 0.06 Acres
Roof Type: Shingle
Stories: 1.0
Year Built: 1984
Amenities
Bathtub/Shower Combination
Built-in Features
Ceiling Fan(s)
High Ceilings
Kitchen Island
Primary Downstairs
Quartz Counters
Recessed Lighting
Smart Thermostat
Smooth Ceilings
Vaulted Ceiling(s)
Walk-In Closet(s)
Feature Descriptions
Appliances: Dishwasher, Electric Cooktop, Microwave, Range Hood, Refrigerator, Wall Oven, Washer/Dryer Stacked
Association Fee: $310/Monthly
Association Fee Includes: Maintenance Grounds, Maintenance Structure
Available Date: 2026-08-21
Building Area Total: 1236
Carport Y/N: No
Common Walls: 1 Common Wall
Exterior: Brick Veneer, Masonite, Other
Fireplace Features: Gas Log, Living Room
Fireplace Y/N: Yes
Flooring: Luxury Vinyl
GarageY/N: No
HOA Y/N: Yes
Lot Dimensions: 0
Open Parking Y/N: Yes
Parcel Number: 171605271984000 0133254
Parking Spaces: 2
Patio And Porch: Deck, Front Porch
Property Attached Y/N: No
Rooms Total: 7
Senior Community Y/N: No
Sewer: Public Sewer
Spa Y/N: No
Structure Type: Townhouse
Water: Public
Local Schools
High School: Sanderson High
Middle School: Carroll Middle
Elementary School: Green Elementary
School District: Wake
Listed By / Shown By
Listed By
Agency Name: Keller Williams Realty
Agency Phone: 919-676-0600
Shown By
Agency Name: Key Realty Services, LLC
Agent Name: Tamecia Key
Agent Phone: Primary: (919) 971-3981
Estimate Your Payment
Estimated Payment
$ 1,493.88 per month $1,391.83 Principal & Interest $0.00 Property Tax (data not provided by mls) $102.05 Homeowner's InsuranceChange Payment Information
Doorify MLS Disclaimer - Listings marked with a Doorify MLS icon are provided courtesy of the Doorify MLS, of North Carolina, Internet Data Exchange Database. Brokers make an effort to deliver accurate information, but buyers should independently verify any information on which they will rely in a transaction. The listing broker shall not be responsible for any typographical errors, misinformation, or misprints, and they shall be held totally harmless from any damages arising from reliance upon this data. This data is provided exclusively for consumers' personal, non-commercial use. Copyright 2026 Doorify MLS, Inc. of North Carolina. All rights reserved.
Privacy Policy / DMCA Notice / ADA Accessibility


© 2026 Key Realty Services, LLC. All Rights Reserved. Key Realty Services LLC fully supports the principles of the Fair Housing Act and the Equal Opportunity Act. This office is Independently Owned and Operated.

This site is hosted, designed and copyright
© 1994 - 2026 by
Delta Media Group, Inc. -- Patent Pending --