
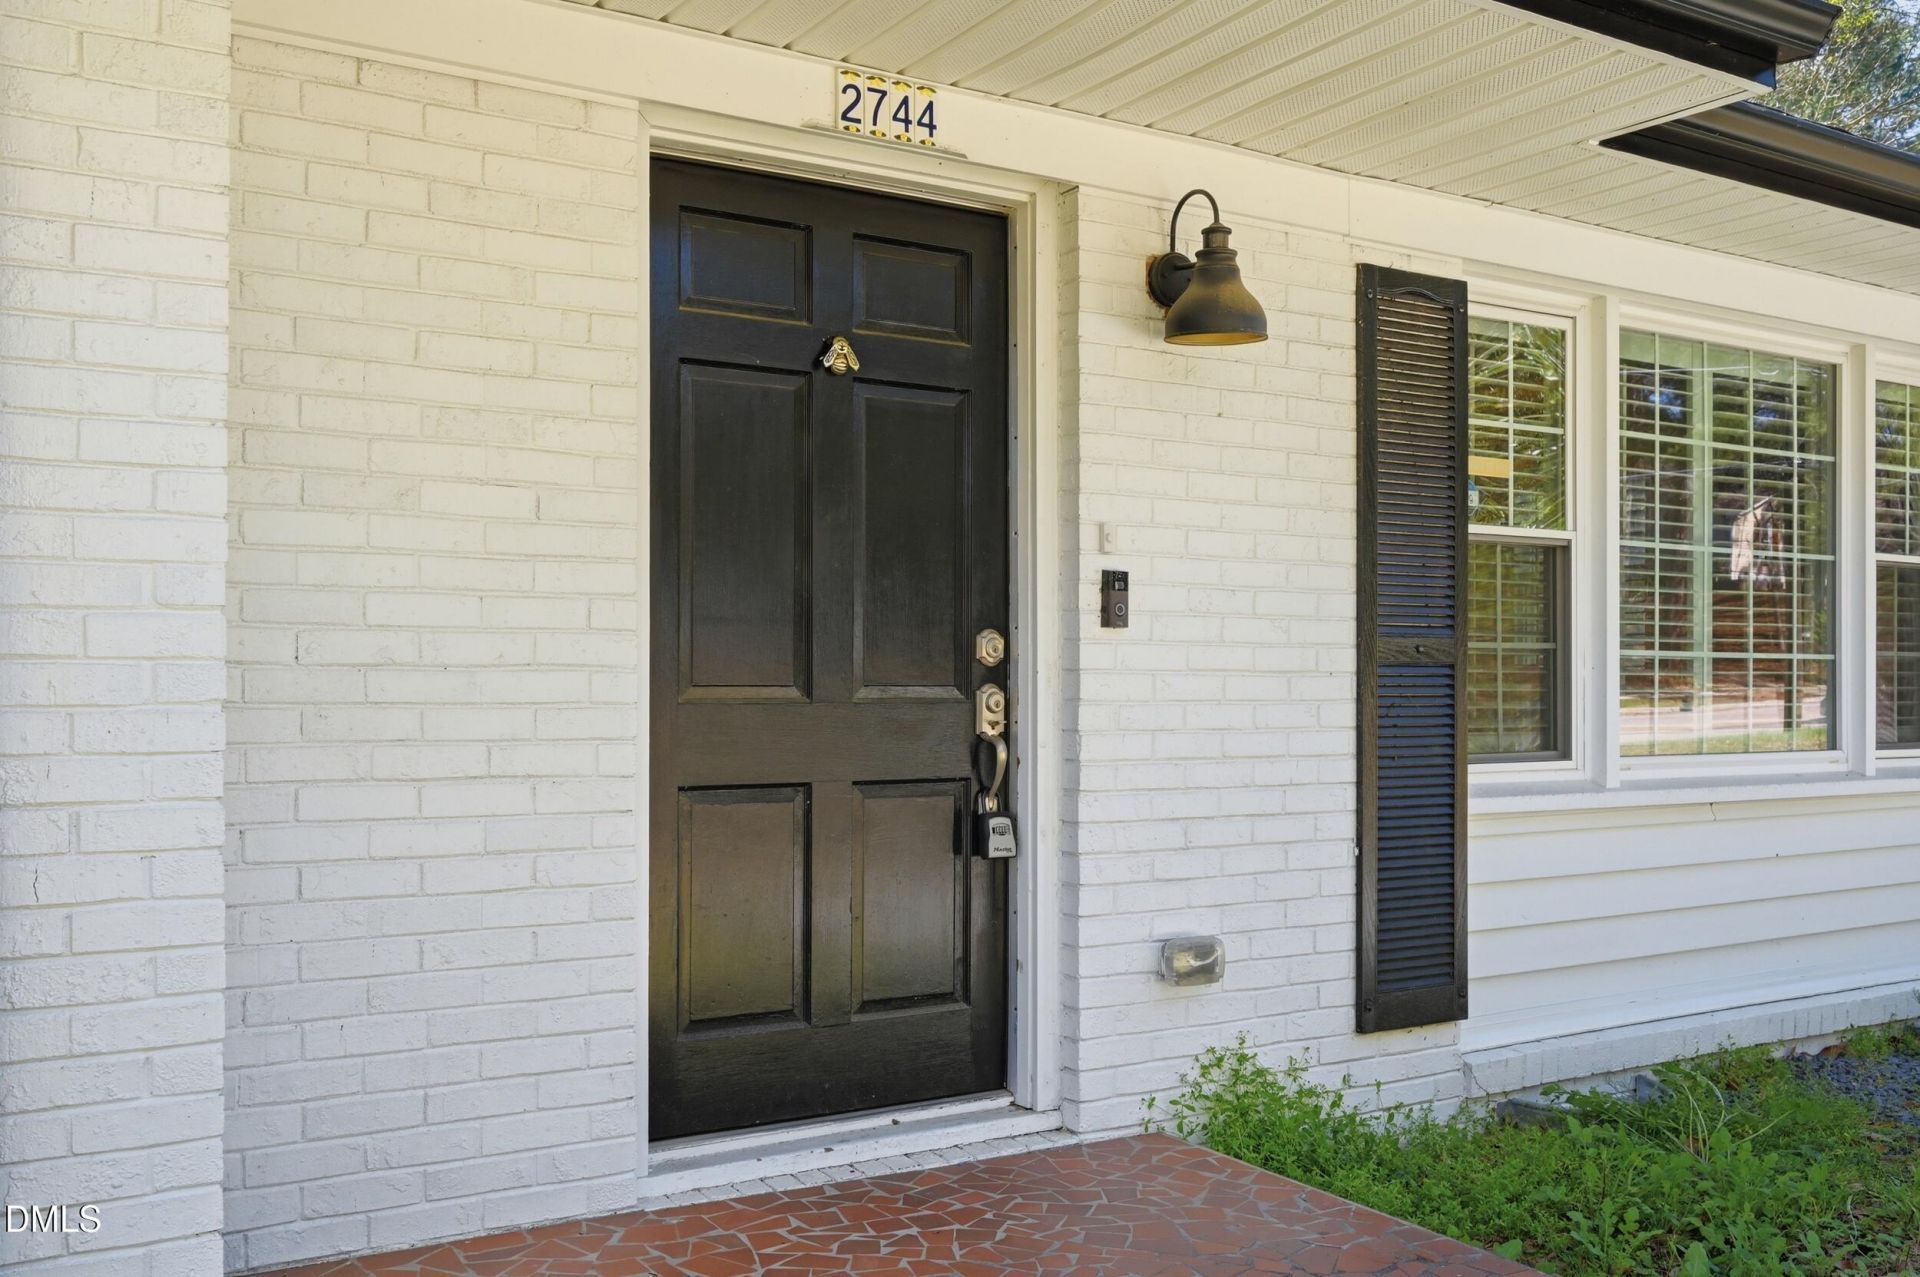
BEDS3
BATHS1 full 1 partial
SQUARE FEET1,166
MLS#10187809
STATUSActive
PROPERTY TYPEResidential - Single Family
SUBDIVISIONLongview Park
SCHOOLWake
Listing Courtesy of:
Raleigh Realty Inc.
Agency Phone: 919-249-8536

Property Description
PRICED TO SELL! Bring all offers! This beautifully maintained 3-bedroom, one-story brick ranch sits on nearly a quarter-acre lot and offers the perfect blend of character, function, and location. Inside, you'll find original hardwood floors, fresh paint throughout, and abundant natural light enhanced by plantation shutters. The updated kitchen features granite countertops, subway tile backsplash, and stainless steel appliances, opening seamlessly to flexible living and dining spaces. Major improvements provide peace of mind, including an encapsulated crawlspace with a dehumidifier, a new water heater, Ring security, and an added Enel X JuiceBox EV charger. Step outside to a fully fenced backyard- ideal for entertaining, pets, or gardening- with a storage shed for added convenience. The oversized parking pad makes access easy without the need to back out. Positioned along the New Bern Avenue corridor, this home is steps from Raleigh's first Bus Rapid Transit route - currently under construction and connecting downtown Raleigh to WakeMed with fast, reliable transit. A smart buy today with built-in future value.
Property Features
Property Type: Residential - Single Family
Cooling: Central Air
Days on Market: 75
Fenced: Yes
Heating: Forced Air, Natural Gas
Home Style: Ranch
Lot Size: 0.22 Acres
Roof Type: Shingle
Stories: 1.0
Year Built: 1963
Amenities
Built-in Features
Ceiling Fan(s)
Granite Counters
Pantry
Primary Downstairs
Recessed Lighting
Tile Counters
Kitchen/Dining Room Combination
Bathtub Only
Smooth Ceilings
Other
Fire Pit
Playground
Private Yard
Rain Barrel/Cistern(s)
Rain Gutters
Smart Camera(s)/Recording
Storage
Fenced Yard
Feature Descriptions
Accessibility: Smart Technology, No
Appliances: Dishwasher, Electric Range, Gas Water Heater, Microwave, Stainless Steel Appliance(s)
Building Area Total: 1166
Carport Y/N: No
Common Walls: No Common Walls
Community Features: Street Lights, Sidewalks
Exterior: Brick
Fencing: Back Yard, Fenced, Front Yard, Wood
Fireplace Y/N: No
Flooring: Hardwood
GarageY/N: No
HeatingY/N: 1
HOA Y/N: No
Laundry: In Kitchen
Lot Dimensions: 0
Lot Features: Back Yard, Front Yard, Landscaped, Near Public Transit, Sloped
Open Parking Y/N: No
Other Structures: Shed(s)
Parcel Number: 171420919562000 0018682
Parking Features: Concrete, Driveway, Parking Pad
Property Attached Y/N: No
Road Frontage: City Street
Rooms Total: 1
Senior Community Y/N: No
Sewer: Public Sewer
Spa Y/N: No
Structure Type: House, Site Built
Water: Public
Window Features: Plantation Shutters
Local Schools
High School: William G Enloe High
Middle School: Martin Middle
Elementary School: Douglas Elementary
School District: Wake
Listed By / Shown By
Listed By
Agency Name: Raleigh Realty Inc.
Agency Phone: 919-249-8536
Shown By
Agency Name: Key Realty Services, LLC
Agent Name: Tamecia Key
Agent Phone: Primary: (919) 971-3981
Estimate Your Payment
Estimated Payment
$ 1,579.70 per month $1,471.78 Principal & Interest $0.00 Property Tax (data not provided by mls) $107.92 Homeowner's InsuranceChange Payment Information
Doorify MLS Disclaimer - Listings marked with a Doorify MLS icon are provided courtesy of the Doorify MLS, of North Carolina, Internet Data Exchange Database. Brokers make an effort to deliver accurate information, but buyers should independently verify any information on which they will rely in a transaction. The listing broker shall not be responsible for any typographical errors, misinformation, or misprints, and they shall be held totally harmless from any damages arising from reliance upon this data. This data is provided exclusively for consumers' personal, non-commercial use. Copyright 2026 Doorify MLS, Inc. of North Carolina. All rights reserved.
Privacy Policy / DMCA Notice / ADA Accessibility


© 2026 Key Realty Services, LLC. All Rights Reserved. Key Realty Services LLC fully supports the principles of the Fair Housing Act and the Equal Opportunity Act. This office is Independently Owned and Operated.

This site is hosted, designed and copyright
© 1994 - 2026 by
Delta Media Group, Inc. -- Patent Pending --