
BEDS2
BATHS2 full 1 partial
SQUARE FEET1,441
MLS#10187670
STATUSActive
PROPERTY TYPEResidential - Townhouse
SUBDIVISIONGolders Green
SCHOOLWake
Listing Courtesy of:
EXP Realty LLC
Agency Phone: 888-584-9431

Property Description
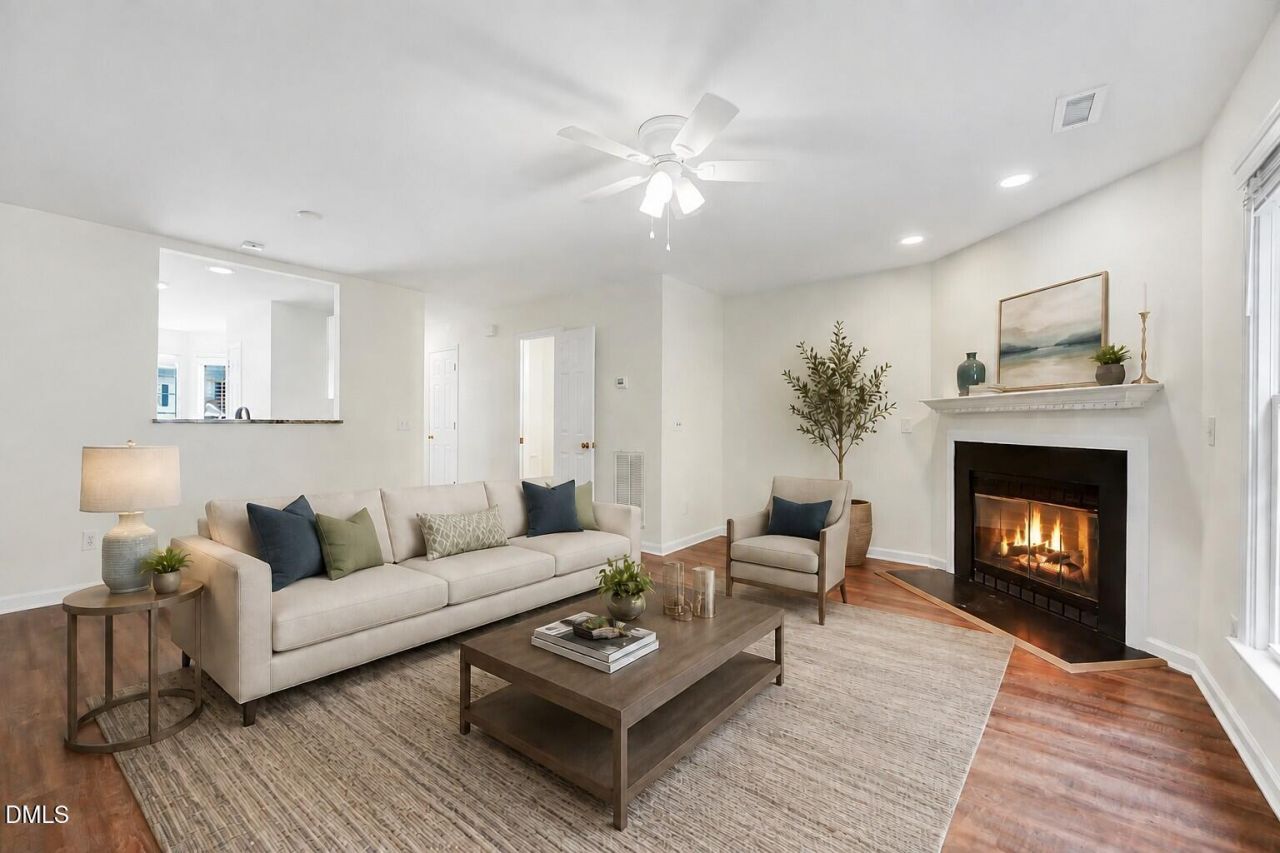
Charming, beautifully updated, and truly turnkey, this 2BR/2.5BA townhome offers a fantastic Apex location just minutes from Beaver Creek! Exceptionally well cared for and freshly updated, the home features brand new carpet, fresh interior paint, recently repainted kitchen cabinets, new kitchen lighting, and updated bathroom vanity mirrors and lighting. The bright kitchen features a charming bay window, stainless steel appliances, pantry storage, and plenty of natural light. The inviting living area is anchored by a cozy gas log fireplace and opens to a private deck surrounded by mature trees: ideal for morning coffee, outdoor dining, or relaxing at the end of the day. A dedicated exterior storage room off the deck provides additional space for bikes, tools, and seasonal items. Upstairs, both bedrooms feature private en-suite baths, offering a comfortable and versatile layout. The spacious primary suite stands out with vaulted ceilings and a unique loft, perfect for a home office, reading nook, workout space, craft room, or additional lounge area, that overlooks the bedroom. Unfinished storage off the loft adds even more valuable space rarely found in a townhome. Set within an established, tree lined community, residents enjoy wonderful neighborhood amenities including a pool with swim team, pond with walking trails, greenways throughout Haddon Hall neighborhood, tennis courts, and playground. The location is hard to beat with convenient access to Hwy 55, Hwy 64, and I-540; plus, Downtown Apex, Beaver Creek, restaurants, grocery stores, shopping, and everyday conveniences are just minutes away. Thoughtfully updated, full of natural light, and completely move-in ready, this turnkey townhome offers the perfect combination of comfort, character, storage, and location.
Property Features
Property Type: Residential - Townhouse
Cooling: Central Air, Electric
Days on Market: 77
Fireplaces: 1
Heating: Central, Forced Air, Natural Gas
Home Style: Traditional
Lot Size: 0.03 Acres
Roof Type: Shingle
Stories: 2.0
Year Built: 1998
Amenities
Ceiling Fan(s)
Bathtub/Shower Combination
Smooth Ceilings
Open Floorplan
Eat-in Kitchen
Walk-in Closet(s)
Rain Gutters
Feature Descriptions
Accessibility: No
Appliances: Disposal, Dishwasher, Electric Range, Microwave
Association Amenities: Basketball Court, Clubhouse, Landscaping, Maintenance Grounds, Management, Playground, Pool, Tennis Court(s), Trail(s)
Association Fee: $198.4/Monthly
Association Fee Includes: Maintenance Grounds
Building Area Total: 1441
Carport Y/N: No
Exterior: Vinyl Siding
Fireplace Features: Family Room, Gas Log
Fireplace Y/N: Yes
Flooring: Carpet, Laminate, Linoleum, Luxury Vinyl, Tile
GarageY/N: No
HeatingY/N: 1
HOA Y/N: Yes
Laundry: Laundry Closet, Electric Dryer Hookup, Upper Level, Washer Hookup
Lot Dimensions: 0
Open Parking Y/N: Yes
Other Structures: Storage
Parcel Number: 074213141953000 0246483
Parking Features: Asphalt, Parking Lot
Parking Spaces: 2
Patio And Porch: Deck, Front Porch
Property Attached Y/N: No
Rooms Total: 4
Senior Community Y/N: No
Sewer: Public Sewer
Spa Y/N: No
Structure Type: Townhouse
Water: Public
Local Schools
High School: Apex High
Middle School: Salem Middle
Elementary School: Salem Elementary
School District: Wake
Listed By / Shown By
Listed By
Agency Name: EXP Realty LLC
Agency Phone: 888-584-9431
Shown By
Agency Name: Key Realty Services, LLC
Agent Name: Tamecia Key
Agent Phone: Primary: (919) 971-3981
Estimate Your Payment
Estimated Payment
$ 1,387.57 per month $1,292.78 Principal & Interest $0.00 Property Tax (data not provided by mls) $94.79 Homeowner's InsuranceChange Payment Information
Doorify MLS Disclaimer - Listings marked with a Doorify MLS icon are provided courtesy of the Doorify MLS, of North Carolina, Internet Data Exchange Database. Brokers make an effort to deliver accurate information, but buyers should independently verify any information on which they will rely in a transaction. The listing broker shall not be responsible for any typographical errors, misinformation, or misprints, and they shall be held totally harmless from any damages arising from reliance upon this data. This data is provided exclusively for consumers' personal, non-commercial use. Copyright 2026 Doorify MLS, Inc. of North Carolina. All rights reserved.
Privacy Policy / DMCA Notice / ADA Accessibility


© 2026 Key Realty Services, LLC. All Rights Reserved. Key Realty Services LLC fully supports the principles of the Fair Housing Act and the Equal Opportunity Act. This office is Independently Owned and Operated.

This site is hosted, designed and copyright
© 1994 - 2026 by
Delta Media Group, Inc. -- Patent Pending --