
BEDS4
BATHS3 full
SQUARE FEET2,397
MLS#10187551
STATUSActive
PROPERTY TYPEResidential - Single Family
SUBDIVISIONForest Park
SCHOOLWake
Listing Courtesy of:
Berkshire Hathaway HomeService
Agency Phone: 919-782-6641

Property Description
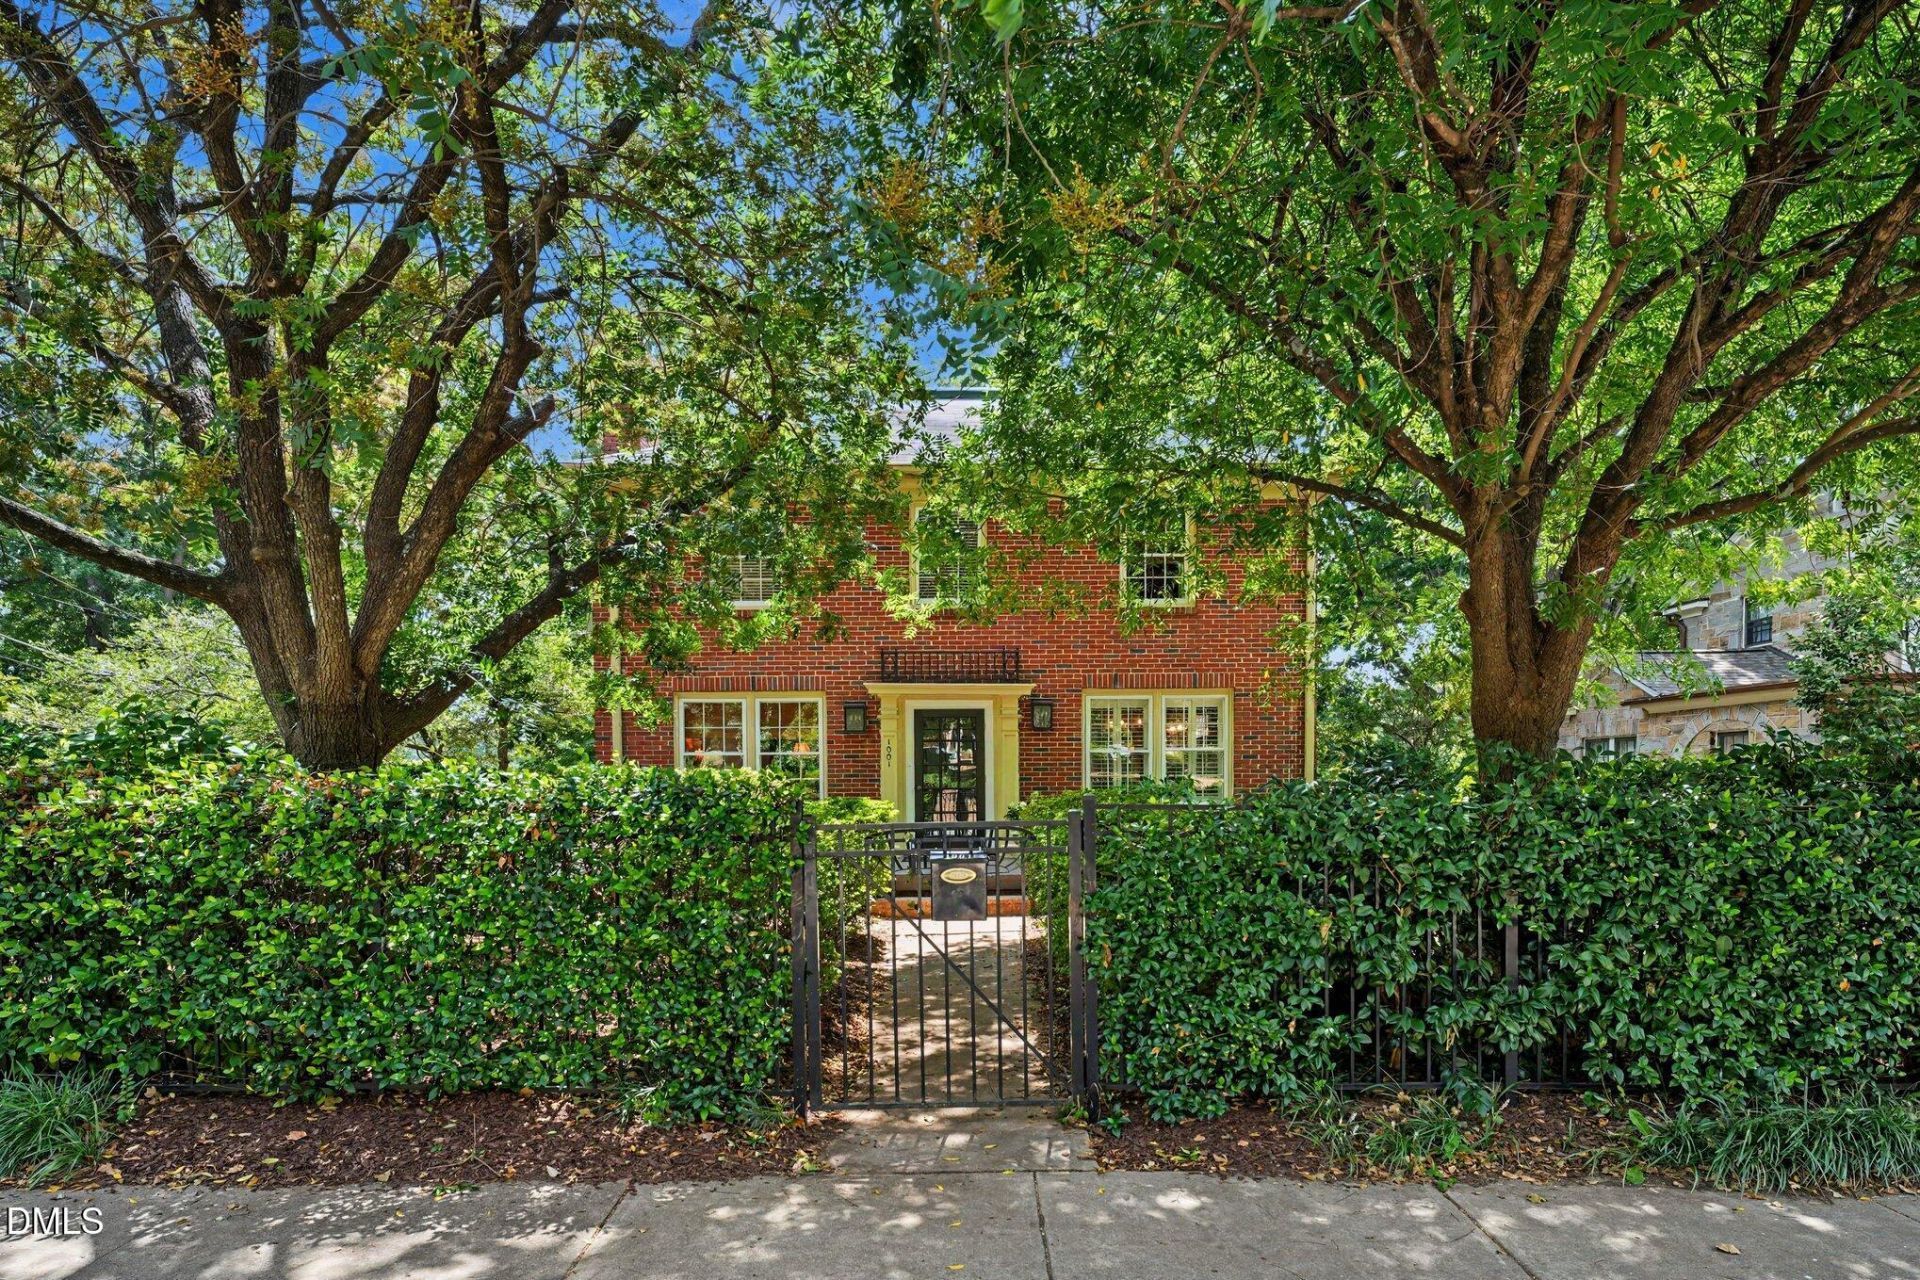
Nestled in Raleigh's highly desirable Cameron Park, also known as Forest Park, this exceptional all-brick home offers the perfect combination of historic character, thoughtful updates, flexible living space, and incredible outdoor living. Zoned as a duplex and tastefully converted to function as a single-family residence, the property can easily be used as a traditional duplex, an ideal multigenerational living arrangement, or live on the main floor and rent out the upstairs. The upstairs has a separate entrance and private kitchenette with refrigerator, stove, microwave, dishwasher, washer and dryer. The main residence features a beautifully appointed kitchen with an Electrolux five-burner gas cooktop, brand-new Frigidaire electric oven, Frigidaire Gallery refrigerator, Whirlpool dishwasher, GE convection oven/microwave, beverage cooler, Celadon marble backsplash, and Visual Comfort pendant lighting. The dining room is accented by a striking brass chandelier from Revolution by Uttermost. Plantation shutters adorn the dining room and den, while wooden blinds and woven woods are featured throughout the remaining rooms. The recently updated primary bathroom offers a spacious walk-in shower with a built-in bench and two shower heads. The inviting living room features a fireplace with gas logs and an elegant marble surround. The second-floor entertaining space/apartment provides tremendous flexibility and includes a fully equipped kitchenette making it ideal for guests, extended family, a home office, or separate living quarters. Adding even more potential is the 1,372-square-foot unfinished basement, offering an abundance of possibilities for future expansion. With both interior and exterior entrances and daylight windows, the space could be transformed into a bonus room, additional bedrooms, office, home gym, in-law suite, a recreation room, or whatever best suits your needs. The outdoor spaces are truly special. Enjoy more than 400 square feet of brick patio surrounded by lush, Southern Living-inspired gardens and enclosed by beautiful black cast-aluminum fencing draped in jasmine and roses, creating an intimate and private setting for entertaining or relaxing. The gorgeous wraparound front porch provides another wonderful space to enjoy the outdoors and the character of this exceptional neighborhood. Ideally located just one block from Forest Park and within a short walk of the restaurants and shops of Smoky Hollow, including Publix, this home offers an enviable location close to downtown Raleigh while maintaining the charm and tranquility of one of the city's most established neighborhoods. A rare opportunity to own a flexible, beautifully updated home with exceptional outdoor spaces, substantial unfinished expansion potential, and the unique versatility of duplex zoning in Cameron Park/Forest Park. HVAC 1st floor (2014), 2nd floor (2024), water heater (2025)
Property Features
Property Type: Residential - Single Family
Basement: Yes
Basement: Daylight, Exterior Entry, Full, Interior Entry, Storage Space, Unfinished, Walk-Out Access, Unheated
Cooling: Central Air
Days on Market: 76
Fireplaces: 1
Heating: Central, Forced Air
Home Style: Traditional
Lot Size: 0.21 Acres
Roof Type: Shingle
Stories: 2.0
Year Built: 1940
Amenities
Open Floorplan
Primary Downstairs
Apartment/Suite
Smooth Ceilings
Private Yard
Feature Descriptions
Accessibility: No
Appliances: Bar Fridge, Dishwasher, Free-Standing Electric Range, Gas Cooktop, Refrigerator, Wall Oven
Building Area Total: 2397
Carport Y/N: No
Exterior: Brick Veneer, Wood Siding
Fencing: Back Yard, Front Yard
Fireplace Features: Family Room
Fireplace Y/N: Yes
Flooring: Hardwood, Tile
GarageY/N: No
HeatingY/N: 1
HOA Y/N: No
Laundry: In Basement
Lot Dimensions: 0
Lot Features: Corner Lot, Landscaped, Near Public Transit, Rectangular Lot, Hardwood Trees
Open Parking Y/N: No
Parcel Number: 170418320031000 0079225
Parking Features: Driveway
Patio And Porch: Porch, Wrap Around
Property Attached Y/N: No
Road Surface: Asphalt
Rooms Total: 11
Senior Community Y/N: No
Sewer: Public Sewer
Spa Y/N: No
Special View Info: Downtown
Structure Type: Site Built
Utilities: Cable Available, Electricity Connected, Natural Gas Connected, Phone Available, Sewer Connected, Water Connected
Water: Public
Local Schools
High School: Needham Broughton High
Middle School: Oberlin Middle
Elementary School: Wiley Elementary
School District: Wake
Listed By / Shown By
Listed By
Agency Name: Berkshire Hathaway HomeService
Agency Phone: 919-782-6641
Shown By
Agency Name: Key Realty Services, LLC
Agent Name: Tamecia Key
Agent Phone: Primary: (919) 971-3981
Estimate Your Payment
Estimated Payment
$ 4,909.87 per month $4,574.45 Principal & Interest $0.00 Property Tax (data not provided by mls) $335.42 Homeowner's InsuranceChange Payment Information
Doorify MLS Disclaimer - Listings marked with a Doorify MLS icon are provided courtesy of the Doorify MLS, of North Carolina, Internet Data Exchange Database. Brokers make an effort to deliver accurate information, but buyers should independently verify any information on which they will rely in a transaction. The listing broker shall not be responsible for any typographical errors, misinformation, or misprints, and they shall be held totally harmless from any damages arising from reliance upon this data. This data is provided exclusively for consumers' personal, non-commercial use. Copyright 2026 Doorify MLS, Inc. of North Carolina. All rights reserved.
Privacy Policy / DMCA Notice / ADA Accessibility


© 2026 Key Realty Services, LLC. All Rights Reserved. Key Realty Services LLC fully supports the principles of the Fair Housing Act and the Equal Opportunity Act. This office is Independently Owned and Operated.

This site is hosted, designed and copyright
© 1994 - 2026 by
Delta Media Group, Inc. -- Patent Pending --