
BEDS5
BATHS5 full 2 partial
SQUARE FEET6,415
MLS#10187531
STATUSActive
PROPERTY TYPEResidential - Single Family
SCHOOLOrange
Listing Courtesy of:
Dwell Real Estate
Agency Phone: 919-260-3333

Property Description
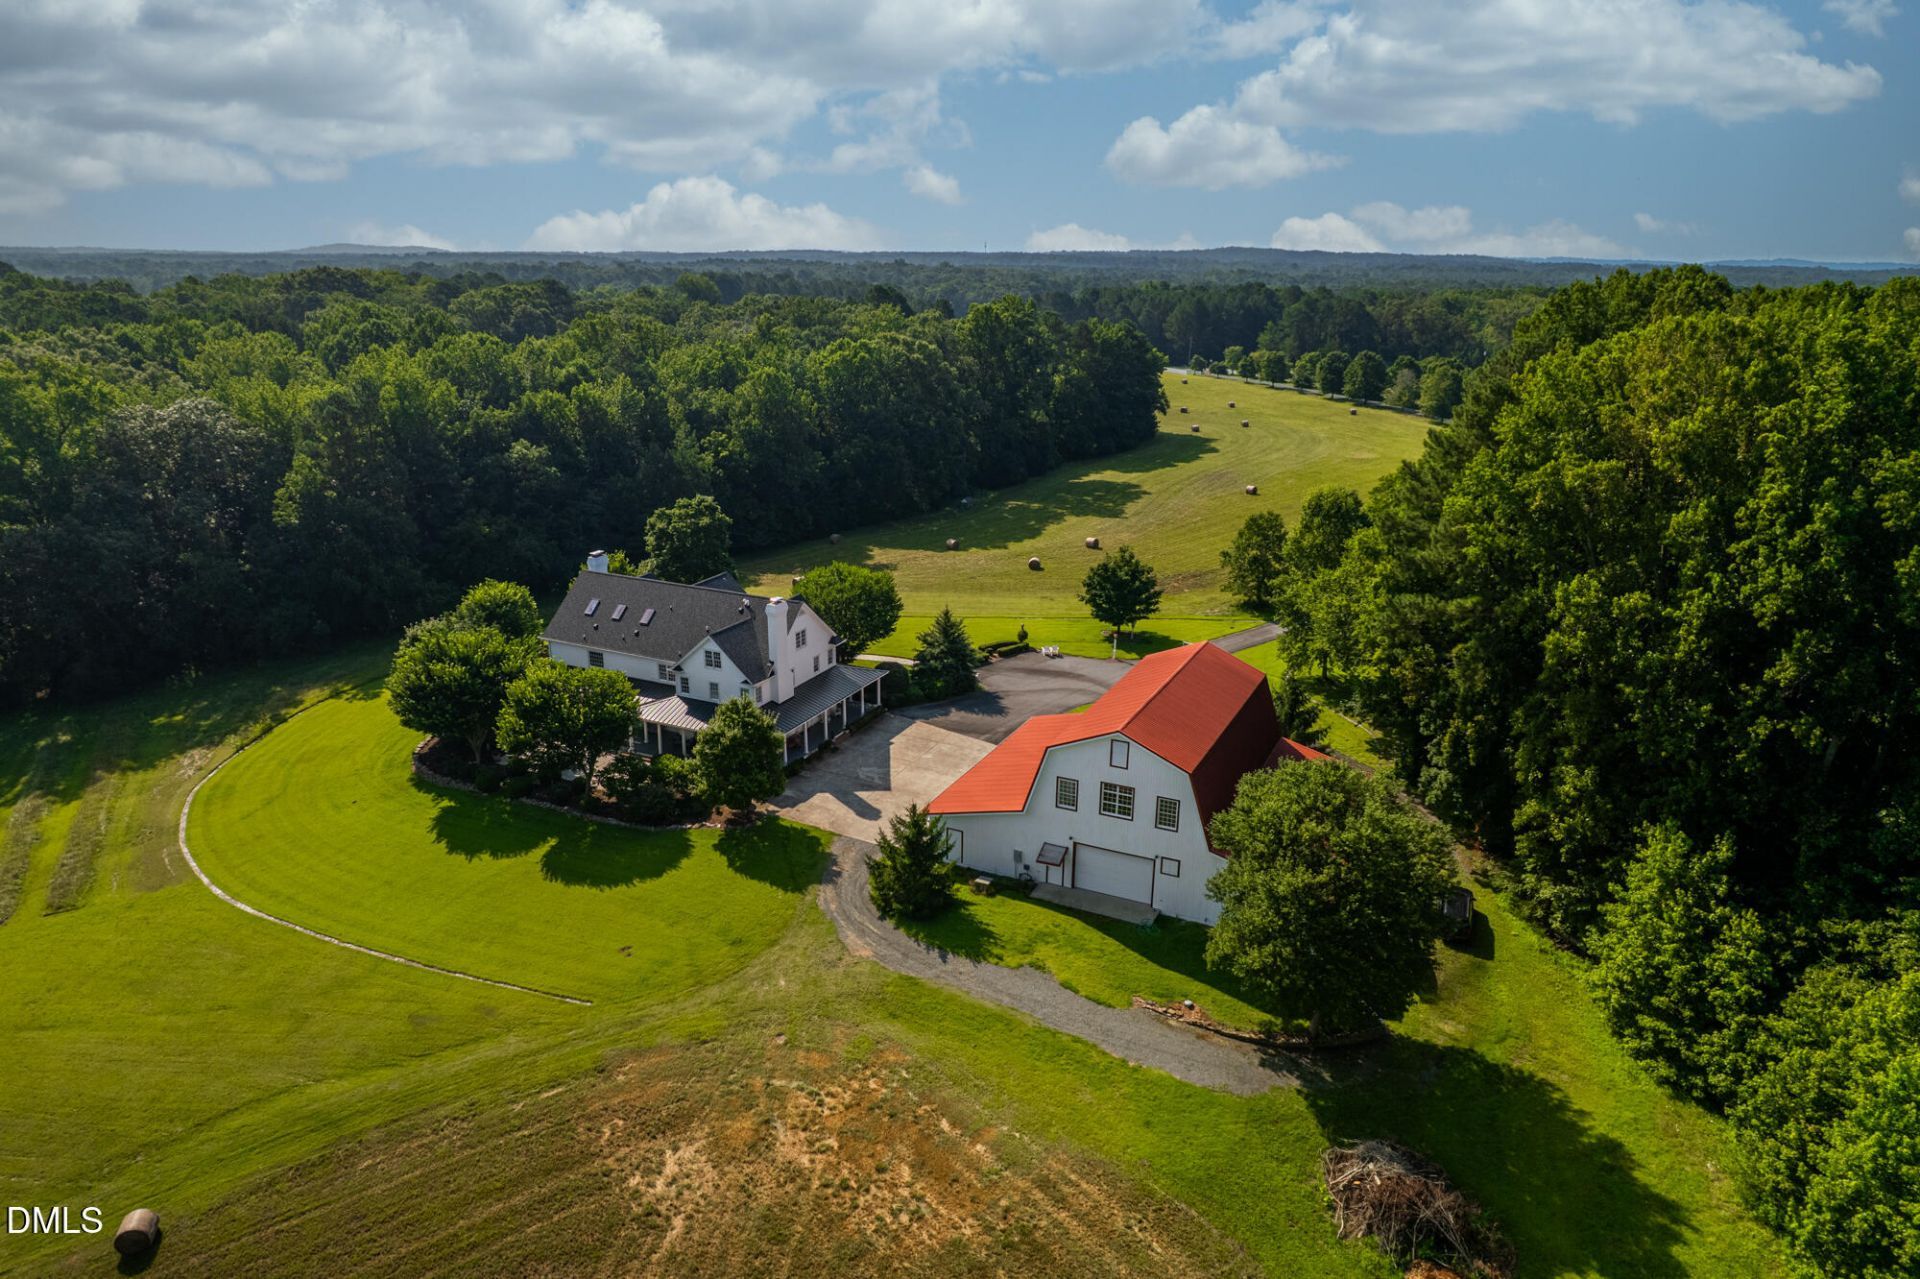
Set behind a tree-lined private drive, this extraordinary estate at 9223 Orange Grove Road offers nearly 50 acres of rolling pasture, breathtaking views, and an unmatched combination of luxury, privacy, and recreation-all less than 20 minutes from downtown Chapel Hill. The impeccably maintained 6,400+ sqft. residence has been thoughtfully updated while preserving its timeless character. At the heart of the home is a beautifully designed open-concept living space anchored by a traditional AGA range, creating a warm and inviting kitchen that's equally suited to everyday living and effortless entertaining. With five spacious bedrooms and 5 1/2 baths, the home offers generous accommodations for family and guests. Beyond the main residence, a remarkable 6,000-square-foot enclosed barn with a half bath and a concrete floor offers exceptional flexibility for hobbies, equipment, or storage, including a second level that could serve as an entertainment venue. It is complemented by an attached four-car garage with oversized bays for ease of parking. The land is truly exceptional. Sweeping pastures, a picturesque pond, and panoramic countryside views create a setting of rare beauty and tranquility. Explore the property's hidden log cabin, enjoy abundant wildlife, or simply take in the peace and quiet of your own private retreat. Whether envisioned as a sporting property, a family compound, or a secluded luxury residence, the possibilities are as expansive as the landscape itself. A rare opportunity to own one of Orange County's most captivating private estates, where refined country living meets modern convenience just minutes from Chapel Hill.
Property Features
Property Type: Residential - Single Family
Cooling: Central Air, Electric, Multi Units
Days on Market: 76
Fireplaces: 3
Garage: 4
Heating: Central, Heat Pump
Home Style: Traditional
Lot Size: 49.39 Acres
Roof Type: Architectural Shingle, Metal
Stories: 3.0
Year Built: 1998
Amenities
Beamed Ceilings
Crown Molding
Double Vanity
Entrance Foyer
High Ceilings
Kitchen Island
Quartz Counters
Walk-In Closet(s)
Walk-In Shower
Wet Bar
Feature Descriptions
Appliances: Built-In Refrigerator, Dishwasher
Building Area Total: 6415
Carport Y/N: No
Exterior: HardiPlank Type
Fencing: Partial Cross
Fireplace Features: Bedroom, Family Room, Living Room, Wood Burning
Fireplace Y/N: Yes
Flooring: Carpet, Hardwood
GarageY/N: Yes
HeatingY/N: 1
HOA Y/N: No
Laundry: Laundry Room, Main Level
Lot Dimensions: 0
Lot Features: Gentle Sloping, Hardwood Trees, Meadow, Pasture, Pond on Lot, Views, Wooded, Water View
Open Parking Y/N: Yes
Other Structures: Barn(s), Boat House, Garage(s), Storage, Workshop
Parcel Number: 9749068784
Parking Features: Additional Parking, Covered, Driveway, Garage, Garage Door Opener, Storage, Workshop in Garage
Parking Spaces: 10
Patio And Porch: Patio, Porch, Wrap Around
Property Attached Y/N: No
Road Surface: Asphalt
Rooms Total: 18
Senior Community Y/N: No
Sewer: Septic Tank
Spa Y/N: No
Special View Info: Meadow, Panoramic, Pasture, Pond
Structure Type: Site Built
Utilities: Electricity Connected, Septic Connected, Propane
Water: Well
Wooded: Yes
Local Schools
High School: Cedar Ridge High
Middle School: A L Stanback Middle
Elementary School: Grady Brown Elementary
School District: Orange
Listed By / Shown By
Listed By
Agency Name: Dwell Real Estate
Agency Phone: 919-260-3333
Shown By
Agency Name: Key Realty Services, LLC
Agent Name: Tamecia Key
Agent Phone: Primary: (919) 971-3981
Estimate Your Payment
Estimated Payment
$ 20,706.84 per month $19,292.25 Principal & Interest $0.00 Property Tax (data not provided by mls) $1,414.58 Homeowner's InsuranceChange Payment Information
Doorify MLS Disclaimer - Listings marked with a Doorify MLS icon are provided courtesy of the Doorify MLS, of North Carolina, Internet Data Exchange Database. Brokers make an effort to deliver accurate information, but buyers should independently verify any information on which they will rely in a transaction. The listing broker shall not be responsible for any typographical errors, misinformation, or misprints, and they shall be held totally harmless from any damages arising from reliance upon this data. This data is provided exclusively for consumers' personal, non-commercial use. Copyright 2026 Doorify MLS, Inc. of North Carolina. All rights reserved.
Privacy Policy / DMCA Notice / ADA Accessibility


© 2026 Key Realty Services, LLC. All Rights Reserved. Key Realty Services LLC fully supports the principles of the Fair Housing Act and the Equal Opportunity Act. This office is Independently Owned and Operated.

This site is hosted, designed and copyright
© 1994 - 2026 by
Delta Media Group, Inc. -- Patent Pending --