
BEDS4
BATHS3 full
SQUARE FEET2,246
MLS#10187461
STATUSPending
PROPERTY TYPEResidential - Single Family
SUBDIVISIONStonebridge
SCHOOLWake
Listing Courtesy of:
EXP Realty LLC
Agency Phone: 888-584-9431

Property Description
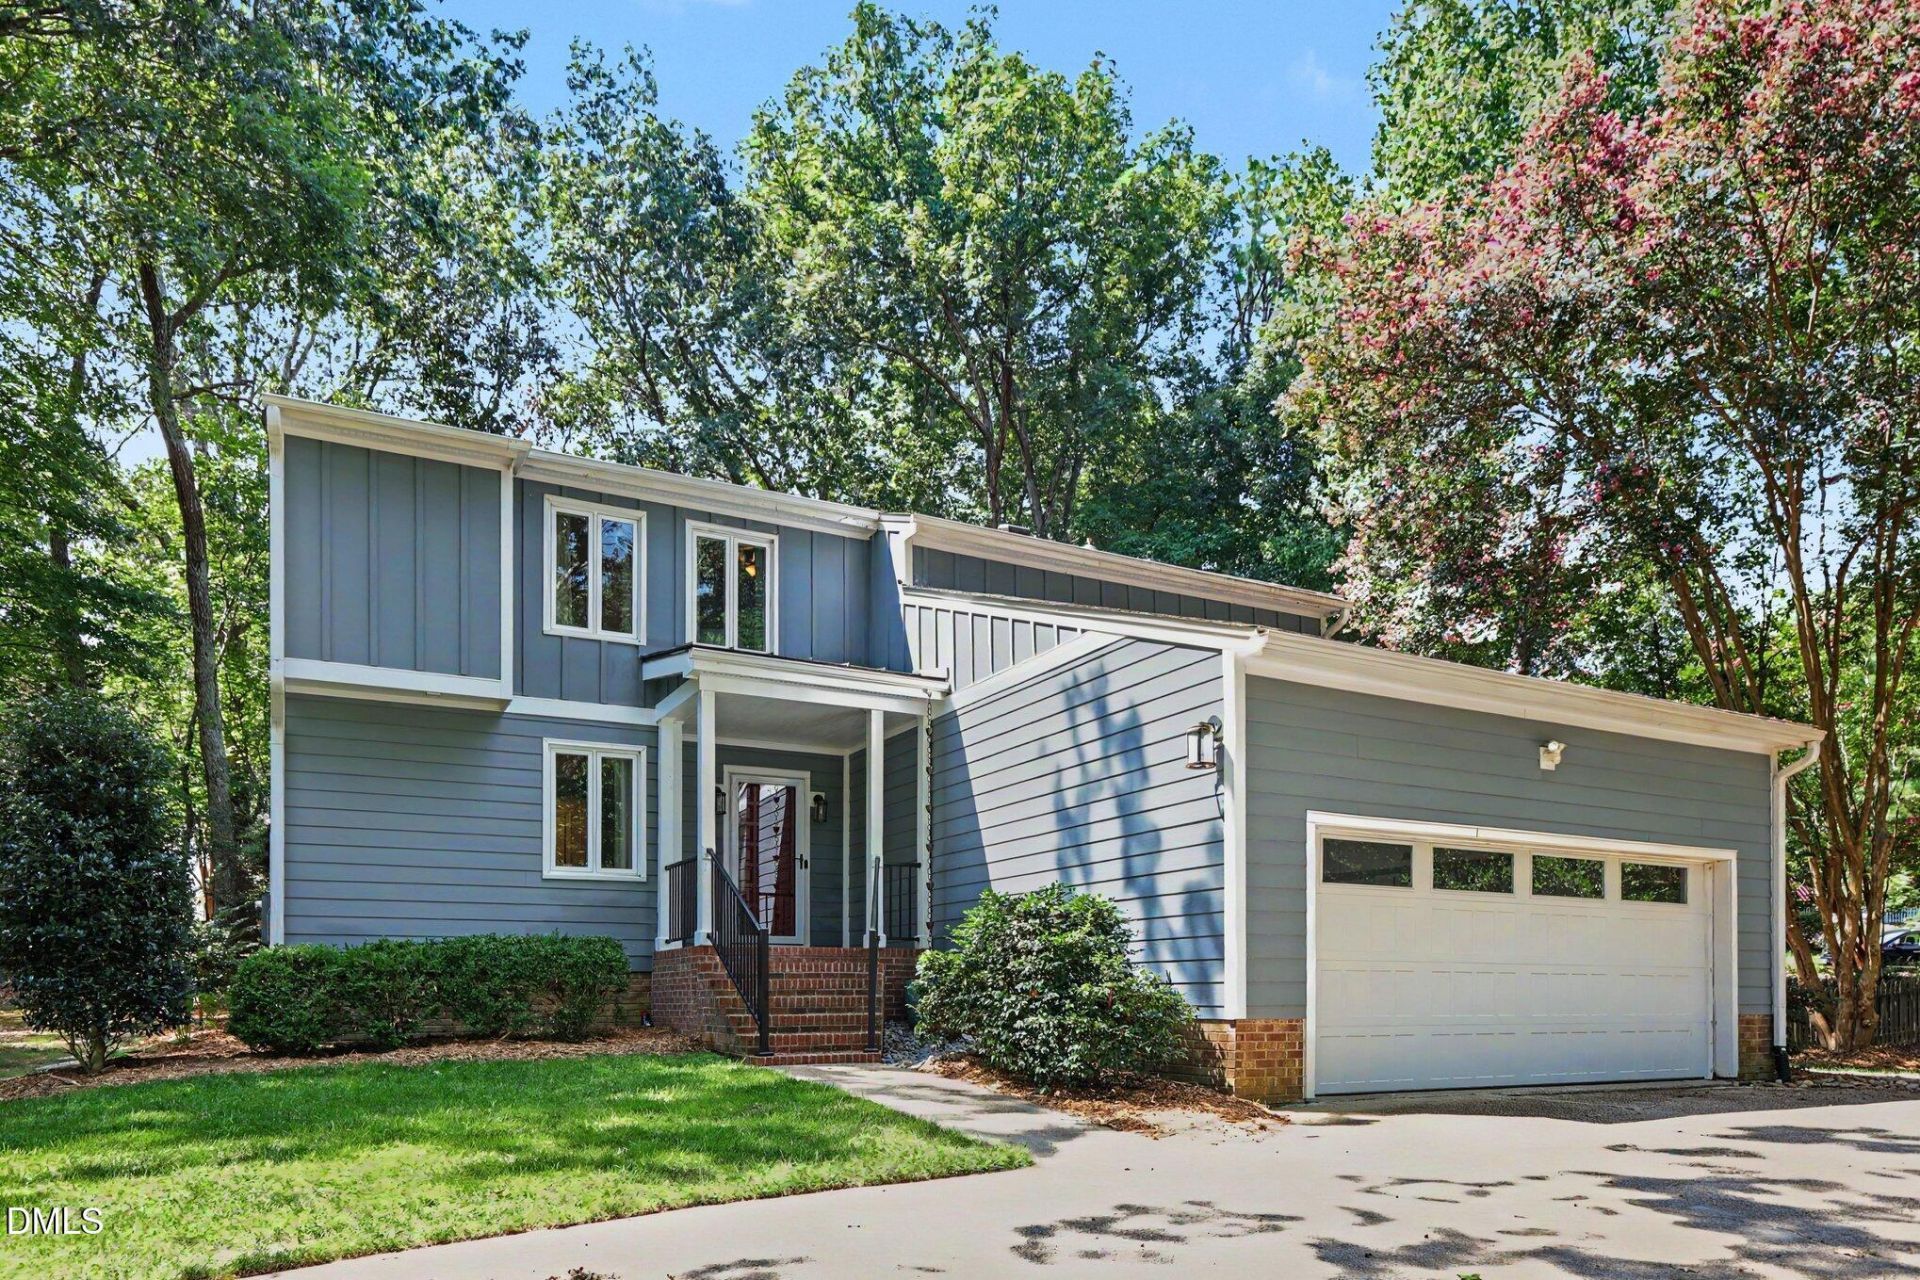
Beautifully updated 4-bedroom, 3-full-bath home situated on a gorgeous .92-acre corner lot in the highly desirable Stonebridge community. The spacious open floor plan offers a living room, dining room, and family room with fireplace, along with an impressive gourmet chef's kitchen designed for both everyday living and entertaining. Extensive interior improvements include smooth ceilings throughout the main level, stairway, upstairs hallway, and primary closet newer carpet in the downstairs guest room and throughout the upper level hardwood stairs custom Container Store built-ins in the primary and upstairs hall closets updated interior doors and hardware refreshed lighting and fireplace sconces and fresh paint throughout much of the home. The fireplace has also been enhanced with drywall above the surround, while exterior chimney maintenance included recaulked areas, mortar repairs, and an updated chimney cap. Relax year-round in the passive solar four-season sunroom with skylights, or retreat to the beautifully updated primary spa-like bath. The home has been thoughtfully maintained from top to bottom, including a roof tune-up, updated entry and kitchen lighting, and significant crawl space improvements featuring a sump pump, dehumidifier, vent sealing, floor insulation, and encapsulation with a new 14-mil vapor barrier, wall liner, and pier wraps. Outdoor living is equally impressive with a large wraparound deck, multiple decking areas, pergola, and expansive fenced backyard surrounded by mature, beautifully maintained landscaping. The deck has been sanded and freshly painted with new steps and railings, while the home and gutters were recently power washed for added curb appeal. A circular driveway provides additional convenience, and the septic system was pumped in July 2026. Enjoy the Stonebridge community's exceptional amenities, with the pool, tennis courts, and picturesque lake just a short walk away. With extensive updates, generous indoor and outdoor living spaces, an exceptional lot, and major maintenance already addressed, this Stonebridge home is truly a must-see!
Property Features
Property Type: Residential - Single Family
Basement: Crawl Space
Cooling: Central Air, Ceiling Fan(s), Electric, Heat Pump
Days on Market: 77
Fenced: Yes
Fireplaces: 1
Garage: 2 car attached
Heating: Central, Electric, Fireplace(s), Forced Air, Heat Pump
Home Style: Contemporary, Transitional
Lot Size: 0.92 Acres
Roof Type: Shingle
Stories: 2.0
Year Built: 1979
Amenities
Ceiling Fan(s)
Crown Molding
Double Vanity
Eat-in Kitchen
Granite Counters
High Ceilings
Kitchen Island
Open Floorplan
Recessed Lighting
Vaulted Ceiling(s)
Walk-in Closet(s)
Shower Only
Bathtub/Shower Combination
Walk-in Shower
Smooth Ceilings
Private Yard
Rain Gutters
Fenced Yard
Feature Descriptions
Accessibility: No
Appliances: Dishwasher, Electric Cooktop, Free-Standing Electric Range, Microwave, Oven, Range Hood
Association Amenities: Clubhouse, Insurance, Maintenance Grounds, Management, Playground, Pool, Sport Court, Tennis Court(s), Trail(s), Taxes
Association Fee: $91.66/Annually
Association Fee Includes: Insurance, Maintenance Grounds
Building Area Total: 2246
Carport Y/N: No
Common Walls: No Common Walls
Community Features: Clubhouse, Lake, Playground, Pool, Tennis Court(s)
Exterior: HardiPlank Type
Fencing: Back Yard, Perimeter, Wood
Fireplace Features: Living Room, Wood Burning
Fireplace Y/N: Yes
Flooring: Carpet, Hardwood, Tile, Vinyl
GarageY/N: Yes
HeatingY/N: 1
HOA Y/N: Yes
Laundry: Inside, Laundry Room, Main Level
Lot Dimensions: 0
Lot Features: Back Yard, Corner Lot, Front Yard, Irregular Lot, Landscaped, Private
Open Parking Y/N: Yes
Parcel Number: 170801183120000 0105733
Parking Features: Attached, Circular Driveway, Concrete, Direct Access, Driveway, Garage Faces Front, Garage, Inside Entrance, Kitchen Level, Private
Parking Spaces: 2
Patio And Porch: Deck, Enclosed, Porch, Rear Porch
Property Attached Y/N: No
Road Surface: Asphalt, Paved
Rooms Total: 8
Senior Community Y/N: No
Sewer: Septic Tank
Spa Y/N: No
Special View Info: Neighborhood, Trees/Woods
Structure Type: House
Water: Shared Well, Community Water
Local Schools
High School: Millbrook High
Middle School: West Millbrook Middle
Elementary School: Baileywick Road Elementary
School District: Wake
Listed By / Shown By
Listed By
Agency Name: EXP Realty LLC
Agency Phone: 888-584-9431
Shown By
Agency Name: Key Realty Services, LLC
Agent Name: Tamecia Key
Agent Phone: Primary: (919) 971-3981
Estimate Your Payment
Estimated Payment
$ 2,988.19 per month $2,784.05 Principal & Interest $0.00 Property Tax (data not provided by mls) $204.14 Homeowner's InsuranceChange Payment Information
Doorify MLS Disclaimer - Listings marked with a Doorify MLS icon are provided courtesy of the Doorify MLS, of North Carolina, Internet Data Exchange Database. Brokers make an effort to deliver accurate information, but buyers should independently verify any information on which they will rely in a transaction. The listing broker shall not be responsible for any typographical errors, misinformation, or misprints, and they shall be held totally harmless from any damages arising from reliance upon this data. This data is provided exclusively for consumers' personal, non-commercial use. Copyright 2026 Doorify MLS, Inc. of North Carolina. All rights reserved.
Privacy Policy / DMCA Notice / ADA Accessibility


© 2026 Key Realty Services, LLC. All Rights Reserved. Key Realty Services LLC fully supports the principles of the Fair Housing Act and the Equal Opportunity Act. This office is Independently Owned and Operated.

This site is hosted, designed and copyright
© 1994 - 2026 by
Delta Media Group, Inc. -- Patent Pending --